Location, space, and opportunity come together in this inviting four-level split tucked into a desirable cul-de-sac near a golf course! Situated on an oversized lot, this 4-bedroom, 2-bath home offers plenty of room to spread out, both inside and out. The multi-level layout provides flexible living spaces with room for everyone, whether you’re gathering together, entertaining, or simply looking for a little space of your own. The family room features a cozy gas fireplace, while the patio and deck extend your living space outdoors and provides a great spot to relax and enjoy the spacious yard. An attached two-stall garage adds everyday convenience, and the oversized lot offers plenty of possibilities for outdoor living, gardening, play, or simply enjoying the extra elbow room. With a fantastic location, generous living space, and the opportunity to add your own style and updates along the way, this is a home you can truly make your own.
Pending
$299,900
930 Ridgeview Pl NE, Owatonna, MN 55060
4beds
2,016sqft
Single Family
Built in 1988
0.41 Acres Lot
$298,700 Zestimate®
$149/sqft
$-- HOA
What's special
Inviting four-level splitSpacious yardOversized lotGenerous living space
- 51 days
- 349
- 23
Likely to sell faster than
Zillow last checked:
Listing updated:
Listed by:
Jennifer Fielding 507-390-1071,
eXp Realty,
Dan Nechville 507-456-8788
Source: NorthstarMLS as distributed by MLS GRID,MLS#: 7152807
Facts & features
Interior
Bedrooms & bathrooms
- Bedrooms: 4
- Bathrooms: 2
- Full bathrooms: 1
- 3/4 bathrooms: 1
Bedroom
- Level: Upper
- Area: 202.5 Square Feet
- Dimensions: 15x13.5
Bedroom 2
- Level: Upper
- Area: 138 Square Feet
- Dimensions: 12x11.5
Bedroom 3
- Level: Upper
- Area: 132 Square Feet
- Dimensions: 12x11
Bedroom 4
- Level: Lower
- Area: 195 Square Feet
- Dimensions: 15x13
Dining room
- Level: Main
- Area: 144 Square Feet
- Dimensions: 12x12
Family room
- Level: Lower
- Area: 297 Square Feet
- Dimensions: 22x13.5
Kitchen
- Level: Main
- Area: 144 Square Feet
- Dimensions: 12x12
Living room
- Level: Main
- Area: 273 Square Feet
- Dimensions: 21x13
Heating
- Forced Air
Cooling
- Central Air
Appliances
- Included: Dishwasher, Dryer, Gas Water Heater, Range, Refrigerator, Washer, Water Softener Owned
- Laundry: Lower Level
Features
- Basement: Block,Drain Tiled,Egress Window(s),Storage Space,Sump Pump
- Number of fireplaces: 1
- Fireplace features: Family Room, Gas
Interior area
- Total structure area: 2,640
- Total interior livable area: 2,016 sqft
- Finished area above ground: 1,344
- Finished area below ground: 672
Property
Parking
- Total spaces: 2
- Parking features: Attached, Concrete, Garage Door Opener
- Attached garage spaces: 2
- Has uncovered spaces: Yes
- Details: Garage Dimensions (24x26)
Accessibility
- Accessibility features: None
Features
- Levels: Four or More Level Split
- Patio & porch: Deck
- Pool features: None
- Fencing: None
Lot
- Size: 0.41 Acres
- Dimensions: 35 x 72 x 38 x 148
- Features: Irregular Lot
Details
- Additional structures: Storage Shed
- Foundation area: 1296
- Parcel number: 173540102
- Zoning description: Residential-Single Family
Construction
Type & style
- Home type: SingleFamily
- Property subtype: Single Family
Materials
- Block
- Roof: Age Over 8 Years,Asphalt
Condition
- New construction: No
- Year built: 1988
Utilities & green energy
- Electric: Circuit Breakers, Power Company: Other
- Gas: Natural Gas
- Sewer: City Sewer/Connected
- Water: City Water/Connected
Community & HOA
Community
- Subdivision: Briarwood
HOA
- Has HOA: No
Location
- Region: Owatonna
Financial & listing details
- Price per square foot: $149/sqft
- Tax assessed value: $288,100
- Annual tax amount: $4,024
- Date on market: 9/30/2026
- Cumulative days on market: 52 days
Estimated market value
$298,700
$284,000 - $314,000
$2,076/mo
Price history
| Date | Event | Price |
|---|---|---|
| 11/18/2026 | Pending sale | $299,900$149/sqft |
Source:  NorthstarMLS as distributed by MLS GRID #7152807 Report a problem | ||
| 9/30/2026 | Listed for sale | $299,900$149/sqft |
Source: NorthstarMLS as distributed by MLS GRID #7152807 Report a problem | ||
Public tax history
| Year | Property taxes | Tax assessment |
|---|---|---|
| 2025 | $3,654 -5.3% | $288,100 +9.8% |
| 2024 | $3,860 +1.7% | $262,500 -1.4% |
| 2023 | $3,794 +9.7% | $266,200 +6.3% |
| 2022 | $3,460 +6.6% | $250,500 +17.9% |
| 2021 | $3,246 -0.2% | $212,500 +7% |
| 2020 | $3,252 +11.8% | $198,600 +5.9% |
| 2019 | $2,908 +1.4% | $187,474 +4.4% |
| 2018 | $2,868 +5.8% | $179,536 +1.6% |
| 2017 | $2,710 | $176,694 +4.4% |
| 2016 | -- | $169,246 |
| 2015 | -- | -- |
| 2014 | -- | -- |
| 2013 | -- | -- |
| 2012 | -- | -- |
| 2011 | -- | -- |
| 2010 | -- | -- |
Find assessor info on the county website
Monthly payment
Est. payment
Payment breakdown
Explore the cost of this home by adjusting the details. Changes won't be saved.Climate risks
Neighborhood: 55060


Similar homes
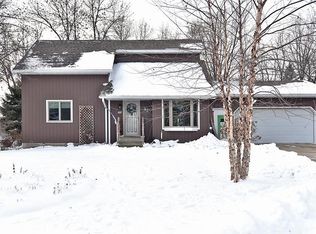
- $314,9004 bd2 ba2k sqft1728 Greenhaven Ln NE, Owatonna, MN 55060For Sale
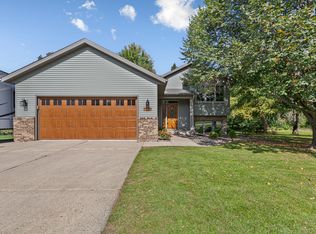
 MLS ID #7152935, Darcy K Ihrke, Berkshire Hathaway HomeServices Advantage Real Estate. NorthstarMLS as distributed by MLS GRID
- $265,0004 bd2 ba1.8k sqft617 13th St NE, Owatonna, MN 55060For Sale
 MLS ID #7158216, Justin Ohnstad, Dwell Realty Group LLC. NorthstarMLS as distributed by MLS GRID
- $279,7004 bd2 ba1.7k sqft1836 Hemlock Ave, Owatonna, MN 55060For Sale
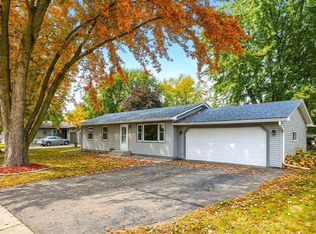 MLS ID #7127163, Daryl Bauer, Re/Max Advantage Plus. NorthstarMLS as distributed by MLS GRID
- $329,9004 bd3 ba2.4k sqft1480 Crestview Ln NE, Owatonna, MN 55060For Sale
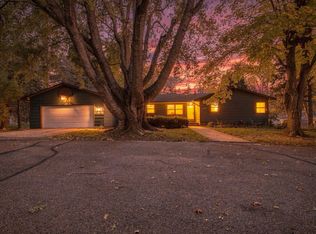 MLS ID #7154118, Brycen Nicholas Gregor, Worth Clark Realty. NorthstarMLS as distributed by MLS GRID
- $319,9004 bd2 ba1.8k sqft1950 Greenwood Dr NE, Owatonna, MN 55060For SaleMLS ID #7090435, Ben Gillard, RE/MAX Venture. NorthstarMLS as distributed by MLS GRID
- $299,9003 bd2 ba1.7k sqft841 Mosher Ave, Owatonna, MN 55060For SaleMLS ID #7163140, Matthew Kern, RE/MAX Venture. NorthstarMLS as distributed by MLS GRID
- $295,0003 bd2 ba2.2k sqft1146 Ironwood Ave, Owatonna, MN 55060For SaleMLS ID #7158654, Rebecca M. Hermanson-Hill, Berkshire Hathaway HomeServices Advantage Real Estate. NorthstarMLS as distributed by MLS GRID
- $280,0003 bd2 ba1.9k sqft70 18th Pl NE, Owatonna, MN 55060For SaleMLS ID #7166262, Nancy Sletten, Berkshire Hathaway HomeServices Advantage Real Estate. NorthstarMLS as distributed by MLS GRID
- $350,0005 bd3 ba2.7k sqft1688 Wedgewood Dr NE, Owatonna, MN 55060For SaleMLS ID #7172757, Daryl Bauer, Re/Max Advantage Plus. NorthstarMLS as distributed by MLS GRID
- $244,9003 bd2 ba1.5k sqft840 Mineral Springs Rd NE, Owatonna, MN 55060For SaleMLS ID #7158177, Marissa Babcock, Weichert, REALTORS- Heartland. NorthstarMLS as distributed by MLS GRID
- $265,0004 bd2 ba1.5k sqft1291 Bellflower Ln NE, Owatonna, MN 55060For SaleMLS ID #7083454, The Huerkamp Home Group, Keller Williams Preferred Rlty. NorthstarMLS as distributed by MLS GRID
- $324,9005 bd2 ba2.3k sqft226 16th St NE, Owatonna, MN 55060For SaleMLS ID #7141274, Matt Gillard, RE/MAX Venture. NorthstarMLS as distributed by MLS GRID
- $294,9004 bd3 ba2k sqft349 13th St SW, Owatonna, MN 55060For SaleMLS ID #7064334, Rebecca M. Hermanson-Hill, Berkshire Hathaway HomeServices Advantage Real Estate. NorthstarMLS as distributed by MLS GRID
- $349,0004 bd2 ba1.7k sqft60 18th Pl NE, Owatonna, MN 55060For SaleMLS ID #7156042, Sandra E McConn Halla, Berkshire Hathaway HomeServices Advantage Real Estate. NorthstarMLS as distributed by MLS GRID
- $259,0004 bd2 ba2k sqft116 E School St, Owatonna, MN 55060For SaleMLS ID #7166835, Darren Johnson, RE/MAX Venture. NorthstarMLS as distributed by MLS GRID
- $319,0004 bd3 ba1.9k sqft800 16th St SE, Owatonna, MN 55060For SaleMLS ID #7135404, Tracy Steinberg, ERA Gillespie Real Estate. NorthstarMLS as distributed by MLS GRID
- $334,9005 bd2 ba2k sqft1600 Mosher Ave, Owatonna, MN 55060For SaleMLS ID #7146651, Daniel Reese, Dan Reese Realty. NorthstarMLS as distributed by MLS GRID
- $229,9004 bd3 ba1.4k sqft725 Mineral Sp Rd NE, Owatonna, MN 55060For SaleMLS ID #7128618, Kalvin Hays, eXp Realty. NorthstarMLS as distributed by MLS GRID
- $325,0003 bd2 ba1.7k sqft2420 Kenyon Rd, Owatonna, MN 55060For SaleMLS ID #7126700, Tim O'Connor, eXp Realty. NorthstarMLS as distributed by MLS GRID
