Welcome to this to-be-built home offering the convenience of true one-level living with the opportunity to personalize selections and finishes. Thoughtfully designed with 2 bedrooms and 2 bathrooms, this home features a private primary suite complete with a 3/4 bath and walk-in closet. The open-concept kitchen, dining, and living areas create a comfortable and functional space for everyday living and entertaining, featuring durable LVP flooring throughout. The kitchen offers stainless steel appliances, ample cabinet space, and a layout that flows seamlessly into the main living areas. A full guest bath, dedicated laundry room, and convenient access to the attached 3-car garage add to the home's practicality. Outside, enjoy low-maintenance siding, energy-efficient windows, and attractive curb appeal. Located in Owatonna, this is a great opportunity to build a brand-new home with a custom builder. Looking for something different? Additional floor plans and customization options are available to help bring your vision to life. Some listing photos are of previously completed models; actual finishes, layout, and design may vary.
Active
$390,000
1275 Bellflower Ln, Owatonna, MN 55060
2beds
1,228sqft
:
Get pre-qualified$2,535/mo
Single Family
Built in 2026
10,280 Square Feet Lot
$-- Zestimate®
$318/sqft
$-- HOA
What's special
Attractive curb appealDedicated laundry roomLow-maintenance sidingPrivate primary suiteFull guest bathAmple cabinet spaceDurable lvp flooring throughout
- 19 days |
- 152 |
- 4 |
Zillow last checked:
Listing updated:
Listed by:
David Bauer 952-607-9367,
Re/Max Advantage Plus,
Daryl Bauer 952-240-5773
Source: NorthstarMLS as distributed by MLS GRID,MLS#: 7106424
Facts & features
Interior
Bedrooms & bathrooms
- Bedrooms: 2
- Bathrooms: 2
- Full bathrooms: 1
- 3/4 bathrooms: 1
Bedroom
- Level: Main
- Area: 208 Square Feet
- Dimensions: 16x13
Bedroom 2
- Level: Main
- Area: 143 Square Feet
- Dimensions: 11x13
Bathroom
- Level: Main
- Area: 66 Square Feet
- Dimensions: 11x6
Bathroom
- Level: Main
- Area: 45 Square Feet
- Dimensions: 5x9
Kitchen
- Level: Main
- Area: 140 Square Feet
- Dimensions: 10x14
Laundry
- Level: Main
- Area: 30 Square Feet
- Dimensions: 6x5
Utility room
- Level: Main
- Area: 42 Square Feet
- Dimensions: 6x7
Walk in closet
- Level: Main
- Area: 42 Square Feet
- Dimensions: 7x6
Heating
- Forced Air
Cooling
- Central Air
Appliances
- Included: Dishwasher, Gas Water Heater, Microwave, Range, Refrigerator, Stainless Steel Appliance(s)
- Laundry: Main Level
Features
- Basement: None
- Has fireplace: No
Interior area
- Total structure area: 1,228
- Total interior livable area: 1,228 sqft
- Finished area above ground: 1,228
- Finished area below ground: 0
Property
Parking
- Total spaces: 3
- Parking features: Attached, Asphalt, Electric, Garage Door Opener
- Attached garage spaces: 3
- Has uncovered spaces: Yes
Accessibility
- Accessibility features: No Stairs External, No Stairs Internal
Features
- Levels: One
- Stories: 1
- Patio & porch: Front Porch, Patio
- Fencing: None
Lot
- Size: 10,280 Square Feet
- Dimensions: 99 x 72
- Features: Tree Coverage - Light
Details
- Foundation area: 1228
- Parcel number: 174370308
- Zoning description: Residential-Single Family
Construction
Type & style
- Home type: SingleFamily
- Property subtype: Single Family
Materials
- Frame
- Roof: Architectural Shingle
Condition
- New construction: No
- Year built: 2026
Utilities & green energy
- Electric: Circuit Breakers
- Gas: Natural Gas
- Sewer: City Sewer/Connected
- Water: City Water/Connected
Community & HOA
Community
- Subdivision: Radels Francis Add
HOA
- Has HOA: No
Location
- Region: Owatonna
Financial & listing details
- Price per square foot: $318/sqft
- Annual tax amount: $566
- Date on market: 7/9/2026
- Cumulative days on market: 20 days
- Road surface type: Paved
Estimated market value
Not available
Estimated sales range
Not available
Not available
Price history
| Date | Event | Price |
|---|---|---|
| 7/9/2026 | Listed for sale | $390,000$318/sqft |
Source:  NorthstarMLS as distributed by MLS GRID #7106424 Report a problem NorthstarMLS as distributed by MLS GRID #7106424 Report a problem | ||
Public tax history
Tax history is unavailable.
Monthly payment
Est. payment
Payment breakdown
Explore the cost of this home by adjusting the details. Changes won't be saved.Climate risks
Neighborhood: 55060
Nearby schools
GreatSchools rating
- 8/10McKinley Elementary SchoolGrades: K-5Distance: 0.3 mi
- 6/10Owatonna Junior High SchoolGrades: 6-8Distance: 0.6 mi
- 8/10Owatonna Senior High SchoolGrades: 9-12Distance: 2.9 mi
- $42,50010,280.16 Square Feet1275L Bellflower Ln NE, Owatonna, MN 55060Lot/Land
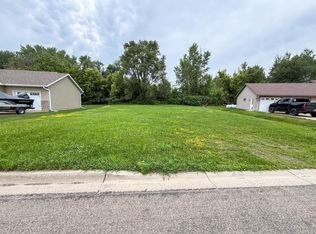
- $311,0004 bd2 ba1.8k sqft1279 Bellflower Ln NE, Owatonna, MN 55060Sold

- $311,0004 bd2 ba1.8k sqft1279 Bellflower Ln, Owatonna, MN 55060Sold

- $347,3004 bd2 ba1.8k sqft1271 Bellflower Ln NE, Owatonna, MN 55060Off Market
- $378,9005 bd2 ba2.5k sqft1283 Bellflower Ln NE, Owatonna, MN 55060Off Market
- $401,4005 bd2 ba2.5k sqft1283 Bellflower Ln, Owatonna, MN 55060Off Market
- $340,2004 bd2 ba1.9k sqft1267 Bellflower Ln NE, Owatonna, MN 55060Off Market
- $306,1004 bd2 ba1.9k sqft1267 Bellflower Ln, Owatonna, MN 55060Off Market
A local agent can set up tours, give advice and negotiate with sellers.
A local lender can help you make sure your offer is ready when you are.
Similar homes
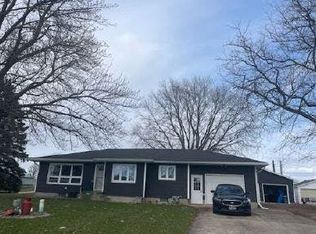
- $--2 bd2 ba1.1k sqft2463 Austin Rd, Owatonna, MN 55060Auction
 Auction.com 1
 - $--2 bd2 ba1.3k sqft709 Greenhaven Ln NE, Owatonna, MN 55060Auction
 Auction.com 1
 - $394,9002 bd2 ba1.7k sqft1552 Eagle Ridge St NE, Owatonna, MN 55060For Sale
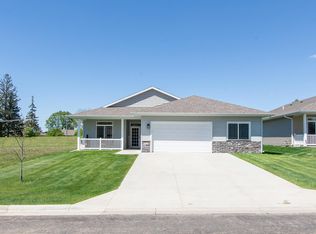
 MLS ID #7069436, Jeremy Miller, Edina Realty, Inc.. NorthstarMLS as distributed by MLS GRID
 - $384,9003 bd2 ba1.5k sqft450 Stoneridge Ln NE, Owatonna, MN 55060New Construction
 MLS ID #267040719, Katyana Miller, Miller Real Estate. RASM
 - $359,9003 bd2 ba1.5k sqft2990 Saint Paul Rd NE, Owatonna, MN 55060New ConstructionMLS ID #7040338, Katyana Miller, Miller Real Estate. RASM
- $375,9002 bd2 ba1.3k sqft873 Escalade Ln SE, Owatonna, MN 55060New ConstructionMLS ID #6810394, Nancy Sletten, Berkshire Hathaway HomeServices Advantage Real Estate. NorthstarMLS as distributed by MLS GRID
- $--1 bd2 ba966 sqft245 Larch Ave, Owatonna, MN 55060AuctionAuction.com 1
- $269,9003 bd1 ba1.5k sqft605 14th St NE, Owatonna, MN 55060For SaleMLS ID #7107241, Corey Mercer, Jason Mitchell Group. NorthstarMLS as distributed by MLS GRID
- $389,0003 bd1 ba1.6k sqft2923 SW 52nd Ave, Owatonna, MN 55060For SaleMLS ID #7062509, Nancy Sletten, Berkshire Hathaway HomeServices Advantage Real Estate. NorthstarMLS as distributed by MLS GRID
- $309,9003 bd2 ba1.8k sqft1825 3rd Ave NE, Owatonna, MN 55060For SaleMLS ID #7060842, Melinda Seykora, RE/MAX Venture. NorthstarMLS as distributed by MLS GRID
- $250,0003 bd2 ba1.6k sqft541 Prospect St, Owatonna, MN 55060For SaleMLS ID #7114005, Michelle Jandt, eXp Realty. NorthstarMLS as distributed by MLS GRID
- $218,7004 bd2 ba1.6k sqft2234 3rd Ave NW, Owatonna, MN 55060For SaleMLS ID #7113332, Jason Young, eXp Realty. NorthstarMLS as distributed by MLS GRID
- $300,0004 bd2 ba1.7k sqft722 16th St SE, Owatonna, MN 55060For SaleMLS ID #7111527, Brittany Krueger, Edina Realty, Inc.. NorthstarMLS as distributed by MLS GRID
- $324,9004 bd2 ba1.7k sqft1840 Field Stone Ave SE, Owatonna, MN 55060For SaleMLS ID #7059876, Tracy Steinberg, ERA Gillespie Real Estate. NorthstarMLS as distributed by MLS GRID
- $269,9003 bd2 ba1.5k sqft808 E Vine St, Owatonna, MN 55060For SaleMLS ID #7077233, Jason Young, eXp Realty. NorthstarMLS as distributed by MLS GRID
- $285,0003 bd2 ba1.4k sqft509 E Academy St, Owatonna, MN 55060For SaleMLS ID #7087976, Eva Vincent, Prandium Group Real Estate. NorthstarMLS as distributed by MLS GRID
- $299,9003 bd2 ba1.5k sqft360 Allan Ave, Owatonna, MN 55060For SaleMLS ID #7091295, Matt Gillard, RE/MAX Venture. NorthstarMLS as distributed by MLS GRID
- $249,9003 bd1 ba1.5k sqft508 24th St NE, Owatonna, MN 55060For SaleMLS ID #7082119, Darren Johnson, RE/MAX Venture. NorthstarMLS as distributed by MLS GRID
- $225,0004 bd2 ba1.4k sqft140 E University St, Owatonna, MN 55060For SaleMLS ID #7107435, Moe Mossa, Savvy Avenue, LLC. NorthstarMLS as distributed by MLS GRID
- $319,9003 bd1 ba1.2k sqft7798 Highway 218, Owatonna, MN 55060For SaleMLS ID #7099591, Debra L. Schmidt, Help-U-Sell Heritage Real Est.. NorthstarMLS as distributed by MLS GRID
