Looking for a home that truly fits your lifestyle? We can build your dream home - ranch, split-level, two-story, or patio style-in one of our beautiful developments. Or, step right into this move-in-ready patio home, designed for low maintenance and single level living. Why this house? Highlights include: Association with less limitations, trusted brand windows, Premium brand countertops, lawn irrigation, wind rated shingles, tankless water heater, stainless steel appliances, heated two car garage and more.... Own your land. Love your lifestyle. Live with ease! Your next chapter starts here!
Active
$375,900
873 Escalade Ln SE, Owatonna, MN 55060
2beds
1,356sqft
:
Get pre-qualified$2,666/mo
Single Family
Built in 2023
8,973 Square Feet Lot
$370,700 Zestimate®
$277/sqft
$200/mo HOA
What's special
Move-in-ready patio homeSingle level livingWind rated shinglesLawn irrigationTrusted brand windowsStainless steel appliancesTankless water heater
- 277 days |
- 100 |
- 0 |
Zillow last checked:
Listing updated:
Listed by:
Nancy Sletten 507-363-9368,
Berkshire Hathaway HomeServices Advantage Real Estate
Source: NorthstarMLS as distributed by MLS GRID,MLS#: 6810394
Facts & features
Interior
Bedrooms & bathrooms
- Bedrooms: 2
- Bathrooms: 2
- Full bathrooms: 1
- 3/4 bathrooms: 1
Bedroom
- Level: Main
- Area: 156.6 Square Feet
- Dimensions: 13.5 x 11.6
Bedroom 2
- Level: Main
- Area: 119 Square Feet
- Dimensions: 10 x 11.9
Dining room
- Level: Main
- Area: 138.6 Square Feet
- Dimensions: 11 x 12.6
Kitchen
- Level: Main
- Area: 144 Square Feet
- Dimensions: 12 x 12
Laundry
- Level: Main
- Area: 39.2 Square Feet
- Dimensions: 7 x 5.6
Living room
- Level: Main
- Area: 158.76 Square Feet
- Dimensions: 12.6 x 12.6
Sun room
- Level: Main
- Area: 158.76 Square Feet
- Dimensions: 12.6 x 12.6
Heating
- Forced Air
Cooling
- Central Air
Appliances
- Included: Dishwasher, Disposal, Microwave, Range, Refrigerator, Stainless Steel Appliance(s)
- Laundry: Laundry Room, Main Level
Features
- Basement: None
- Has fireplace: No
Interior area
- Total structure area: 1,356
- Total interior livable area: 1,356 sqft
- Finished area above ground: 1,356
- Finished area below ground: 0
Property
Parking
- Total spaces: 2
- Parking features: Attached, Concrete, Floor Drain, Garage, Garage Door Opener, Heated Garage, Insulated Garage
- Attached garage spaces: 2
- Has uncovered spaces: Yes
- Details: Garage Dimensions (24 x 22)
Accessibility
- Accessibility features: Hallways 42"+, Door Lever Handles, Partially Wheelchair
Features
- Levels: One
- Stories: 1
- Patio & porch: Patio
Lot
- Size: 8,973 Square Feet
- Dimensions: 77 x 141
Details
- Foundation area: 1356
- Parcel number: 176190114
- Zoning description: Residential-Single Family
Construction
Type & style
- Home type: SingleFamily
- Property subtype: Single Family
Materials
- Frame
- Roof: Age 8 Years or Less,Asphalt
Condition
- New construction: Yes
- Year built: 2023
Details
- Builder name: SCHROM CONSTRUCTION INC
Utilities & green energy
- Electric: Circuit Breakers
- Gas: Natural Gas
- Sewer: City Sewer/Connected
- Water: City Water/Connected
Community & HOA
Community
- Subdivision: Eden Valley Dev Fourth Add
HOA
- Has HOA: Yes
- Services included: Lawn Care, Other, Professional Mgmt, Sanitation, Snow Removal
- HOA fee: $200 monthly
- HOA name: DPMS
- HOA phone: 507-414-8090
Location
- Region: Owatonna
Financial & listing details
- Price per square foot: $277/sqft
- Tax assessed value: $322,300
- Annual tax amount: $2,022
- Date on market: 10/28/2025
- Cumulative days on market: 504 days
- Road surface type: Paved
Estimated market value
$370,700
$352,000 - $389,000
$2,359/mo
Price history
| Date | Event | Price |
|---|---|---|
| 4/27/2026 | Price change | $375,900-2.6%$277/sqft |
Source:  NorthstarMLS as distributed by MLS GRID #6810394 Report a problem NorthstarMLS as distributed by MLS GRID #6810394 Report a problem | ||
| 1/2/2026 | Price change | $385,900+7.5%$285/sqft |
Source:  RASM #7038937 Report a problem RASM #7038937 Report a problem | ||
| 10/29/2025 | Price change | $358,900-7%$265/sqft |
Source: RASM #7038937 Report a problem | ||
| 10/28/2025 | Listed for sale | $385,900$285/sqft |
Source: NorthstarMLS as distributed by MLS GRID #6810394 Report a problem | ||
| 10/22/2025 | Listing removed | $385,900$285/sqft |
Source: RASM #7035405 Report a problem | ||
| 9/2/2025 | Price change | $385,900-0.8%$285/sqft |
Source: RASM #7035405 Report a problem | ||
| 8/18/2025 | Price change | $389,000-2.4%$287/sqft |
Source: NorthstarMLS as distributed by MLS GRID #6567435 Report a problem | ||
| 5/8/2025 | Price change | $398,700-0.3%$294/sqft |
Source: RASM #7035405 Report a problem | ||
| 3/12/2025 | Price change | $399,700-3.7%$295/sqft |
Source: NorthstarMLS as distributed by MLS GRID #6567435 Report a problem | ||
| 1/8/2025 | Price change | $415,000+1.2%$306/sqft |
Source: RASM #7035405 Report a problem | ||
| 7/11/2024 | Listed for sale | $410,000$302/sqft |
Source: RASM #7035405 Report a problem | ||
| 5/22/2024 | Listing removed | $410,000$302/sqft |
Source: BHHS broker feed #6452115 Report a problem | ||
| 10/24/2023 | Listed for sale | $410,000+596.1%$302/sqft |
Source: NorthstarMLS as distributed by MLS GRID #6452115 Report a problem | ||
| 10/5/2023 | Listing removed | -- |
Source: NorthstarMLS as distributed by MLS GRID #6328685 Report a problem | ||
| 2/2/2023 | Listed for sale | $58,900+7.1%$43/sqft |
Source: NorthstarMLS as distributed by MLS GRID #6328685 Report a problem | ||
| 1/1/2023 | Listing removed | -- |
Source: NorthstarMLS as distributed by MLS GRID #6132199 Report a problem | ||
| 12/2/2021 | Listed for sale | $55,000$41/sqft |
Source: NorthstarMLS as distributed by MLS GRID #6132199 Report a problem | ||
| 11/24/2021 | Listing removed | -- |
Source: NorthstarMLS as distributed by MLS GRID #5688678 Report a problem | ||
| 11/24/2020 | Listed for sale | $55,000+175%$41/sqft |
Source: Berkshire Hathaway Advantage Real Estate #5688678 Report a problem | ||
| 5/15/2020 | Sold | $20,000-33.1%$15/sqft |
Source: Agent Provided Report a problem | ||
| 3/6/2018 | Listed for sale | $29,900$22/sqft |
Source: Viking Real Estate #5032477 Report a problem | ||
Public tax history
| Year | Property taxes | Tax assessment |
|---|---|---|
| 2025 | $2,022 +388.4% | $322,300 +143.4% |
| 2024 | $414 -1.4% | $132,400 +478.2% |
| 2023 | $420 -6.3% | $22,900 +5% |
| 2022 | $448 +3.7% | $21,800 +3.3% |
| 2021 | $432 -4.4% | $21,100 +5% |
| 2020 | $452 +6.6% | $20,100 +2% |
| 2019 | $424 +8.7% | $19,698 |
| 2018 | $390 +0.5% | $19,698 +9.8% |
| 2017 | $388 | $17,934 |
| 2016 | -- | $17,934 |
| 2015 | -- | -- |
| 2014 | -- | -- |
| 2013 | -- | -- |
| 2012 | -- | -- |
| 2011 | -- | -- |
Find assessor info on the county website
Monthly payment
Est. payment
Payment breakdown
Explore the cost of this home by adjusting the details. Changes won't be saved.Climate risks
Neighborhood: 55060
Nearby schools
GreatSchools rating
- 7/10Lincoln Elementary SchoolGrades: K-5Distance: 0.8 mi
- 6/10Owatonna Junior High SchoolGrades: 6-8Distance: 2.8 mi
- 8/10Owatonna Senior High SchoolGrades: 9-12Distance: 0.4 mi
- $425,0002 bd2 ba1.6k sqft883 Escalade Ln SE, Owatonna, MN 55060Sold
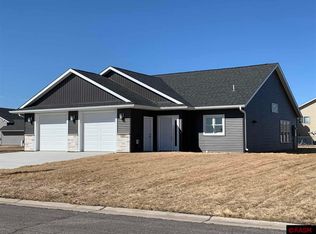
- $351,3004 bd2 ba2.1k sqft850 El Dorado St SE, Owatonna, MN 55060Off Market

- $64,3959,147.6 Square Feet865 Escalade Ln SE, Owatonna, MN 55060Lot/Land

- $64,3950.257 Acres829 Escalade Ln SE, Owatonna, MN 55060Lot/Land
- $293,5003,441 Square Feet874 Escalade Ln SE, Owatonna, MN 55060Off Market
- $294,9003,484 Square Feet872 Escalade Ln SE, Owatonna, MN 55060Off Market
- $295,9002 bd2 ba1.4k sqft882 Escalade Ln SE, Owatonna, MN 55060Off Market
- $302,5002 bd2 ba1.4k sqft864 Escalade Ln SE, Owatonna, MN 55060Off Market
A local agent can set up tours, give advice and negotiate with sellers.
A local lender can help you make sure your offer is ready when you are.
Similar homes
- $359,9004 bd2 ba1.8k sqft805 El Dorado St SE, Owatonna, MN 55060For Sale
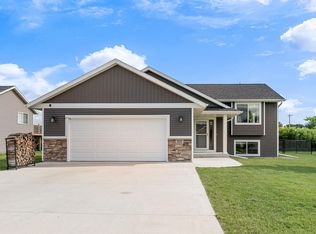
 MLS ID #7098470, Diane Holland, RE/MAX Venture. NorthstarMLS as distributed by MLS GRID
 - $--2 bd2 ba1.1k sqft2463 Austin Rd, Owatonna, MN 55060Auction
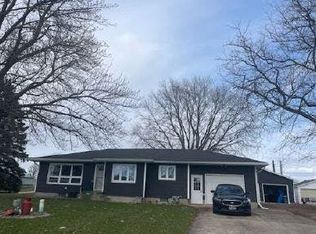 Auction.com 1
 - $--2 bd2 ba1.3k sqft709 Greenhaven Ln NE, Owatonna, MN 55060Auction
 Auction.com 1
 - $359,0004 bd2 ba2k sqft630 Morning Dr, Owatonna, MN 55060For Sale
 MLS ID #7115422, Elise Marie Ferguson, Berkshire Hathaway HomeServices Advantage Real Estate. NorthstarMLS as distributed by MLS GRID
 - $324,9004 bd2 ba1.7k sqft1840 Field Stone Ave SE, Owatonna, MN 55060For SaleMLS ID #7059876, Tracy Steinberg, ERA Gillespie Real Estate. NorthstarMLS as distributed by MLS GRID
- $394,9002 bd2 ba1.7k sqft1552 Eagle Ridge St NE, Owatonna, MN 55060For SaleMLS ID #7069436, Jeremy Miller, Edina Realty, Inc.. NorthstarMLS as distributed by MLS GRID
- $359,0004 bd2 ba2k sqft310 Autumn Hills Pl NE, Owatonna, MN 55060For SaleMLS ID #7100762, Nancy Sletten, Berkshire Hathaway HomeServices Advantage Real Estate. NorthstarMLS as distributed by MLS GRID
- $325,0002 bd2 ba1.5k sqft645 Ashley Ln SE, Owatonna, MN 55060For SaleMLS ID #7062348, Tracy Petersohn, Tracy Sells LLC. NorthstarMLS as distributed by MLS GRID
- $349,9004 bd2 ba2k sqft875 Myers Dr NE, Owatonna, MN 55060For SaleMLS ID #7093039, Darcy K Ihrke, Berkshire Hathaway HomeServices Advantage Real Estate. NorthstarMLS as distributed by MLS GRID
- $299,9004 bd2 ba1.9k sqft225 20th St NW, Owatonna, MN 55060For SaleMLS ID #7116740, Patrick Sullivan, RE/MAX Advantage Plus. NorthstarMLS as distributed by MLS GRID
- $335,0004 bd2 ba1.8k sqft1950 Greenwood Dr NE, Owatonna, MN 55060For SaleMLS ID #7090435, Ben Gillard, RE/MAX Venture. NorthstarMLS as distributed by MLS GRID
- $384,9003 bd2 ba1.5k sqft450 Stoneridge Ln NE, Owatonna, MN 55060New ConstructionMLS ID #267040719, Katyana Miller, Miller Real Estate. RASM
- $390,0002 bd2 ba1.2k sqft1275 Bellflower Ln, Owatonna, MN 55060For SaleMLS ID #7106424, David Bauer, Re/Max Advantage Plus. NorthstarMLS as distributed by MLS GRID
- $299,9003 bd2 ba1.5k sqft360 Allan Ave, Owatonna, MN 55060For SaleMLS ID #7091295, Matt Gillard, RE/MAX Venture. NorthstarMLS as distributed by MLS GRID
- $300,0004 bd2 ba1.7k sqft722 16th St SE, Owatonna, MN 55060For SaleMLS ID #7111527, Brittany Krueger, Edina Realty, Inc.. NorthstarMLS as distributed by MLS GRID
- $285,0003 bd2 ba1.4k sqft509 E Academy St, Owatonna, MN 55060For SaleMLS ID #7087976, Eva Vincent, Prandium Group Real Estate. NorthstarMLS as distributed by MLS GRID
- $389,0003 bd1 ba1.6k sqft2923 SW 52nd Ave, Owatonna, MN 55060For SaleMLS ID #7062509, Nancy Sletten, Berkshire Hathaway HomeServices Advantage Real Estate. NorthstarMLS as distributed by MLS GRID
- $408,0004 bd2 ba2k sqft1310 Greenleaf Rd SE, Owatonna, MN 55060New ConstructionMLS ID #6769268, Sandra E McConn Halla, Berkshire Hathaway HomeServices Advantage Real Estate. NorthstarMLS as distributed by MLS GRID
- $250,0003 bd2 ba1.6k sqft541 Prospect St, Owatonna, MN 55060For SaleMLS ID #7114005, Michelle Jandt, eXp Realty. NorthstarMLS as distributed by MLS GRID
- $269,9003 bd2 ba1.5k sqft808 E Vine St, Owatonna, MN 55060For SaleMLS ID #7077233, Jason Young, eXp Realty. NorthstarMLS as distributed by MLS GRID
