Beautiful townhome with an open floor plan and quality finished throughout. The kitchen features granite countertops, backsplash and plenty of cabinet space. Cozy up by the gas fireplace with stone surround and enjoy added comfort with in-floor heat. This home offers 2 bedrooms and 2 bathrooms, including a handicap accessible bath, plus tile floors in the bathrooms. Relax year round in the sunroom or step out to the patio. Complete with 6-panel doors and a sprinkler system, this well designed home has it all.
Active
$325,000
645 Ashley Ln SE, Owatonna, MN 55060
2beds
1,509sqft
:
Get pre-qualified$2,283/mo
(TH) Side x Side
Built in 2013
2,918 Square Feet Lot
$321,100 Zestimate®
$215/sqft
$194/mo HOA
What's special
- 108 days |
- 254 |
- 3 |
Zillow last checked:
Listing updated:
Listed by:
Tracy Petersohn 507-254-2602,
Tracy Sells LLC
Source: NorthstarMLS as distributed by MLS GRID,MLS#: 7062348
Facts & features
Interior
Bedrooms & bathrooms
- Bedrooms: 2
- Bathrooms: 2
- Full bathrooms: 1
- 3/4 bathrooms: 1
Bedroom
- Level: Main
- Area: 156 Square Feet
- Dimensions: 13x12
Bedroom 2
- Level: Main
- Area: 121 Square Feet
- Dimensions: 11x11
Dining room
- Level: Main
- Area: 96 Square Feet
- Dimensions: 8x12
Family room
- Level: Main
- Area: 180 Square Feet
- Dimensions: 15x12
Kitchen
- Level: Main
- Area: 168 Square Feet
- Dimensions: 12x14
Living room
- Level: Main
- Area: 255 Square Feet
- Dimensions: 15x17
Heating
- Forced Air, In-Floor Heating
Cooling
- Central Air
Features
- Basement: None
- Number of fireplaces: 1
Interior area
- Total structure area: 1,509
- Total interior livable area: 1,509 sqft
- Finished area above ground: 1,509
- Finished area below ground: 0
Property
Parking
- Total spaces: 2
- Parking features: Attached
- Attached garage spaces: 2
Accessibility
- Accessibility features: Other
Features
- Levels: One
- Stories: 1
Lot
- Size: 2,918 Square Feet
- Dimensions: 40 x 74
Details
- Foundation area: 1509
- Parcel number: 175930402
- Zoning description: Residential-Single Family
Construction
Type & style
- Home type: Townhouse
- Property subtype: (TH) Side x Side
- Attached to another structure: Yes
Condition
- New construction: No
- Year built: 2013
Utilities & green energy
- Gas: Natural Gas
- Sewer: City Sewer/Connected
- Water: City Water/Connected
Community & HOA
Community
- Subdivision: Emerald Acres #3
HOA
- Has HOA: Yes
- Services included: Hazard Insurance, Lawn Care, Sanitation, Snow Removal
- HOA fee: $194 monthly
- HOA name: Life Style Inc
- HOA phone: 507-451-8524
Location
- Region: Owatonna
Financial & listing details
- Price per square foot: $215/sqft
- Tax assessed value: $278,500
- Annual tax amount: $3,794
- Date on market: 4/27/2026
Estimated market value
$321,100
$305,000 - $337,000
$2,010/mo
Price history
| Date | Event | Price |
|---|---|---|
| 5/1/2026 | Listed for sale | $325,000+43.7%$215/sqft |
Source:  NorthstarMLS as distributed by MLS GRID #7062348 Report a problem NorthstarMLS as distributed by MLS GRID #7062348 Report a problem | ||
| 8/5/2013 | Sold | $226,088$150/sqft |
Source: Public Record Report a problem | ||
Public tax history
| Year | Property taxes | Tax assessment |
|---|---|---|
| 2025 | $3,794 +0.2% | $278,500 +2.7% |
| 2024 | $3,788 -5.5% | $271,300 +3.7% |
| 2023 | $4,008 +10.6% | $261,700 -0.5% |
| 2022 | $3,624 -1% | $263,000 +18.9% |
| 2021 | $3,662 +3.1% | $221,200 +0.3% |
| 2020 | $3,552 +14.5% | $220,500 +9% |
| 2019 | $3,102 +5.2% | $202,272 +6.7% |
| 2018 | $2,950 +2.6% | $189,630 +4.8% |
| 2017 | $2,876 | $181,006 +1.8% |
| 2016 | -- | $177,870 |
| 2015 | -- | -- |
| 2014 | -- | -- |
| 2013 | -- | -- |
| 2012 | -- | -- |
| 2011 | -- | -- |
| 2010 | -- | -- |
Find assessor info on the county website
Monthly payment
Est. payment
Payment breakdown
Explore the cost of this home by adjusting the details. Changes won't be saved.Climate risks
Neighborhood: 55060
Nearby schools
GreatSchools rating
- 7/10Lincoln Elementary SchoolGrades: K-5Distance: 0.7 mi
- 6/10Owatonna Junior High SchoolGrades: 6-8Distance: 2.7 mi
- 8/10Owatonna Senior High SchoolGrades: 9-12Distance: 0.6 mi
- $312,0002 bd2 ba1.5k sqft643 Ashley Ln SE, Owatonna, MN 55060Sold
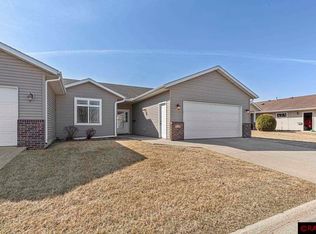
- $336,900-- bd-- ba-- sqft647 Ashley Ln SE, Owatonna, MN 55060Off Market

- $323,5002 bd1 ba1.3k sqft635 Ashley Ln SE, Owatonna, MN 55060Off Market
- $321,8002 bd1 ba1.3k sqft633 Ashley Ln SE, Owatonna, MN 55060Off Market
- $266,4002 bd2 ba1.4k sqft628 Ashley Ln, Owatonna, MN 55060Off Market
- $321,7003 bd2 ba2.1k sqft2230 Truman Ave SE, Owatonna, MN 55060Off Market
- $317,1003 bd2 ba-- sqft2210 Truman Ave SE, Owatonna, MN 55060Off Market
- $344,1002 bd3 ba1.8k sqft630 Ashley Ln SE, Owatonna, MN 55060Off Market
A local agent can set up tours, give advice and negotiate with sellers.
A local lender can help you make sure your offer is ready when you are.
Similar homes
- $324,9004 bd2 ba1.7k sqft1840 Field Stone Ave SE, Owatonna, MN 55060For Sale

 MLS ID #7059876, Tracy Steinberg, ERA Gillespie Real Estate. NorthstarMLS as distributed by MLS GRID
 - $359,9004 bd2 ba1.8k sqft805 El Dorado St SE, Owatonna, MN 55060For Sale
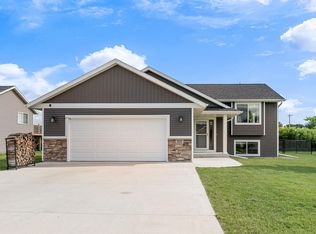 MLS ID #7098470, Diane Holland, RE/MAX Venture. NorthstarMLS as distributed by MLS GRID
 - $--2 bd2 ba1.3k sqft709 Greenhaven Ln NE, Owatonna, MN 55060Auction
 Auction.com 1
 - $354,0004 bd2 ba2k sqft630 Morning Dr, Owatonna, MN 55060For Sale
 MLS ID #7115422, Elise Marie Ferguson, Berkshire Hathaway HomeServices Advantage Real Estate. NorthstarMLS as distributed by MLS GRID
 - $265,0003 bd2 ba1.1k sqft504 Havana Rd, Owatonna, MN 55060For SaleMLS ID #7116885, Brittany Krueger, Edina Realty, Inc.. NorthstarMLS as distributed by MLS GRID
- $315,0004 bd3 ba2k sqft349 13th St SW, Owatonna, MN 55060For SaleMLS ID #7064334, Rebecca M. Hermanson-Hill, Berkshire Hathaway HomeServices Advantage Real Estate. NorthstarMLS as distributed by MLS GRID
- $310,0003 bd2 ba1.8k sqft1415 Linn Ave, Owatonna, MN 55060For SaleMLS ID #7117933, Abbie Thiemann, Coldwell Banker River Valley,. NorthstarMLS as distributed by MLS GRID
- $309,9003 bd3 ba2k sqft320 Jenny Ln, Owatonna, MN 55060For SaleMLS ID #7110431, Matthew Kern, RE/MAX Venture. NorthstarMLS as distributed by MLS GRID
- $339,9004 bd2 ba2k sqft875 Myers Dr NE, Owatonna, MN 55060For SaleMLS ID #7093039, Darcy K Ihrke, Berkshire Hathaway HomeServices Advantage Real Estate. NorthstarMLS as distributed by MLS GRID
- $319,9004 bd2 ba1.8k sqft1950 Greenwood Dr NE, Owatonna, MN 55060For SaleMLS ID #7090435, Ben Gillard, RE/MAX Venture. NorthstarMLS as distributed by MLS GRID
- $330,0004 bd3 ba1.9k sqft2575 Lamada Pl, Owatonna, MN 55060For SaleMLS ID #7117806, Will Bishop, Keller Williams Preferred Rlty. NorthstarMLS as distributed by MLS GRID
- $299,9003 bd2 ba1.5k sqft360 Allan Ave, Owatonna, MN 55060For SaleMLS ID #7091295, Matt Gillard, RE/MAX Venture. NorthstarMLS as distributed by MLS GRID
- $365,9002 bd2 ba1.3k sqft873 Escalade Ln SE, Owatonna, MN 55060New ConstructionMLS ID #6810394, Nancy Sletten, Berkshire Hathaway HomeServices Advantage Real Estate. NorthstarMLS as distributed by MLS GRID
- $280,0003 bd3 ba1.5k sqft50 18th Pl NE, Owatonna, MN 55060For SaleMLS ID #7122672, Jennifer Fielding, eXp Realty. NorthstarMLS as distributed by MLS GRID
- $309,9003 bd2 ba1.8k sqft1825 3rd Ave NE, Owatonna, MN 55060For SaleMLS ID #7060842, Melinda Seykora, RE/MAX Venture. NorthstarMLS as distributed by MLS GRID
- $375,0004 bd2 ba2.2k sqft315 Hazeltine Ave NE, Owatonna, MN 55060For SaleMLS ID #7091414, Jeff Olsen, Coldwell Banker Realty. NorthstarMLS as distributed by MLS GRID
- $285,0004 bd2 ba1.8k sqft470 16th St NE, Owatonna, MN 55060For SaleMLS ID #7114115, Erin R. Gillespie, ERA Gillespie Real Estate. NorthstarMLS as distributed by MLS GRID
- $359,0004 bd2 ba2k sqft310 Autumn Hills Pl NE, Owatonna, MN 55060For SaleMLS ID #7100762, Nancy Sletten, Berkshire Hathaway HomeServices Advantage Real Estate. NorthstarMLS as distributed by MLS GRID
- $299,9004 bd1 ba1.6k sqft1751 NW 92nd Ave, Owatonna, MN 55060For SaleMLS ID #7123629, Matthew Kern, RE/MAX Venture. NorthstarMLS as distributed by MLS GRID
- $249,9003 bd2 ba1.6k sqft123 W McKinley St, Owatonna, MN 55060For SaleMLS ID #7123229, Laney Pope, Weichert, REALTORS- Heartland. NorthstarMLS as distributed by MLS GRID
