Effortless Living Awaits! Stunning New Patio Home with Land Ownership! Step into comfort, convenience, and low-maintenance living in this beautiful new patio home, where you own the land but enjoy the full benefits of association services. No more lawn care, snow removal, or irrigation worries - it's all handled for you so you can focus on what truly matters. Designed with ease in mind, this home features a zero-step entry inside and out, creating a seamless and accessible living experience. Natural sunlight fills every room, accentuating the open floor plan and making every space feel warm and welcoming. At the heart of the home is a spacious living area with custom built-ins, flowing effortlessly into a cozy sunroom with its own fireplace - the perfect spot to unwind. Step outside to your private backyard patio, ideal for morning coffee, entertaining guests, or simply enjoying the peace and quiet. The chef's kitchen is a dream with gorgeous countertops, stainless-steel appliances, and thoughtful finishes throughout. The primary suite is your personal retreat, complete with a walk-in closet and a ¾ bath featuring a modern walk-in shower. Best of all! Everything is located on one convenient level. Builder upgrades include: - Energy-efficient windows - High-efficiency tankless water heater - Insurance-rated, durable roof - Heated garage for year-round comfort - And more thoughtful features throughout Whether you envision a garden, utility shed, or your own fence - this is your space to make your own. Now is the time to buy! With new construction costs continuing to rise, purchasing this move-in ready home now could save you significantly down the road. Secure a high-quality home today and start enjoying the lifestyle you deserve. This patio home is the perfect place to call home!
Sold-non member
$425,000
883 Escalade Ln SE, Owatonna, MN 55060
2beds
1,633sqft
Single Family Residence
Built in 2023
0.25 Acres Lot
$426,400 Zestimate®
$260/sqft
$2,352 Estimated rent
Home value
$426,400
$397,000 - $456,000
$2,352/mo
Zestimate® history
Owner options
List your home for rent
$2,352/mo
Rent Zestimate®
Find your next renter with Zillow Rental Manager. Plus, with online applications, you can quickly screen prospective tenants – for free.
$2,352/mo
Rent Zestimate®
Refinance and save
$2,739/mo
Est. payment
Refinancing to a lower rate could help reduce your monthly payments and save thousands over the life of the loan.
$2,739/mo
Est. payment
Explore your selling options
Work with a Zillow partner agent
Leverage their expertise and Zillow's premium Showcase listings to get your home seen by more buyers.
Get startedList with your own agent
Get your home in front of millions of buyers by listing it on Zillow.
Learn how to do itSell it yourself
Take full control of how buyers see your home on Zillow by listing For Sale by Owner (FSBO).
List your homeWhat's special
Cozy sunroomPrivate backyard patioZero-step entryOpen floor planPrimary suiteNatural sunlightCustom built-ins
Zillow last checked:
Listing updated:
Listed by:
Nancy Sletten,
Berkshire Hathaway Home Services Advantage Real Estate
Bought with:
Non Member
Non-Member
Source: RASM,MLS#: 7035399
Facts & features
Interior
Bedrooms & bathrooms
- Bedrooms: 2
- Bathrooms: 2
- Full bathrooms: 1
- 3/4 bathrooms: 1
- Main level bathrooms: 2
- Main level bedrooms: 2
Bedroom
- Description: carpet, walk-in closet, private bath
- Level: Main
- Area: 210
- Dimensions: 14 x 15
Bedroom 1
- Description: carpet, double closet
- Level: Main
- Area: 150
- Dimensions: 15 x 10
Dining room
- Description: Open Floor Plan
- Features: Breakfast Bar, Informal Dining Room, Open Floorplan
- Level: Main
- Area: 121
- Dimensions: 11 x 11
Kitchen
- Description: Granite Countertops
- Level: Main
- Area: 143
- Dimensions: 13 x 11
Living room
- Description: Large window, open to kitchen & dining
- Level: Main
- Area: 228
- Dimensions: 19 x 12
Heating
- Forced Air, Natural Gas
Cooling
- Central Air
Appliances
- Included: Dishwasher, Disposal, Microwave, Range, Refrigerator, Water Softener-None
- Laundry: Washer/Dryer Hookups, Main Level
Features
- Ceiling Fan(s), Walk-In Closet(s), Bath Description: 3/4 Primary, Main Floor 3/4 Bath, Main Floor Full Bath, Private Primary, Main Floor Bedrooms
- Basement: None
- Has fireplace: Yes
- Fireplace features: Gas
Interior area
- Total structure area: 1,633
- Total interior livable area: 1,633 sqft
- Finished area above ground: 1,633
- Finished area below ground: 0
Property
Parking
- Total spaces: 2
- Parking features: Concrete, Attached, Garage Door Opener
- Attached garage spaces: 2
Features
- Levels: One
- Stories: 1
- Patio & porch: Patio
Lot
- Size: 0.25 Acres
- Dimensions: 95 x 126
- Features: Paved
Details
- Foundation area: 1633
- Parcel number: 176190113
- Other equipment: Air to Air Exchange
Construction
Type & style
- Home type: SingleFamily
- Property subtype: Single Family Residence
Materials
- Frame/Wood, Vinyl Siding
- Foundation: Slab
- Roof: Asphalt
Condition
- New Construction
- New construction: Yes
- Year built: 2023
Utilities & green energy
- Sewer: City
- Water: Public
- Utilities for property: Underground Utilities
Community & HOA
HOA
- Has HOA: Yes
Location
- Region: Owatonna
Financial & listing details
- Price per square foot: $260/sqft
- Tax assessed value: $348,700
- Annual tax amount: $514
- Date on market: 6/16/2025
- Listing terms: Cash,Conventional,DVA,FHA
- Road surface type: Curb/Gutters, Paved
Price history
| Date | Event | Price |
|---|---|---|
| 6/16/2025 | Sold | $425,000-1.1%$260/sqft |
Source:  RASM #7035399 Report a problem RASM #7035399 Report a problem | ||
| 5/19/2025 | Pending sale | $429,700$263/sqft |
Source:  NorthstarMLS as distributed by MLS GRID #6567042 Report a problem NorthstarMLS as distributed by MLS GRID #6567042 Report a problem | ||
| 5/8/2025 | Price change | $429,700-1.2%$263/sqft |
Source: RASM #7035399 Report a problem | ||
| 3/11/2025 | Price change | $434,700-2.3%$266/sqft |
Source: NorthstarMLS as distributed by MLS GRID #6567042 Report a problem | ||
| 1/8/2025 | Price change | $445,000+1.1%$273/sqft |
Source: RASM #7035399 Report a problem | ||
| 7/10/2024 | Listed for sale | $440,000$269/sqft |
Source: RASM #7035399 Report a problem | ||
| 5/22/2024 | Listing removed | $440,000$269/sqft |
Source: BHHS broker feed #6452067 Report a problem | ||
| 10/24/2023 | Listed for sale | $440,000+647%$269/sqft |
Source: NorthstarMLS as distributed by MLS GRID #6452067 Report a problem | ||
| 10/5/2023 | Listing removed | -- |
Source: NorthstarMLS as distributed by MLS GRID #6329044 Report a problem | ||
| 2/2/2023 | Listed for sale | $58,900+7.1%$36/sqft |
Source: NorthstarMLS as distributed by MLS GRID #6329044 Report a problem | ||
| 1/1/2023 | Listing removed | -- |
Source: NorthstarMLS as distributed by MLS GRID #6132205 Report a problem | ||
| 12/2/2021 | Listed for sale | $55,000$34/sqft |
Source: NorthstarMLS as distributed by MLS GRID #6132205 Report a problem | ||
| 11/24/2021 | Listing removed | -- |
Source: NorthstarMLS as distributed by MLS GRID #5688532 Report a problem | ||
| 11/24/2020 | Listed for sale | $55,000+175%$34/sqft |
Source: Berkshire Hathaway Advantage Real Estate #5688532 Report a problem | ||
| 5/15/2020 | Sold | $20,000-33.1%$12/sqft |
Source: Agent Provided Report a problem | ||
| 3/6/2018 | Listed for sale | $29,900$18/sqft |
Source: Viking Real Estate #4085874 Report a problem | ||
Public tax history
| Year | Property taxes | Tax assessment |
|---|---|---|
| 2025 | $1,552 +201.9% | $348,700 +246.6% |
| 2024 | $514 -1.2% | $100,600 +254.2% |
| 2023 | $520 -6.8% | $28,400 +4.8% |
| 2022 | $558 +3.7% | $27,100 +3% |
| 2021 | $538 -4.6% | $26,300 +5.2% |
| 2020 | $564 +6.4% | $25,000 +2% |
| 2019 | $530 +9.1% | $24,500 |
| 2018 | $486 +0.8% | $24,500 +9.6% |
| 2017 | $482 | $22,344 |
| 2016 | -- | $22,344 |
| 2015 | -- | -- |
| 2014 | -- | -- |
| 2013 | -- | -- |
| 2012 | -- | -- |
| 2011 | -- | -- |
| 2010 | -- | -- |
Find assessor info on the county website
Neighborhood: 55060
Nearby homes
- $375,9002 bd2 ba1.3k sqft873 Escalade Ln SE, Owatonna, MN 55060New Construction

- $349,2004 bd2 ba2.1k sqft850 El Dorado St SE, Owatonna, MN 55060Off Market

- $291,9002 bd2 ba1.4k sqft882 Escalade Ln SE, Owatonna, MN 55060Off Market
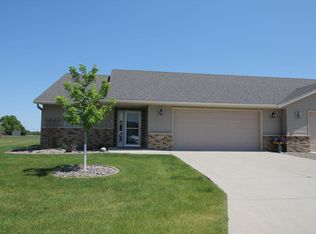
- $300,0002 bd2 ba1.4k sqft884 Escalade Ln SE, Owatonna, MN 55060Sold
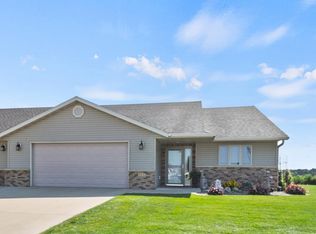
- $339,1004 bd2 ba2k sqft840 El Dorado St SE, Owatonna, MN 55060Off Market
- $288,0003,441 Square Feet874 Escalade Ln SE, Owatonna, MN 55060Off Market
- $64,3959,147.6 Square Feet865 Escalade Ln SE, Owatonna, MN 55060Lot/Land
- $64,3950.257 Acres829 Escalade Ln SE, Owatonna, MN 55060Lot/Land
Nearby schools
GreatSchools rating
- 7/10Lincoln Elementary SchoolGrades: K-5Distance: 0.8 mi
- 6/10Owatonna Junior High SchoolGrades: 6-8Distance: 2.8 mi
- 8/10Owatonna Senior High SchoolGrades: 9-12Distance: 0.4 mi
Schools provided by the listing agent
- District: Owatonna #761
Source: RASM. This data may not be complete. We recommend contacting the local school district to confirm school assignments for this home.
Get a cash offer in 3 minutes
Find out how much your home could sell for in as little as 3 minutes with a no-obligation cash offer.
Estimated market value
$426,400
Get a cash offer in 3 minutes
Find out how much your home could sell for in as little as 3 minutes with a no-obligation cash offer.
Estimated market value
$426,400
- Minnesota
- Steele County
- Owatonna
- 55060
- 883 Escalade Ln SE
Nearby cities
Nearby zip codes
Other Owatonna Topics
