UNDER CONSTRUCTION – SPEC PATIO HOME – 3 BEDROOMS, 2 BATHROOMS & 3-CAR GARAGE! Enjoy the ease and convenience of one-level living in this thoughtfully designed under construction patio home featuring 3 bedrooms, 2 bathrooms, and an attached 3-car garage. The open-concept floor plan brings the kitchen, dining area, and living room together, creating a bright and welcoming space for everyday living and entertaining. The kitchen offers both style and functionality with granite countertops, a spacious center island with sink, pantry, and plenty of workspace and storage. A patio door just off the dining area provides convenient access to the backyard and makes it easy to extend your living space outdoors. The private primary suite features a spacious walk-in closet and a private 3/4 bath complete with a walk-in shower, dual sinks, and quartz countertops. The additional full bathroom features a single sink and quartz countertop. A convenient mudroom located just off the garage entrance adds extra functionality and storage for everyday living. With a spacious open layout, quality finishes, a 3-car garage, and everything you need on one level, this patio home offers a great combination of comfort, convenience, and functionality.
Active
$379,900
350 Stoneridge Ln NE, Owatonna, MN 55060
3beds
1,520sqft
Single Family Residence
Built in 2026
0.26 Acres Lot
$-- Zestimate®
$250/sqft
$-- HOA
What's special
Quality finishesSpacious open layoutOpen-concept floor planBright and welcoming spacePrivate primary suiteGranite countertopsQuartz countertops
- 7 hours |
- 124 |
- 2 |
Zillow last checked:
Listing updated:
Listed by:
Katyana Miller,
Miller Real Estate
Source: RASM,MLS#: 267041227
Facts & features
Interior
Bedrooms & bathrooms
- Bedrooms: 3
- Bathrooms: 2
- Full bathrooms: 1
- 3/4 bathrooms: 1
- Main level bathrooms: 2
- Main level bedrooms: 3
Bedroom
- Level: Main
Bedroom 1
- Level: Main
Bedroom 2
- Level: Main
Dining room
- Features: Informal Dining Room, Open Floorplan
- Level: Main
Kitchen
- Level: Main
Living room
- Level: Main
Heating
- Forced Air, Natural Gas
Cooling
- Central Air
Appliances
- Included: Dishwasher, Microwave, Range, Refrigerator, Electric Water Heater
- Laundry: Main Level
Features
- Kitchen Center Island, Vaulted Ceiling(s), Bath Description: 3/4 Primary, Main Floor Full Bath, Private Primary, 3+ Same Floor Bedrooms(L), Main Floor Bedrooms
- Basement: None
- Has fireplace: No
- Fireplace features: None
Interior area
- Total structure area: 1,520
- Total interior livable area: 1,520 sqft
- Finished area above ground: 1,520
- Finished area below ground: 0
Property
Parking
- Total spaces: 3
- Parking features: Concrete, Attached
- Attached garage spaces: 3
Accessibility
- Accessibility features: No Stairs Internal, No Stairs External
Features
- Levels: One
- Stories: 1
Lot
- Size: 0.26 Acres
- Dimensions: 89 x 130
Details
- Foundation area: 1520
- Parcel number: 175740511
Construction
Type & style
- Home type: SingleFamily
- Property subtype: Single Family Residence
Materials
- ICFs (Insulated Concrete Forms), Steel Siding, Stone
- Roof: Asphalt
Condition
- Under Construction-Spec Home
- New construction: Yes
- Year built: 2026
Utilities & green energy
- Sewer: City
- Water: Public
Community & HOA
Location
- Region: Owatonna
Financial & listing details
- Price per square foot: $250/sqft
- Tax assessed value: $35,000
- Annual tax amount: $636
- Date on market: 8/19/2026
Estimated market value
Not available
Estimated sales range
Not available
$1,493/mo
Price history
| Date | Event | Price |
|---|---|---|
| 8/19/2026 | Listed for sale | $379,900+849.8%$250/sqft |
Source:  NorthstarMLS as distributed by MLS GRID #7126296 Report a problem NorthstarMLS as distributed by MLS GRID #7126296 Report a problem | ||
| 9/19/2025 | Sold | $40,000-6.8%$26/sqft |
Source: NorthstarMLS as distributed by MLS GRID #6493406 Report a problem | ||
| 8/25/2025 | Pending sale | $42,900$28/sqft |
Source: NorthstarMLS as distributed by MLS GRID #6493406 Report a problem | ||
| 2/23/2024 | Listed for sale | $42,900$28/sqft |
Source: NorthstarMLS as distributed by MLS GRID #6493406 Report a problem | ||
| 2/21/2024 | Listing removed | -- |
Source: NorthstarMLS as distributed by MLS GRID #5031737 Report a problem | ||
| 5/26/2021 | Price change | $42,900+6.8%$28/sqft |
Source: NorthstarMLS as distributed by MLS GRID #5031737 Report a problem | ||
| 2/18/2019 | Listed for sale | $40,150$26/sqft |
Source: Berkshire Hathaway Advantage Real Estate #5031737 Report a problem | ||
| 12/21/2018 | Listing removed | $40,150$26/sqft |
Source: Berkshire Hathaway HomeServices Advantage Real Estate #4014222 Report a problem | ||
| 2/5/2018 | Listed for sale | $40,150$26/sqft |
Source: Berkshire Hathaway HomeServices Advantage Real Estate #4014222 Report a problem | ||
Public tax history
| Year | Property taxes | Tax assessment |
|---|---|---|
| 2025 | $616 | $35,000 +2.3% |
| 2024 | $616 -0.6% | $34,200 +0.6% |
| 2023 | $620 -0.3% | $34,000 +5.3% |
| 2022 | $622 +3.3% | $32,300 +10.2% |
| 2021 | $602 -4.7% | $29,300 +4.6% |
| 2020 | $632 +6.8% | $28,000 +2% |
| 2019 | $592 +8.8% | $27,440 |
| 2018 | $544 -58% | $27,440 +9.8% |
| 2017 | $1,296 | $24,990 |
| 2016 | -- | $24,990 |
| 2015 | -- | -- |
| 2014 | -- | -- |
| 2013 | -- | -- |
| 2012 | -- | -- |
| 2011 | -- | -- |
| 2010 | -- | -- |
Find assessor info on the county website
Monthly payment
Est. payment
Payment breakdown
Explore the cost of this home by adjusting the details. Changes won't be saved.Climate risks
Neighborhood: 55060
Nearby schools
GreatSchools rating
- 8/10McKinley Elementary SchoolGrades: K-5Distance: 0.9 mi
- 6/10Owatonna Junior High SchoolGrades: 6-8Distance: 1 mi
- 8/10Owatonna Senior High SchoolGrades: 9-12Distance: 3.8 mi
Schools provided by the listing agent
- District: Owatonna #761
Source: RASM. This data may not be complete. We recommend contacting the local school district to confirm school assignments for this home.
- $503,5005 bd3 ba3k sqft340 Stoneridge Ln NE, Owatonna, MN 55060Off Market

- $479,4004 bd3 ba2.9k sqft370 Stoneridge Ln NE, Owatonna, MN 55060Off Market
- $447,800-- bd-- ba-- sqft330 Stoneridge Ln NE, Owatonna, MN 55060Off Market
- $472,4000.27 acres390 Stoneridge Ln NE, Owatonna, MN 55060Off Market
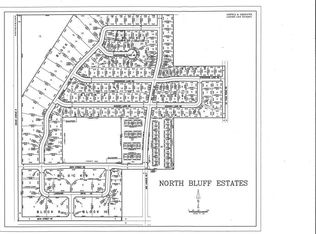
- $38,0000.29 acres345 Stoneridge Ln NE, Owatonna, MN 55060Sold
- $515,700-- bd-- ba-- sqft335 Stoneridge Ln NE, Owatonna, MN 55060Off Market
- $62,5000.34 acres3025 3rd Ave NE, Owatonna, MN 55060Off Market
- $412,5003 bd2 ba1.6k sqft420 Stoneridge Ln NE, Owatonna, MN 55060Sold
A local agent can set up tours, give advice and negotiate with sellers.
A local lender can help you make sure your offer is ready when you are.
Similar homes
- $359,9003 bd2 ba1.5k sqft2990 Saint Paul Rd NE, Owatonna, MN 55060New Construction
 MLS ID #7040338, Katyana Miller, Miller Real Estate. RASM
 - $359,0004 bd2 ba2k sqft310 Autumn Hills Pl NE, Owatonna, MN 55060For Sale

 MLS ID #7100762, Nancy Sletten, Berkshire Hathaway HomeServices Advantage Real Estate. NorthstarMLS as distributed by MLS GRID
 - $339,9004 bd3 ba2.2k sqft821 Lancer Dr NE, Owatonna, MN 55060For Sale
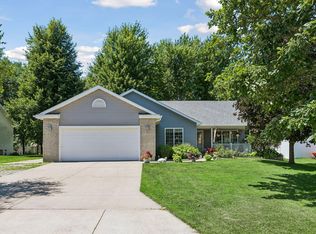 MLS ID #7127310, Justin Scheeler, RE/MAX Results. NorthstarMLS as distributed by MLS GRID
 - $--3 bd2 ba1.4k sqft330 Jenny Ln, Owatonna, MN 55060Auction
 Auction.com 2
 - $330,0003 bd2 ba1.7k sqft2420 Kenyon Rd, Owatonna, MN 55060For SaleMLS ID #7126700, Tim O'Connor, eXp Realty. NorthstarMLS as distributed by MLS GRID
- $--2 bd2 ba1.3k sqft709 Greenhaven Ln NE, Owatonna, MN 55060AuctionAuction.com 1
- $375,0004 bd2 ba2.2k sqft315 Hazeltine Ave NE, Owatonna, MN 55060For SaleMLS ID #7091414, Jeff Olsen, Coldwell Banker Realty. NorthstarMLS as distributed by MLS GRID
- $390,0002 bd2 ba1.2k sqft1275 Bellflower Ln, Owatonna, MN 55060For SaleMLS ID #7106424, David Bauer, Re/Max Advantage Plus. NorthstarMLS as distributed by MLS GRID
- $359,9004 bd2 ba1.8k sqft805 El Dorado St SE, Owatonna, MN 55060For SaleMLS ID #7098470, Diane Holland, RE/MAX Venture. NorthstarMLS as distributed by MLS GRID
- $309,9003 bd2 ba1.8k sqft1825 3rd Ave NE, Owatonna, MN 55060For SaleMLS ID #7060842, Melinda Seykora, RE/MAX Venture. NorthstarMLS as distributed by MLS GRID
- $279,9003 bd2 ba1.7k sqft704 E School St, Owatonna, MN 55060For SaleMLS ID #7125073, Kasey Anderson, eXp Realty. NorthstarMLS as distributed by MLS GRID
- $354,0004 bd2 ba2k sqft630 Morning Dr, Owatonna, MN 55060For SaleMLS ID #7115422, Elise Marie Ferguson, Berkshire Hathaway HomeServices Advantage Real Estate. NorthstarMLS as distributed by MLS GRID
- $285,0004 bd2 ba1.8k sqft470 16th St NE, Owatonna, MN 55060For SaleMLS ID #7114115, Erin R. Gillespie, ERA Gillespie Real Estate. NorthstarMLS as distributed by MLS GRID
- $394,9002 bd2 ba1.7k sqft1552 Eagle Ridge St NE, Owatonna, MN 55060For SaleMLS ID #7069436, Jeremy Miller, Edina Realty, Inc.. NorthstarMLS as distributed by MLS GRID
- $334,9004 bd2 ba2.2k sqft1314 Leif Ave NW, Owatonna, MN 55060For SaleMLS ID #7044772, Daniel Reese, Dan Reese Realty. NorthstarMLS as distributed by MLS GRID
- $389,0003 bd1 ba1.6k sqft2923 SW 52nd Ave, Owatonna, MN 55060For SaleMLS ID #7062509, Nancy Sletten, Berkshire Hathaway HomeServices Advantage Real Estate. NorthstarMLS as distributed by MLS GRID
- $309,9003 bd3 ba2k sqft320 Jenny Ln, Owatonna, MN 55060For SaleMLS ID #7110431, Matthew Kern, RE/MAX Venture. NorthstarMLS as distributed by MLS GRID
- $265,0003 bd2 ba1.1k sqft504 Havana Rd, Owatonna, MN 55060For SaleMLS ID #7116885, Brittany Krueger, Edina Realty, Inc.. NorthstarMLS as distributed by MLS GRID
- $299,9003 bd2 ba1.5k sqft360 Allan Ave, Owatonna, MN 55060For SaleMLS ID #7091295, Matt Gillard, RE/MAX Venture. NorthstarMLS as distributed by MLS GRID
- $310,0004 bd3 ba2k sqft349 13th St SW, Owatonna, MN 55060For SaleMLS ID #7064334, Rebecca M. Hermanson-Hill, Berkshire Hathaway HomeServices Advantage Real Estate. NorthstarMLS as distributed by MLS GRID
