Skip main navigation
Off market
  • $817,500

    2744 River Pine Ct, Oviedo, FL 32765

    5beds
    3,721sqft
    SingleFamily
    Built in 2011
    0.3 Acres Lot
    $817,500 Zestimate®
    $220/sqft
    $4,649 Estimated rent

    Home value

    $817,500

    $777,000 - $858,000

    $4,649/mo

    Zestimate® history
    Loading
    Loading...

    Owner options

    List your home for rent

    $4,649/mo

    Rent Zestimate®

    Find your next renter with Zillow Rental Manager. Plus, with online applications, you can quickly screen prospective tenants – for free.

    Learn more

    $4,649/mo

    Rent Zestimate®

    Refinance and save

    $5,541/mo

    Est. payment

    Refinancing to a lower rate could help reduce your monthly payments and save thousands over the life of the loan.

    See today's rates

    $5,541/mo

    Est. payment

    Explore your selling options

    Work with a Zillow partner agent

    Leverage their expertise and Zillow's premium Showcase listings to get your home seen by more buyers.

    Get started

    List with your own agent

    Get your home in front of millions of buyers by listing it on Zillow.

    Learn how to do it

    Sell it yourself

    Take full control of how buyers see your home on Zillow by listing For Sale by Owner (FSBO).

    List your home

    What's special

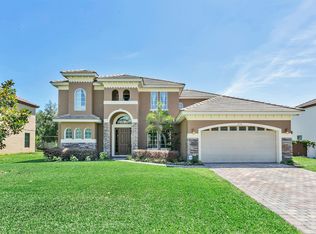
    5 bedroom, 4 full bathroom, energy efficient pool home on conservation. Meritage Homes Palermo with solar powered AC units installed June, 2016 under 10 year warranty. Holland solar heated pool. Energy efficient upgrades & features including foam in the cement block, double pane windows, & radiant shield barrier. River Pine Estates is an 11 home site community in Oviedo close to top rated public schools. Gourmet kitchen with vented hood, island, built-in oven & microwave. All stainless appliances. Granite counter tops & island. Downstairs master, 3 additional bedrooms, family, breakfast, living, dining, study (currently a home gym), butler's pantry, master bath & 2 additional baths, & laundry. Upstairs 5th bedroom, 4th full bathroom, media room with closet - home entertainment system conveys. Back covered patio is 40' wide, pavers have been extended around the custom pool under the screened lanai, and additional pavers outside the lanai for a sitting area with out-door brick fire pit. Over-sized 3 car garage, plus large pavered parking area. Pavers also are around the sides of the home on this large lot including additional 10' of pavers added to the driveway leading to the walkway on the right side of the home. Gutters. Front storm door. Alumi-guard commercial grade 5' aluminum fence. Elfa pantry system. New pool equipment April 2016 including main pump, filter, & salt system. Hybrid 80 gallon water heater, June, 2016. Pool built-in caretaker jets for cleaning.

    This property is not currently displayed as for sale or rent on Zillow. This may be different from what's on other websites or public sources.
    Originating MLS: Orlando Regional

    Facts & features

    Interior

    Bedrooms & bathrooms
    • Bedrooms: 5
    • Bathrooms: 4
    • Full bathrooms: 3
    • 3/4 bathrooms: 1
    Heating
    • Heat pump, Electric, Solar
    Cooling
    • Central, Solar
    Appliances
    • Included: Dishwasher, Dryer, Freezer, Garbage disposal, Microwave, Range / Oven, Refrigerator, Washer
    Features
    • Ceiling Fans(s), Living Room/Dining Room Combo, Master Bedroom Downstairs, Split Bedroom, Walk-In Closet(s), Open Floorplan, Solid Wood Cabinets, Kitchen/Family Room Combo, Stone Counters
    • Flooring: Tile, Carpet
    • Windows: Blinds
    • Basement: None
    • Has fireplace: Yes
    Interior area
    • Structure area source: Builder
    • Total interior livable area: 3,721 sqft

    Property

    Parking
    • Total spaces: 3
    • Parking features: Garage - Attached
    Features
    • Levels: Two
    • Patio & porch: Covered, Deck, Enclosed, Patio, Porch, Screened
    • Exterior features: Stone, Stucco, Cement / Concrete
    • Pool features: Heated, Auto Cleaner, Other, Solar Heat, In Ground, Gunite, Self Cleaning
    Lot
    • Size: 0.3 Acres
    • Features: Oversized Lot, Street Paved, Sidewalk, Conservation Area
    • Residential vegetation: Trees/Landscaped
    Details
    • Parcel number: 26213151000000100
    • Zoning: A-1

    Construction

    Type & style
    • Home type: SingleFamily
    • Architectural style: Florida, Contemporary
    Materials
    • masonry
    • Foundation: Footing
    • Roof: Tile
    Condition
    • Year built: 2011

    Utilities & green energy

    • Utilities for property: Cable Available, Public, BB/HS Internet Available, Electricity Connected, Fire Hydrant, Street Lights, Underground Utilities

    Community & HOA

    Community
    • Security: Smoke Detector(s)
    HOA
    • Has HOA: Yes
    • HOA fee: $157 monthly
    Location
    • Region: Oviedo

    Financial & listing details

    • Price per square foot: $220/sqft
    • Tax assessed value: $618,485
    • Annual tax amount: $8,031
    • Listing terms: Cash, Conventional

    Price history

    DateEventPrice
    6/5/2018Sold$535,000-2.7%$144/sqft
    Source: Public Record Report a problem
    4/19/2018Pending sale$550,000$148/sqft
    Source: RE/MAX 200 REALTY #O5556993 Report a problem
    4/12/2018Price change$550,000-4.3%$148/sqft
    Source: RE/MAX 200 REALTY #O5556993 Report a problem
    3/24/2018Price change$575,000-4%$155/sqft
    Source: RE/MAX 200 REALTY #O5556993 Report a problem
    1/18/2018Listed for sale$599,000+28.5%$161/sqft
    Source: RE/MAX 200 REALTY #O5556993 Report a problem
    3/24/2011Sold$466,100+291.4%$125/sqft
    Source: Public Record Report a problem
    11/9/2010Sold$119,100$32/sqft
    Source: Public Record Report a problem

    Public tax history

    YearProperty taxesTax assessment
    2025$8,031 +5.8%$519,262 +2.9%
    2024$7,592 +6.4%$504,628 +3%
    2023$7,133 +2.6%$489,930 +3%
    2022$6,950 +1.4%$475,660 +3%
    2021$6,852 +0.8%$461,806 +1.4%
    2020$6,799 +0.5%$455,430 +1.7%
    2019$6,764 $447,819 +28.1%
    2018$6,764 +30%$349,507 +2.1%
    2017$5,202 +1.3%$342,318 +2.2%
    2016$5,133 -2.7%$334,980 +1.4%
    2015$5,277 $330,339 +0.8%
    2014$5,277 -0.7%$327,717 +1.5%
    2013$5,312 +5.3%$322,874 +1.5%
    2012$5,042 +204%$318,169 +250.4%
    2011$1,659 +12.6%$90,800 +13.5%
    2010$1,473 +221.7%$80,000 +220%
    2009$458 -32.5%$25,000 -34.7%
    2008$678 -2.9%$38,300
    2007$699 --
    Find assessor info on the county website

    Neighborhood: 32765

    Nearby schools

    GreatSchools rating
    Schools provided by the listing agent
    • Elementary: Carillon Elementary
    • Middle: Chiles Middle
    • High: Hagerty High

    Source: The MLS. This data may not be complete. We recommend contacting the local school district to confirm school assignments for this home.

    Get a cash offer in 3 minutes
    Find out how much your home could sell for in as little as 3 minutes with a no-obligation cash offer.
    Estimated market value
    $817,500
    Get a cash offer in 3 minutes
    Find out how much your home could sell for in as little as 3 minutes with a no-obligation cash offer.
    Estimated market value
    $817,500