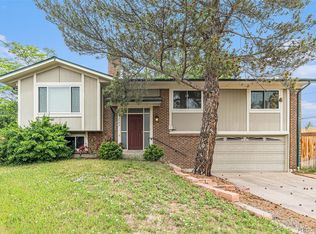
Welcome to 2744 S Reading Ct, a beautifully maintained home nestled in the desirable neighborhood of Hutchinson Hills! This inviting residence brings comfort and style together while featuring 3 bedrooms and 3 bathrooms across a spacious floor plan. The oversized lot is located at the end of a cul-de-sac, providing privacy and seclusion. You will be greeted by abundant natural light and plenty of updates as you enter the property. On the main level, you will find the primary suite, with an en-suite bath, which grants access to the huge backyard and patio area. The primary bath has been totally remodeled, and appeals to discerning tastes with a frameless shower plus an updated vanity. 2 additional bedrooms and a full-sized bathroom provide ample space for any living situation. The wonderful kitchen is furnished with stainless steel appliances and is ideal for culinary enthusiasts or everyday meal prep alike. A cozy dining area, adjacent to the kitchen, is perfect for formal dinners or casual brunches. The dining area opens to the living space which is ideal for cozy evenings at home. Main-level updates include newer windows, new carpet, fresh interior paint, an updated primary bath, a new dishwasher, and a new oven. The lower level is great for entertaining! You will find an additional living area with a granite wet bar, a 3/4 bath, laundry, an oversized 2-car garage with storage, and the ability to close the space off to offer privacy when guests stay the night. Enjoy your morning coffee on the charming porch swing out front or evenings out back on the flagstone patio. The massive backyard has multiple garden beds, an expansive patio area, and no rear neighbors. Fresh paint on the exterior of the home as well. The property is ideally located just down the street from Bible Park and provides easy access to the Highline Canal. The central location is just moments away from public transit, the DTC, Downtown Denver, DU, and DIA. Don't miss out on this wonderful home!
Sold for $609,000
Zillow last checked:
Listing updated:
Bought with:
Lisa Heagney
Coldwell Banker Realty 24
Source: REcolorado as distributed by MLS GRID,MLS#: 9982324
Price history
| Date | Event | Price |
|---|---|---|
| 7/26/2024 | Sold | $609,000$319/sqft |
Source:  REcolorado as distributed by MLS GRID #9982324 Report a problem REcolorado as distributed by MLS GRID #9982324 Report a problem | ||
| 6/26/2024 | Pending sale | $609,000$319/sqft |
Source: REcolorado as distributed by MLS GRID #9982324 Report a problem | ||
| 6/20/2024 | Listed for sale | $609,000+62.4%$319/sqft |
Source: REcolorado as distributed by MLS GRID #9982324 Report a problem | ||
| 9/1/2016 | Sold | $375,000-1.3%$196/sqft |
Source: Public Record Report a problem | ||
| 7/28/2016 | Pending sale | $380,000$199/sqft |
Source: Kentwood Real Estate #1773909 Report a problem | ||
| 7/1/2016 | Price change | $380,000-5%$199/sqft |
Source: Kentwood Real Estate #1773909 Report a problem | ||
| 5/26/2016 | Price change | $399,900-4.8%$209/sqft |
Source: RE/MAX Professionals #2776985 Report a problem | ||
| 5/12/2016 | Price change | $420,000-4.3%$220/sqft |
Source: RE/MAX Professionals #2776985 Report a problem | ||
| 4/30/2016 | Price change | $439,000-2.4%$230/sqft |
Source: RE/MAX Professionals #2776985 Report a problem | ||
| 4/13/2016 | Listed for sale | $449,900+42.9%$235/sqft |
Source: RE/MAX PROFESSIONALS #2776985 Report a problem | ||
| 12/22/2014 | Listing removed | $2,350$1/sqft |
Source: Golden Buff Realty, Inc Report a problem | ||
| 11/29/2014 | Price change | $2,350-6%$1/sqft |
Source: Golden Buff Realty, Inc Report a problem | ||
| 11/14/2014 | Listed for rent | $2,500$1/sqft |
Source: Postlets Report a problem | ||
| 2/27/2014 | Sold | $314,900-2.8%$165/sqft |
Source: Public Record Report a problem | ||
| 1/23/2014 | Listed for sale | $323,900+48%$169/sqft |
Source: Gordon Properties Inc #9280941 Report a problem | ||
| 10/11/2000 | Sold | $218,900$114/sqft |
Source: Public Record Report a problem | ||

Get a cash offer in 3 minutes
Find out how much your home could sell for in as little as 3 minutes with a no-obligation cash offer.
Estimated market value
$621,300
