Skip main navigation
Sold for $695,000
  • $695,000

    2764 S Reading Court, Denver, CO 80231

    3beds
    2,389sqft
    Single Family Residence
    Built in 1974
    0.35 Acres Lot
    $690,800 Zestimate®
    $291/sqft
    $3,019 Estimated rent

    Home value

    $690,800

    $649,000 - $732,000

    $3,019/mo

    Zestimate® history
    Loading
    Loading...

    Owner options

    List your home for rent

    $3,019/mo

    Rent Zestimate®

    Find your next renter with Zillow Rental Manager. Plus, with online applications, you can quickly screen prospective tenants – for free.

    Learn more

    $3,019/mo

    Rent Zestimate®

    Refinance and save

    $3,222/mo

    Est. payment

    Refinancing to a lower rate could help reduce your monthly payments and save thousands over the life of the loan.

    See today's rates

    $3,222/mo

    Est. payment

    Explore your selling options

    Work with a Zillow partner agent

    Leverage their expertise and Zillow's premium Showcase listings to get your home seen by more buyers.

    Get started

    List with your own agent

    Get your home in front of millions of buyers by listing it on Zillow.

    Learn how to do it

    Sell it yourself

    Take full control of how buyers see your home on Zillow by listing For Sale by Owner (FSBO).

    List your home

    What's special

    Mature treesTwo wood-burning fireplacesHot tubExposed brick accentsSprawling oversized lotCustom wood beamsMultiple patios
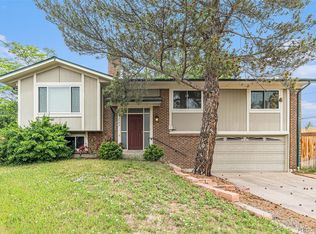
    Discover your perfect blend of style, space, and comfort in a beautifully reimagined home tucked away on a sprawling oversized lot at the end of a quiet cul-de-sac. Every detail of this residence showcases craftsmanship and character, from exposed brick accents and custom wood beams to sunlight streaming through each thoughtfully designed space. The centerpiece of the home is an exceptional chef’s kitchen, equipped with a 48” professional gas range featuring dual ovens and a built-in rotisserie, sleek quartz countertops, and elegant open shelving that marries form and function. The attention to design and quality shines through in every finish, creating a truly one-of-a-kind living experience. Cozy up by one of the home’s two wood-burning fireplaces, or enjoy year-round comfort with the whole-house humidifier. Upstairs offers spacious and peaceful bedrooms, while the finished basement provides flexible space ideal for a home office, gym, or guest retreat and already plumbed for a bathroom. Step outside into a backyard built for entertaining, where mature trees, multiple patios, a dance floor, and a hot tub invite you to relax and celebrate life outdoors. A rolling back gate adds convenience with room to park a boat, RV, or additional vehicles on-site. The oversized backyard feels secluded and serene, offering a sense of privacy rarely found in the city. With Denver zoning that may allow for an Accessory Dwelling Unit (buyer/buyer’s agent to verify). Located near Bible Park, restaurants, shopping and easy access to I25. This home delivers the ideal balance of charm, modern amenities, and everyday convenience—truly a place you’ll fall in love with the moment you arrive.

    Zillow last checked:

    Listing updated:

    Listed by:

    Jane Pearson 720-926-8174 jane@1percentlists.com,

    1 Percent Lists Mile High

    Bought with:

    Scott Brasfield, 100092280

    Thrive Real Estate Group

    Source: REcolorado as distributed by MLS GRID,MLS#: 5885006MLS Logo

    Facts & features

    Interior

    Bedrooms & bathrooms
    • Bedrooms: 3
    • Bathrooms: 2
    • Full bathrooms: 1
    • 3/4 bathrooms: 1
    Bedroom
    • Description: Bright & Open, Hardwood Floors, Ceiling Fan, Large Closet, En-Suite Bathroom
    • Features: Primary Suite
    • Level: Upper
    • Area: 210 Square Feet
    • Dimensions: 14 x 15
    Bedroom
    • Description: Bright & Open, Hardwood Floors
    • Level: Upper
    • Area: 120 Square Feet
    • Dimensions: 10 x 12
    Bedroom
    • Description: Bright & Open, Hardwood Floors
    • Level: Upper
    • Area: 120 Square Feet
    • Dimensions: 10 x 12
    Bathroom
    • Description: Fully Upgraded With Modern Vanity And Custom Tile Shower And Floor
    • Level: Upper
    Bathroom
    • Description: Fully Upgraded With Modern Vanity And Custom Tile Shower And Floor
    • Level: Upper
    Dining room
    • Description: Bright & Open, Hardwood Floors
    • Level: Upper
    • Area: 140 Square Feet
    • Dimensions: 10 x 14
    Great room
    • Description: Oversized, Bright & Open, Brick Wood Burning Fireplace
    • Level: Lower
    Kitchen
    • Description: Professional-Grade 48” Gas Range With Dual Ovens And A Built-In Rotisserie, Expansive Quartz Countertops, And Open Shelving
    • Level: Upper
    • Area: 120 Square Feet
    • Dimensions: 8 x 15
    Laundry
    • Description: Washer & Dryer Included
    • Level: Upper
    Living room
    • Description: Bright & Open, Exposed Brick Wood Burning Fireplace, Custom Beams, Hardwood Floors
    • Level: Upper
    • Area: 224 Square Feet
    • Dimensions: 16 x 14
    Heating
    • Forced Air
    Cooling
    • Central Air
    Appliances
    • Laundry: In Unit
    Features
    • Built-in Features, Ceiling Fan(s), Eat-in Kitchen, Entrance Foyer, Open Floorplan, Quartz Counters
    • Flooring: Carpet, Laminate, Tile
    • Windows: Window Coverings
    • Basement: Bath/Stubbed,Daylight,Interior Entry
    • Number of fireplaces: 2
    • Fireplace features: Family Room, Living Room, Wood Burning
    • Common walls with other units/homes: No Common Walls
    Interior area
    • Total structure area: 2,389
    • Total interior livable area: 2,389 sqft
    • Finished area above ground: 2,389

    Property

    Parking
    • Total spaces: 2
    • Parking features: Garage - Attached
    • Attached garage spaces: 2
    Features
    • Patio & porch: Deck
    • Exterior features: Garden, Private Yard
    • Has spa: Yes
    • Spa features: Heated
    • Fencing: Full
    Lot
    • Size: 0.35 Acres
    • Features: Cul-De-Sac, Level, Sprinklers In Front, Sprinklers In Rear
    Details
    • Parcel number: 633207027
    • Zoning: S-SU-D
    • Special conditions: Standard

    Construction

    Type & style
    • Home type: SingleFamily
    • Property subtype: Single Family Residence
    Materials
    • Brick, Wood Siding
    • Foundation: Concrete Perimeter
    • Roof: Composition
    Condition
    • Updated/Remodeled
    • Year built: 1974

    Utilities & green energy

    • Sewer: Public Sewer
    • Water: Public
    • Utilities for property: Electricity Connected, Natural Gas Connected

    Community & neighborhood

    Security
    • Security features: Smoke Detector(s)
    Location
    • Region: Denver
    • Subdivision: Hutchinson Hills

    Other

    Other facts
    • Listing terms: Cash,Conventional,FHA,VA Loan
    • Ownership: Individual
    • Road surface type: Paved

    Price history

    DateEventPrice
    2/2/2026Sold$695,000-0.7%$291/sqft
    Source: REcolorado as distributed by MLS GRID #5885006 Report a problem
    11/25/2025Pending sale$700,000$293/sqft
    Source: REcolorado as distributed by MLS GRID #5885006 Report a problem
    11/24/2025Listed for sale$700,000+2.6%$293/sqft
    Source: REcolorado as distributed by MLS GRID #5885006 Report a problem
    5/3/2022Sold$682,000+15.6%$285/sqft
    Source: Public Record Report a problem
    4/9/2022Pending sale$590,000$247/sqft
    Source: HomeSmart #3414721 Report a problem
    4/7/2022Listed for sale$590,000$247/sqft
    Source: HomeSmart #3414721 Report a problem
    3/27/2022Pending sale$590,000$247/sqft
    Source: HomeSmart #3414721 Report a problem
    3/25/2022Listed for sale$590,000$247/sqft
    Source: HomeSmart #3414721 Report a problem

    Public tax history

    YearProperty taxesTax assessment
    2024$3,134 +28%$40,450 -7.1%
    2023$2,448 +3.6%$43,550 +41.5%
    2022$2,363 +49.7%$30,780 -2.8%
    2021$1,579 +2.9%$31,670 +11.4%
    2020$1,535 +6.1%$28,421 -0.7%
    2019$1,446 $28,620 +10.5%
    2018$1,446 +0.3%$25,890
    2017$1,442 +9%$25,890 +4%
    2016$1,323 +73.1%$24,890
    2015$764 0%$24,890 +45%
    2014$764 -12.7%$17,160
    2013$875 -33.2%$17,160 -6.6%
    2012$1,310 +2.8%$18,370 +0%
    2011$1,274 +2.2%$18,368 -4%
    2010$1,246 +72.9%$19,130
    2009$721 -0.2%$19,130 +2%
    2008$722 -3.7%$18,750
    2007$750 -40.9%$18,750 -2.1%
    2006$1,268 +0.1%$19,160
    2005$1,267 +87.8%$19,160 -5.2%
    2003$675 -43.8%$20,210 -1%
    2002$1,200 $20,420 +19.6%
    2001-- $17,080

    Find assessor info on the county website

    Neighborhood: Hampden

    Nearby schools

    GreatSchools rating
    Schools provided by the listing agent
    • Elementary: Samuels
    • Middle: Hamilton
    • High: Thomas Jefferson
    • District: Denver 1

    Source: REcolorado as distributed by MLS GRID. This data may not be complete. We recommend contacting the local school district to confirm school assignments for this home.

    Get a cash offer in 3 minutes
    Find out how much your home could sell for in as little as 3 minutes with a no-obligation cash offer.
    Estimated market value
    $690,800
    Get a cash offer in 3 minutes
    Find out how much your home could sell for in as little as 3 minutes with a no-obligation cash offer.
    Estimated market value
    $690,800