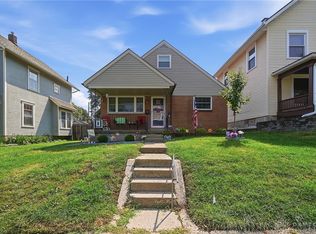
Discover the perfect blend of classic charm and modern convenience in this beautifully updated home, nestled in Dayton’s highly walkable Belmont neighborhood. This home boasts over 1500sqft of finished living space with three bedrooms and one full bathroom on the main level plus an upstairs loft and full unfinished basement. Step inside to a bright living area, where old charm meets modern updates. You'll find ceiling fans throughout the whole main level. A large loft and full basement provides endless opportunity with additional storage solutions. Central A/C and natural gas heat ensure year-round comfort throughout the home. Outside, a patio and private backyard is complemented by the rare find of a detached two-car garage, ideal for easy parking and extra storage. This property’s prime location offers unparalleled convenience, being just minutes from US-35 and I-75 for easy access. Come see it today!
For sale
Price cut: $7.4K (8/18)
$182,500
2744 S Smithville Rd, Dayton, OH 45420
3beds
1,596sqft
Single Family Residence
Built in 1921
7,501 Square Feet Lot
$178,900 Zestimate®
$114/sqft
$-- HOA
What's special
Detached two-car garageLarge loftThree bedroomsBeautifully updated homeFull basementNatural gas heatPrivate backyard
- 34 days |
- 837 |
- 93 |
Likely to sell faster than
Zillow last checked:
Listing updated:
Listed by:
Eric Mielke 937-860-0214,
Outside The Box Real Estate
Source: DABR MLS,MLS#: 964156 Originating MLS: Dayton Area Board of REALTORS
Originating MLS: Dayton Area Board of REALTORSFacts & features
Interior
Bedrooms & bathrooms
- Bedrooms: 3
- Bathrooms: 1
- Full bathrooms: 1
- Main level bathrooms: 1
Bedroom
- Level: Main
- Dimensions: 15 x 15
Bedroom
- Level: Main
- Dimensions: 12 x 12
Bedroom
- Level: Main
- Dimensions: 12 x 14
Dining room
- Level: Main
- Dimensions: 14 x 16
Kitchen
- Level: Main
- Dimensions: 18 x 14
Living room
- Level: Main
- Dimensions: 18 x 15
Loft
- Level: Second
- Dimensions: 26 x 9
Other
- Level: Main
- Dimensions: 6 x 16
Heating
- Forced Air
Cooling
- Central Air
Features
- Basement: Full,Unfinished
Interior area
- Total structure area: 1,596
- Total interior livable area: 1,596 sqft
Property
Parking
- Total spaces: 2
- Parking features: Detached, Garage, Two Car Garage
- Garage spaces: 2
Features
- Levels: One
- Stories: 1
Lot
- Size: 7,501 Square Feet
- Dimensions: 60 x 125
Details
- Parcel number: R72 14504 0013
- Zoning: Residential
- Zoning description: Residential
Construction
Type & style
- Home type: SingleFamily
- Property subtype: Single Family Residence
Materials
- Wood Siding
Condition
- Year built: 1921
Community & HOA
HOA
- Has HOA: No
Location
- Region: Dayton
Financial & listing details
- Price per square foot: $114/sqft
- Tax assessed value: $180,570
- Annual tax amount: $3,714
- Date on market: 7/14/2026
Estimated market value
$178,900
$170,000 - $188,000
$1,413/mo
Price history
| Date | Event | Price |
|---|---|---|
| 8/18/2026 | Price change | $182,500-3.9%$114/sqft |
Source:  DABR MLS #964156 Report a problem DABR MLS #964156 Report a problem | ||
| 7/30/2026 | Price change | $189,900-5%$119/sqft |
Source: DABR MLS #964156 Report a problem | ||
| 7/15/2026 | Listed for sale | $199,900+90.4%$125/sqft |
Source: DABR MLS #964156 Report a problem | ||
| 11/27/2018 | Sold | $105,000+133.9%$66/sqft |
Source: Public Record Report a problem | ||
| 11/5/2018 | Listing removed | $1,095$1/sqft |
Source: Susan Gilbert Report a problem | ||
| 11/1/2018 | Listed for rent | $1,095$1/sqft |
Source: Susan Gilbert Report a problem | ||
| 7/28/2015 | Listing removed | $44,900$28/sqft |
Source: Better Homes and Gardens Real Estate Big Hill #612620 Report a problem | ||
| 6/26/2015 | Price change | $44,900-18.2%$28/sqft |
Source: Better Homes and Gardens Real Estate Big Hill #612620 Report a problem | ||
| 6/10/2015 | Listed for sale | $54,900+205%$34/sqft |
Source: Better Homes and Gardens Real Estate Big Hill #612620 Report a problem | ||
| 4/17/2012 | Listing removed | $18,000$11/sqft |
Source: foreclosure.com Report a problem | ||
| 4/5/2012 | Listed for sale | $18,000-75.5%$11/sqft |
Source: foreclosure.com Report a problem | ||
| 4/17/1998 | Sold | $73,400$46/sqft |
Source: Public Record Report a problem | ||
Public tax history
| Year | Property taxes | Tax assessment |
|---|---|---|
| 2025 | $3,714 -0.2% | $63,200 |
| 2024 | $3,721 +2.6% | $63,200 |
| 2023 | $3,626 +12.1% | $63,200 +45% |
| 2022 | $3,236 +0.5% | $43,590 |
| 2021 | $3,219 +0.2% | $43,590 |
| 2020 | $3,212 +11% | $43,590 +20.6% |
| 2019 | $2,894 +36% | $36,140 +36.4% |
| 2018 | $2,128 -3.2% | $26,500 |
| 2017 | $2,199 +1.7% | $26,500 +2.7% |
| 2016 | $2,163 +2.3% | $25,810 |
| 2015 | $2,113 +3.4% | $25,810 |
| 2014 | $2,044 | $25,810 |
Find assessor info on the county website
Monthly payment
Est. payment
Payment breakdown
Explore the cost of this home by adjusting the details. Changes won't be saved.Climate risks
Neighborhood: Belmont
Nearby schools
GreatSchools rating
- 3/10Eastmont Elementary SchoolGrades: PK-7Distance: 1.7 mi
- 2/10Belmont High SchoolGrades: 7-12Distance: 1 mi
- 2/10Wright Brothers Pre-K-8 School @ GrantGrades: 7-8Distance: 2.2 mi
Schools provided by the listing agent
- District: Dayton
Source: DABR MLS. This data may not be complete. We recommend contacting the local school district to confirm school assignments for this home.
- $231,1006 bd2 ba2.6k sqft2734 S Smithville Rd, Dayton, OH 45420Off Market
- $148,6002 bd1 ba1k sqft2800 S Smithville Rd, Dayton, OH 45420Off Market
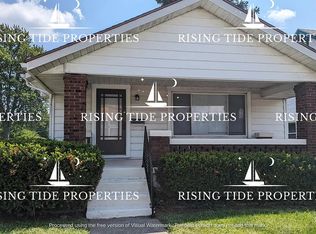
- $111,1002 bd1 ba1.1k sqft2730 S Smithville Rd, Dayton, OH 45420Off Market
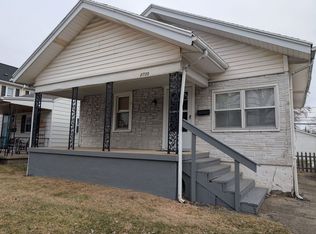
- $149,2003 bd1 ba934 sqft2743 Whittier Ave, Dayton, OH 45420Off Market
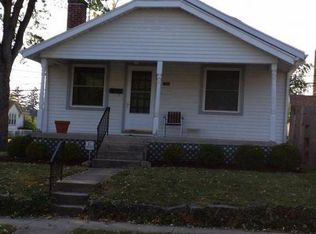
- $215,0003 bd2 ba1.4k sqft2737 Whittier Ave, Dayton, OH 45420Sold
- $174,0004 bd1 ba1.3k sqft2806 S Smithville Rd, Dayton, OH 45420Off Market
- $119,7002 bd1 ba768 sqft2726 S Smithville Rd, Dayton, OH 45420Off Market
- $184,1004 bd1 ba1.4k sqft2735 Whittier Ave, Dayton, OH 45420Off Market
A local agent can set up tours, give advice and negotiate with sellers.
A local lender can help you make sure your offer is ready when you are.
Similar homes
- $185,0003 bd2 ba1.4k sqft1003 Bellaire Ave, Dayton, OH 45420For Sale

 MLS ID #966494, Tyler A Morton, RE/MAX Victory + Affiliates. DABR MLS
 - $--2 bd1 ba1.3k sqft3200 Wayne Ave, Dayton, OH 45420Auction
 Auction.com 2
 - $185,0003 bd2 ba998 sqft2611 Springmont Ave, Dayton, OH 45420For Sale
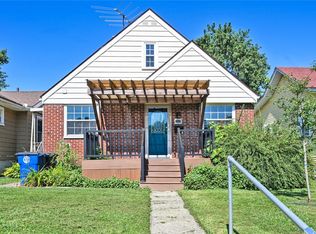 MLS ID #965564, Miranda K Biedenharn, Comey & Shepherd REALTORS. DABR MLS
 - $172,0003 bd1 ba1.1k sqft1104 Creighton Ave, Dayton, OH 45420For Sale
 MLS ID #966706, Tyler Hicks, Glasshouse Realty Group. DABR MLS
 - $--3 bd2 ba1.4k sqft2716 Mini Ct, Dayton, OH 45420AuctionAuction.com 2
- $177,5002 bd2 ba1.9k sqft956 Chelsea Ave, Dayton, OH 45420For SaleMLS ID #965546, Victoria Heywood, Keller Williams Home Town Rlty. DABR MLS
- $200,0003 bd2 ba1.1k sqft2368 Fauver Ave, Dayton, OH 45420For SaleMLS ID #965319, Miranda K Biedenharn, Comey & Shepherd REALTORS. DABR MLS
- $192,5003 bd1 ba1.1k sqft1132 Patterson Rd, Dayton, OH 45420For SaleMLS ID #961183, Debbie L Montgomery, Keller Williams Advisors Rlty. DABR MLS
- $199,9003 bd2 ba1.1k sqft2720 Ferncliff Ave, Dayton, OH 45420For SaleMLS ID #966231, Rachel Gannon, Local Roots Realty. DABR MLS
- $185,0004 bd2 ba1k sqft2030 Brookline Ave, Dayton, OH 45420For SaleMLS ID #965760, Kelly M Goonan, Keller Williams Community Part. DABR MLS
- $214,9003 bd2 ba1.4k sqft2329 Culver Ave, Dayton, OH 45420For SaleMLS ID #966821, Samantha Middleton, 937 Realty. DABR MLS
- $189,9003 bd1 ba1.1k sqft2002 Malcom Dr, Dayton, OH 45420For SaleMLS ID #966678, Robert Hopkins, Glasshouse Realty Group. DABR MLS
- $160,0003 bd2 ba926 sqft955 Weng Ave, Dayton, OH 45420For SaleMLS ID #963746, Jonathan H Murray, Howard Hanna Real Estate Serv. DABR MLS
- $167,9003 bd1 ba998 sqft1113 Patterson Rd, Dayton, OH 45420For SaleMLS ID #964472, M. Larry Lemonds, RE/MAX Victory + Affiliates. DABR MLS
- $170,0002 bd2 ba951 sqft2225 Brookline Ave, Dayton, OH 45420For SaleMLS ID #966325, Kristina R Cummings, Coldwell Banker Heritage. DABR MLS
- $134,9003 bd2 ba1.4k sqft811 Bellaire Ave, Dayton, OH 45420For SaleMLS ID #960104, Matthew Kalogeras, Trelora Realty, Inc.. DABR MLS
- $190,0003 bd2 ba1.3k sqft1630 Rosemont Blvd, Dayton, OH 45410For SaleMLS ID #966034, Shannon Leo, Howard Hanna Real Estate Serv. DABR MLS
- $--3 bd1 ba1k sqft4739 Woodbine Ave, Dayton, OH 45432AuctionAuction.com 2
- $214,0004 bd3 ba1.8k sqft3024 S Smithville Rd, Dayton, OH 45420For SaleMLS ID #963543, Joshua Rogers, BHHS Professional Realty. DABR MLS
- $194,0003 bd1 ba1k sqft5349 Rawlings Dr, Dayton, OH 45432For SaleMLS ID #966497, Angela Johnson-France, Coldwell Banker Heritage. DABR MLS
