Skip main navigation
Sold for $395,000
  • $395,000

    2744 S Victor Street, Aurora, CO 80014

    4beds
    1,693sqft
    Townhouse
    Built in 1974
    -- sqft lot
    $381,200 Zestimate®
    $233/sqft
    $2,592 Estimated rent

    Home value

    $381,200

    $362,000 - $400,000

    $2,592/mo

    Zestimate® history
    Loading
    Loading...

    Owner options

    List your home for rent

    $2,592/mo

    Rent Zestimate®

    Find your next renter with Zillow Rental Manager. Plus, with online applications, you can quickly screen prospective tenants – for free.

    Learn more

    $2,592/mo

    Rent Zestimate®

    Refinance and save

    $2,789/mo

    Est. payment

    Refinancing to a lower rate could help reduce your monthly payments and save thousands over the life of the loan.

    See today's rates

    $2,789/mo

    Est. payment

    Explore your selling options

    Work with a Zillow partner agent

    Leverage their expertise and Zillow's premium Showcase listings to get your home seen by more buyers.

    Get started

    List with your own agent

    Get your home in front of millions of buyers by listing it on Zillow.

    Learn how to do it

    Sell it yourself

    Take full control of how buyers see your home on Zillow by listing For Sale by Owner (FSBO).

    List your home

    What's special

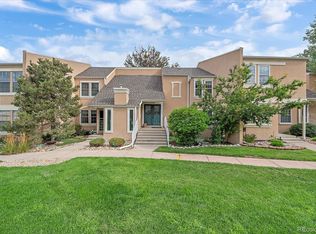
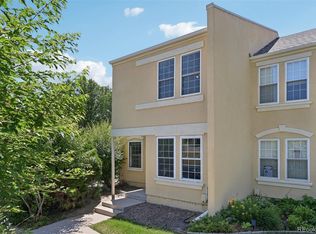
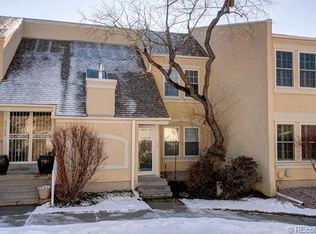
    ***2744 S. Victor Street***Great location 2 story, End unit Townhouse-4 bedroom 3 bath, pantry, laundry closet (includes washer/dryer, detached 2 car garage, A fully fenced patio is perfect for gatherings or pets. Lots of square footage. Freshly new paint with new Kitchen stainless steel appliances. Open basement great for storage or finish out as you like! Amenities: clubhouse, pool, tennis court, water/sewer, trash/recycling, snow removal, reserves, exterior insurance, and common area maintenance.Conveniently located near Parker Rd & I-225, with convenient access to Downtown, DIA, DTC, and the Light Rail Station. Minutes from Cherry Creek State Park

    Zillow last checked:

    Listing updated:

    Listed by:

    Olga Trujillo 720-933-7104,

    City Park Realty LLC

    Bought with:

    Dalton Hines, 100098757

    Thrive Real Estate Group

    Source: REcolorado as distributed by MLS GRID,MLS#: 8611154MLS Logo

    Facts & features

    Interior

    Bedrooms & bathrooms
    • Bedrooms: 4
    • Bathrooms: 3
    • Full bathrooms: 1
    • 3/4 bathrooms: 2
    • Main level bathrooms: 1
    • Main level bedrooms: 1
    Primary bedroom
    • Level: Upper
    Bedroom
    • Level: Upper
    Bedroom
    • Level: Upper
    Bedroom
    • Level: Main
    Bathroom
    • Level: Upper
    Bathroom
    • Level: Upper
    Bathroom
    • Level: Main
    Dining room
    • Level: Main
    Kitchen
    • Level: Main
    Laundry
    • Level: Main
    Living room
    • Level: Main
    Heating
    • Forced Air
    Cooling
    • Central Air
    Appliances
    • Included: Dishwasher, Disposal, Dryer, Gas Water Heater, Microwave, Oven, Refrigerator, Washer
    • Laundry: In Unit
    Features
    • Eat-in Kitchen, High Ceilings, Pantry, Primary Suite, Vaulted Ceiling(s)
    • Flooring: Carpet, Laminate, Linoleum
    • Windows: Double Pane Windows
    • Basement: Partial,Unfinished
    • Number of fireplaces: 1
    • Fireplace features: Living Room
    • Common walls with other units/homes: End Unit
    Interior area
    • Total structure area: 1,693
    • Total interior livable area: 1,693 sqft
    • Finished area above ground: 1,693
    • Finished area below ground: 0

    Property

    Parking
    • Total spaces: 2
    • Parking features: Storage
    • Garage spaces: 2
    Features
    • Levels: Two
    • Stories: 2
    • Entry location: Ground
    • Patio & porch: Patio
    Details
    • Parcel number: 031292379
    • Special conditions: Standard

    Construction

    Type & style
    • Home type: Townhouse
    • Property subtype: Townhouse
    • Attached to another structure: Yes
    Materials
    • Frame, Stucco
    • Foundation: Slab
    • Roof: Composition
    Condition
    • Updated/Remodeled
    • Year built: 1974

    Utilities & green energy

    • Electric: 110V
    • Sewer: Public Sewer
    • Water: Public
    • Utilities for property: Cable Available, Internet Access (Wired), Natural Gas Available
    Green energy
    • Energy efficient items: Appliances, HVAC, Thermostat

    Community & HOA

    Community
    • Security: Carbon Monoxide Detector(s), Smoke Detector(s)
    • Subdivision: The Dam East
    HOA
    • Has HOA: Yes
    • Amenities included: Clubhouse, Pool, Tennis Court(s)
    • Services included: Reserve Fund, Insurance, Maintenance Grounds, Maintenance Structure, Sewer, Trash, Water
    • HOA fee: $488 monthly
    • HOA name: Dam East Townhomes (Goodwin & Company)
    • HOA phone: 855-289-6007
    Location
    • Region: Aurora

    Financial & listing details

    • Price per square foot: $233/sqft
    • Tax assessed value: $405,100
    • Annual tax amount: $1,507
    • Date on market: 8/4/2024
    • Listing terms: Cash,Conventional,FHA
    • Exclusions: Seller Personal Property
    • Ownership: Individual
    • Electric utility on property: Yes

    Price history

    DateEventPrice
    8/29/2024Sold$395,000+1.3%$233/sqft
    Source: REcolorado as distributed by MLS GRID #8611154 Report a problem
    8/8/2024Pending sale$390,000$230/sqft
    Source: REcolorado as distributed by MLS GRID #8611154 Report a problem
    8/4/2024Listed for sale$390,000+39.3%$230/sqft
    Source: REcolorado as distributed by MLS GRID #8611154 Report a problem
    9/25/2018Sold$280,000-1.8%$165/sqft
    Source: Public Record Report a problem
    8/27/2018Pending sale$285,000$168/sqft
    Source: REALNET INC #2852630 Report a problem
    8/18/2018Listed for sale$285,000$168/sqft
    Source: REALNET INC #2852630 Report a problem
    8/13/2018Pending sale$285,000$168/sqft
    Source: REALNET INC #2852630 Report a problem
    8/3/2018Price change$285,000-5%$168/sqft
    Source: REALNET INC #2852630 Report a problem
    7/25/2018Listed for sale$299,900$177/sqft
    Source: REALNET INC #2852630 Report a problem

    Public tax history

    YearProperty taxesTax assessment
    2025$1,846 +13.4%$25,319 +7.6%
    2024$1,627 +8%$23,524 -14.4%
    2023$1,507 -0.6%$27,473 +32.1%
    2022$1,516 $20,802 -2.8%
    2021-- $21,400 +4.6%
    2020$1,470 +13.7%$20,464
    2019$1,292 --
    2018$1,292 +1.5%$17,525
    2017$1,273 $17,525 +24.7%
    2016-- $14,057
    2015-- $14,057 +43.7%
    2014$1,037 +27.3%$9,783 -5.9%
    2013$814 $10,400
    2012-- $10,400
    2011$904 +2.7%$10,400 -10.7%
    2010$880 -22%$11,650
    2009$1,129 $11,650 -21.1%
    2008-- $14,774
    2007-- $14,774 +2.4%
    2006-- $14,431
    2005-- $14,431 +0.1%
    2002$1,062 +13%$14,410 +19.1%
    2001$940 $12,100
    Find assessor info on the county website

    Neighborhood: Dam East

    Nearby schools

    GreatSchools rating
    Schools provided by the listing agent
    • Elementary: Polton
    • Middle: Prairie
    • High: Overland
    • District: Cherry Creek 5

    Source: REcolorado as distributed by MLS GRID. This data may not be complete. We recommend contacting the local school district to confirm school assignments for this home.

    Get a cash offer in 3 minutes
    Find out how much your home could sell for in as little as 3 minutes with a no-obligation cash offer.
    Estimated market value
    $381,200
    Get a cash offer in 3 minutes
    Find out how much your home could sell for in as little as 3 minutes with a no-obligation cash offer.
    Estimated market value
    $381,200