Skip main navigation
Sold for $399,900
  • $399,900

    2749 S Victor Street, Aurora, CO 80014

    3beds
    1,693sqft
    Townhouse
    Built in 1974
    -- sqft lot
    $389,600 Zestimate®
    $236/sqft
    $2,480 Estimated rent

    Home value

    $389,600

    $370,000 - $409,000

    $2,480/mo

    Zestimate® history
    Loading
    Loading...

    Owner options

    List your home for rent

    $2,480/mo

    Rent Zestimate®

    Find your next renter with Zillow Rental Manager. Plus, with online applications, you can quickly screen prospective tenants – for free.

    Learn more

    $2,480/mo

    Rent Zestimate®

    Refinance and save

    $2,804/mo

    Est. payment

    Refinancing to a lower rate could help reduce your monthly payments and save thousands over the life of the loan.

    See today's rates

    $2,804/mo

    Est. payment

    Explore your selling options

    Work with a Zillow partner agent

    Leverage their expertise and Zillow's premium Showcase listings to get your home seen by more buyers.

    Get started

    List with your own agent

    Get your home in front of millions of buyers by listing it on Zillow.

    Learn how to do it

    Sell it yourself

    Take full control of how buyers see your home on Zillow by listing For Sale by Owner (FSBO).

    List your home

    What's special

    Private backyardModern white cabinetsOpen kitchenNewer furnaceHigh ceilingsOpen floor planMajor transportation routes
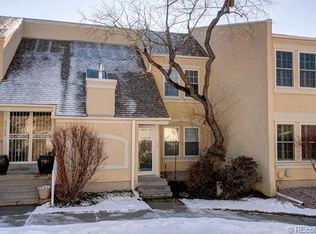
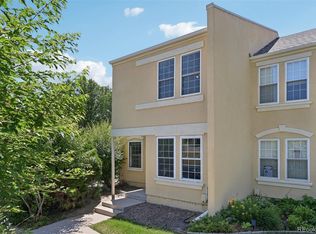
    Welcome to this beautiful 3 bedroom, 3 bath townhome located in the desirable Dam East community. This end unit home has been completely remodeled, and has an open floor plan that flows seamlessly throughout! The main level is light and bright with new luxury vinyl flooring, high ceilings, a spacious living room, dining area, bedroom and main level bathroom. The open kitchen features stainless steel appliances, granite countertops, and modern white cabinets. Just outside the kitchen you will enjoy a private backyard and detached 2 car garage. Upstairs is a spacious primary bedroom, 3rd bedroom, and a loft that can be used as an office or could be closed off to add a 4th bedroom. This home boasts further bonus features: brand new interior paint, newer windows and shutters, new light fixtures, flooring, new bathroom vanities, newer furnace, water heater, A/C. This house has it all and is ideally located near parks, shopping, greenbelts, restaurants, major transportation routes, and Cherry Creek schools! Don’t miss the opportunity to make this incredible home yours!

    Zillow last checked:

    Listing updated:

    Listed by:

    Stephanie Sulstrom 303-630-9351 stephanie@303elitehomes.com,

    You 1st Realty,

    303 Elite Home Team 303-808-3813,

    You 1st Realty

    Bought with:

    Erin Talburt, 40045248

    Compass - Denver

    Erin Talburt, 40045248

    Compass - Denver

    Source: REcolorado as distributed by MLS GRID,MLS#: 1601792MLS Logo

    Facts & features

    Interior

    Bedrooms & bathrooms
    • Bedrooms: 3
    • Bathrooms: 3
    • 3/4 bathrooms: 3
    • Main level bathrooms: 1
    • Main level bedrooms: 1
    Primary bedroom
    • Level: Upper
    Bedroom
    • Level: Main
    Bedroom
    • Level: Upper
    Primary bathroom
    • Level: Upper
    Bathroom
    • Level: Main
    Bathroom
    • Level: Upper
    Dining room
    • Level: Main
    Family room
    • Level: Main
    Kitchen
    • Level: Main
    Laundry
    • Level: Main
    Loft
    • Level: Upper
    Heating
    • Forced Air
    Cooling
    • Central Air
    Appliances
    • Included: Convection Oven, Cooktop, Dishwasher, Disposal, Dryer, Oven, Refrigerator, Washer
    Features
    • Ceiling Fan(s), Granite Counters, High Ceilings, Open Floorplan, Pantry
    • Flooring: Carpet, Vinyl
    • Windows: Skylight(s), Window Coverings
    • Basement: Interior Entry
    • Common walls with other units/homes: End Unit,1 Common Wall
    Interior area
    • Total structure area: 1,693
    • Total interior livable area: 1,693 sqft
    • Finished area above ground: 1,693

    Property

    Parking
    • Total spaces: 2
    • Parking features: Asphalt
    • Attached garage spaces: 2
    Features
    • Levels: Two
    • Stories: 2
    • Patio & porch: Front Porch
    • Exterior features: Private Yard, Tennis Court(s)
    • Pool features: Outdoor Pool
    • Fencing: Full
    Details
    • Parcel number: 031292450
    • Special conditions: Standard

    Construction

    Type & style
    • Home type: Townhouse
    • Property subtype: Townhouse
    • Attached to another structure: Yes
    Materials
    • Stucco
    Condition
    • Updated/Remodeled
    • Year built: 1974

    Utilities & green energy

    • Sewer: Public Sewer
    • Water: Public

    Community & HOA

    Community
    • Subdivision: The Dam
    HOA
    • Has HOA: Yes
    • Amenities included: Clubhouse, Pool, Tennis Court(s)
    • Services included: Reserve Fund, Insurance, Maintenance Grounds, Maintenance Structure, Recycling, Snow Removal, Trash, Water
    • HOA fee: $478 monthly
    • HOA name: Dam East Townhomes
    • HOA phone: 303-693-2118
    Location
    • Region: Aurora

    Financial & listing details

    • Price per square foot: $236/sqft
    • Tax assessed value: $432,000
    • Annual tax amount: $905
    • Date on market: 7/28/2023
    • Listing terms: 1031 Exchange,Cash,Conventional,FHA,VA Loan
    • Exclusions: Staging Items/Sellers Personal Property
    • Ownership: Individual
    • Electric utility on property: Yes
    • Road surface type: Paved

    Price history

    DateEventPrice
    8/24/2023Sold$399,900+20.2%$236/sqft
    Source: REcolorado as distributed by MLS GRID #1601792 Report a problem
    6/23/2023Sold$332,673-11.3%$196/sqft
    Source: Public Record Report a problem
    6/1/2023Contingent$375,000$222/sqft
    Source: Exit Realty #9607087 Report a problem
    5/25/2023Listed for sale$375,000$222/sqft
    Source: Exit Realty #9607087 Report a problem

    Public tax history

    YearProperty taxesTax assessment
    2025$1,700 +64.2%$27,000 +24.6%
    2024$1,035 +14.5%$21,668 -15.4%
    2023$905 -0.6%$25,599 +31.7%
    2022$910 $19,440 -2.8%
    2021-- $19,999 +1.7%
    2020$898 +34.6%$19,656
    2019$667 --
    2018$667 +1.4%$16,250
    2017$658 $16,250 +19.6%
    2016-- $13,588
    2015-- $13,588 +45.2%
    2014$501 +28.6%$9,361 -3.2%
    2013$390 $9,670
    2012-- $9,670
    2011$860 +2.7%$9,670 -12.7%
    2010$837 +51.1%$11,080
    2009$554 $11,080 -23.6%
    2008-- $14,495
    2007-- $14,495 +3.4%
    2006-- $14,018
    2005-- $14,018 +1.5%
    2002$1,018 +12.3%$13,810 +18.3%
    2001$906 $11,670
    Find assessor info on the county website

    Neighborhood: Dam East

    Nearby schools

    GreatSchools rating
    Schools provided by the listing agent
    • Elementary: Polton
    • Middle: Prairie
    • High: Overland
    • District: Cherry Creek 5

    Source: REcolorado as distributed by MLS GRID. This data may not be complete. We recommend contacting the local school district to confirm school assignments for this home.

    Get a cash offer in 3 minutes
    Find out how much your home could sell for in as little as 3 minutes with a no-obligation cash offer.
    Estimated market value
    $389,600
    Get a cash offer in 3 minutes
    Find out how much your home could sell for in as little as 3 minutes with a no-obligation cash offer.
    Estimated market value
    $389,600