Skip main navigation
Sold
  • $1,457,000

    2744 SW Sherwood Dr, Portland, OR 97201

    4beds
    5,956sqft
    Residential, Single Family Residence
    Built in 1948
    0.28 Acres Lot
    $1,456,700 Zestimate®
    $245/sqft
    $6,126 Estimated rent

    Home value

    $1,456,700

    $1.38M - $1.53M

    $6,126/mo

    Zestimate® history
    Loading
    Loading...

    Owner options

    List your home for rent

    $6,126/mo

    Rent Zestimate®

    Find your next renter with Zillow Rental Manager. Plus, with online applications, you can quickly screen prospective tenants – for free.

    Learn more

    $6,126/mo

    Rent Zestimate®

    Refinance and save

    $7,325/mo

    Est. payment

    Refinancing to a lower rate could help reduce your monthly payments and save thousands over the life of the loan.

    See today's rates

    $7,325/mo

    Est. payment

    Explore your selling options

    Work with a Zillow partner agent

    Leverage their expertise and Zillow's premium Showcase listings to get your home seen by more buyers.

    Get started

    List with your own agent

    Get your home in front of millions of buyers by listing it on Zillow.

    Learn how to do it

    Sell it yourself

    Take full control of how buyers see your home on Zillow by listing For Sale by Owner (FSBO).

    List your home

    What's special

    Fully fenced yardTankless hot water heaterFurniture grade cabinetry
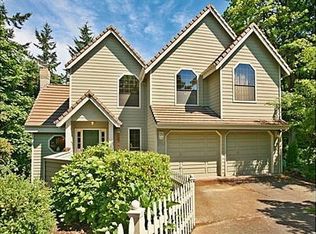
    Main level living, with level entrance into house from 4 car garage & driveway. Daylight lower level offers multi-generational set up with kitchenette/laundry combo. Staircase, as well as elevator, connects main level to lower level. Home was extensively renovated (2011-2014) raising the roof & ceiling height on main floor, infusing the home & surfaces with high-quality, luxury finishes including slabs of Quartzite with smokey quartz, labradorite & fluorite veining, furniture grade cabinetry and more. 4 gas fireplaces, a tankless hot water heater, a brand new 3 zone forced air gas furnace & an on-demand gas generator ensure comfortable living. Separate sunroom with exterior access could be home office or art studio. Extensive storage within and on property. Garden shed has dog door and is within the fully fenced yard, level back yard. Property backs to Marquam Park, giving lush, green treed outlooks year-round. Marquam Park trail access just down the street.

    Zillow last checked:

    Listing updated:

    Listed by:

    Dan Volkmer 503-781-3366,

    Windermere Realty Trust,

    Kishra Ott 503-720-6202,

    Windermere Realty Trust

    Bought with:

    Bob Atkinson, 880400127

    Where, Inc

    Source: RMLS (OR),MLS#: 597281350MLS Logo

    Facts & features

    Interior

    Bedrooms & bathrooms
    • Bedrooms: 4
    • Bathrooms: 3
    • Full bathrooms: 3
    • Main level bathrooms: 2
    Primary bedroom
    • Features: Fireplace, Hardwood Floors, Suite, Walkin Closet
    • Level: Main
    • Area: 399
    • Dimensions: 21 x 19
    Bedroom 2
    • Features: Hardwood Floors, Double Closet
    • Level: Main
    • Area: 195
    • Dimensions: 15 x 13
    Bedroom 3
    • Features: Double Closet, Walkin Closet, Wallto Wall Carpet
    • Level: Lower
    • Area: 380
    • Dimensions: 20 x 19
    Dining room
    • Features: Hardwood Floors, High Ceilings
    • Level: Main
    • Area: 260
    • Dimensions: 20 x 13
    Family room
    • Features: Fireplace, Patio
    • Level: Lower
    • Area: 224
    • Dimensions: 14 x 16
    Kitchen
    • Features: Builtin Features, Builtin Refrigerator, Dishwasher, Gas Appliances, Gourmet Kitchen, Hardwood Floors, Island, Microwave, Updated Remodeled, Builtin Oven, Double Sinks, Quartz
    • Level: Main
    • Area: 320
    • Width: 16
    Living room
    • Features: Deck, Fireplace, French Doors, Hardwood Floors, High Ceilings
    • Level: Main
    • Area: 352
    • Dimensions: 22 x 16
    Heating
    • Forced Air 95 Plus, Fireplace(s)
    Cooling
    • Central Air
    Appliances
    • Included: Built In Oven, Built-In Range, Built-In Refrigerator, Dishwasher, Disposal, Gas Appliances, Microwave, Range Hood, Stainless Steel Appliance(s), Gas Water Heater, Tankless Water Heater
    • Laundry: Laundry Room
    Features
    • Elevator, High Ceilings, Marble, Soaking Tub, Double Closet, Walk-In Closet(s), Built-in Features, Gourmet Kitchen, Kitchen Island, Updated Remodeled, Double Vanity, Quartz, Suite
    • Flooring: Heated Tile, Tile, Wall to Wall Carpet, Wood, Hardwood
    • Doors: French Doors, Sliding Doors
    • Windows: Double Pane Windows
    • Basement: Daylight,Finished,Full
    • Number of fireplaces: 4
    • Fireplace features: Gas
    Interior area
    • Total structure area: 5,956
    • Total interior livable area: 5,956 sqft

    Property

    Parking
    • Total spaces: 4
    • Parking features: Driveway, Off Street, Garage Door Opener, Attached, Extra Deep Garage, Oversized
    • Attached garage spaces: 4
    • Has uncovered spaces: Yes
    Accessibility
    • Accessibility features: Accessible Elevator Installed, Garage On Main, Main Floor Bedroom Bath, Minimal Steps, Parking, Walkin Shower, Accessibility
    Features
    • Stories: 2
    • Patio & porch: Covered Deck, Covered Patio, Deck, Patio, Porch
    • Exterior features: Gas Hookup, Raised Beds, Yard
    • Fencing: Fenced
    • Has view: Yes
    • View description: Park/Greenbelt, Territorial, Trees/Woods
    Lot
    • Size: 0.28 Acres
    • Features: Greenbelt, Level, Private, Trees, SqFt 10000 to 14999
    Details
    • Additional structures: GasHookup, ToolShed
    • Parcel number: R247408

    Construction

    Type & style
    • Home type: SingleFamily
    • Architectural style: Daylight Ranch,Traditional
    • Property subtype: Residential, Single Family Residence
    Materials
    • Lap Siding, Stone
    • Foundation: Concrete Perimeter
    • Roof: Composition
    Condition
    • Updated/Remodeled
    • New construction: No
    • Year built: 1948

    Utilities & green energy

    • Gas: Gas Hookup, Gas
    • Sewer: Public Sewer
    • Water: Public

    Community & neighborhood

    Security
    • Security features: Security System
    Location
    • Region: Portland
    • Subdivision: Portland Heights

    Other

    Other facts
    • Listing terms: Cash,Conventional
    • Road surface type: Paved

    Price history

    DateEventPrice
    6/30/2026Sold$1,457,000-2.5%$245/sqft
    Source: RMLS (OR) #597281350 Report a problem
    5/22/2026Pending sale$1,495,000$251/sqft
    Source: RMLS (OR) #597281350 Report a problem
    5/6/2026Price change$1,495,000-5.1%$251/sqft
    Source: RMLS (OR) #597281350 Report a problem
    3/31/2026Listed for sale$1,575,000$264/sqft
    Source: RMLS (OR) #597281350 Report a problem
    3/14/2026Pending sale$1,575,000$264/sqft
    Source: RMLS (OR) #597281350 Report a problem
    3/10/2026Listed for sale$1,575,000+24.7%$264/sqft
    Source: RMLS (OR) #597281350 Report a problem
    2/4/2026Listing removed$8,500$1/sqft
    Source: Zillow Rentals Report a problem
    12/22/2025Price change$8,500+32.8%$1/sqft
    Source: Zillow Rentals Report a problem
    11/9/2025Listed for rent$6,400$1/sqft
    Source: Zillow Rentals Report a problem
    3/6/2020Sold$1,263,000-2.8%$212/sqft
    Source: RMLS (OR) #20590472 Report a problem
    1/27/2020Pending sale$1,300,000$218/sqft
    Source: Where, Inc #20590472 Report a problem
    9/26/2019Price change$1,300,000-5%$218/sqft
    Source: Where, Inc #19569161 Report a problem
    9/18/2019Pending sale$1,369,000$230/sqft
    Source: Where, Inc #19569161 Report a problem
    8/21/2019Price change$1,369,000-1.9%$230/sqft
    Source: Where, Inc #19569161 Report a problem
    3/12/2019Listed for sale$1,395,000$234/sqft
    Source: Where, Inc #19569161 Report a problem

    Public tax history

    YearProperty taxesTax assessment
    2025$24,648 +3.7%$915,620 +3%
    2024$23,762 +4%$888,960 +3%
    2023$22,849 +2.2%$863,070 +3%
    2022$22,354 +1.7%$837,940 +3%
    2021$21,976 +9.2%$813,540 +3%
    2020$20,115 +3.6%$789,850 +3%
    2019$19,417 $766,850 +3%
    2018$19,417 +3%$744,520 +3%
    2017$18,846 +14%$722,840 +3%
    2016$16,529 $701,790 +3%
    2015$16,529 +2.7%$681,350 +3%
    2014$16,095 -19%$661,510 +3%
    2013$19,876 +127.3%$642,250 +39.3%
    2012$8,746 +27.5%$460,960 +16.4%
    2011$6,859 -10.7%$396,080 +3%
    2010$7,680 -5.6%$384,550 +3%
    2009$8,134 +5.9%$373,350 +3%
    2008$7,679 +0.2%$362,480 +3%
    2007$7,662 +11.4%$351,930 +3%
    2006$6,880 +4.7%$341,680 +3%
    2005$6,568 +1.7%$331,730 +3%
    2004$6,459 -3%$322,070 +3%
    2003$6,660 +3.5%$312,690 +3%
    2002$6,438 +10.4%$303,590 +6.1%
    2000$5,832 $286,170

    Find assessor info on the county website

    Neighborhood: Southwest Hills

    Nearby schools

    GreatSchools rating
    Schools provided by the listing agent
    • Elementary: Ainsworth
    • Middle: West Sylvan
    • High: Lincoln

    Source: RMLS (OR). This data may not be complete. We recommend contacting the local school district to confirm school assignments for this home.

    Get a cash offer in 3 minutes
    Find out how much your home could sell for in as little as 3 minutes with a no-obligation cash offer.
    Estimated market value
    $1,456,700
    Get a cash offer in 3 minutes
    Find out how much your home could sell for in as little as 3 minutes with a no-obligation cash offer.
    Estimated market value
    $1,456,700