Skip main navigation
Sold
  • $1,112,500

    2768 SW Sherwood Dr, Portland, OR 97201

    4beds
    3,418sqft
    Residential, Single Family Residence
    Built in 1964
    0.26 Acres Lot
    $-- Zestimate®
    $325/sqft
    $5,028 Estimated rent

    Home value

    Not available

    Estimated sales range

    Not available

    $5,028/mo

    Zestimate® history
    Loading
    Loading...

    Owner options

    List your home for rent

    $5,028/mo

    Rent Zestimate®

    Find your next renter with Zillow Rental Manager. Plus, with online applications, you can quickly screen prospective tenants – for free.

    Learn more

    $5,028/mo

    Rent Zestimate®

    Refinance and save

    $5,593/mo

    Est. payment

    Refinancing to a lower rate could help reduce your monthly payments and save thousands over the life of the loan.

    See today's rates

    $5,593/mo

    Est. payment

    Explore your selling options

    Work with a Zillow partner agent

    Leverage their expertise and Zillow's premium Showcase listings to get your home seen by more buyers.

    Get started

    List with your own agent

    Get your home in front of millions of buyers by listing it on Zillow.

    Learn how to do it

    Sell it yourself

    Take full control of how buyers see your home on Zillow by listing For Sale by Owner (FSBO).

    List your home

    What's special

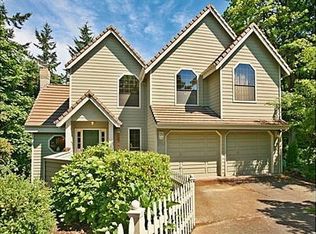
    Sanctuary in the City! Perfectly positioned at the end of a quiet street, this West Hills residence offers a serene retreat with gorgeous views of Mt. Hood that are enjoyed from nearly every room on the main level! Designed to create a functional and comfortable lifestyle, this property is ideal for entertaining and relaxing with its open yet defined living areas. The inviting dining and living rooms feature vaulted ceilings, gleaming hardwood floors, a wood burning fireplace adorned with a stone hearth, and 21 feet of windows that perfectly frame the picturesque mountain view. The gourmet kitchen boasts stainless steel appliances, both granite and quartz countertops, and an eating island that seamlessly flows to the adjacent family room for more casual gatherings. The family room features a gas fireplace with stone surround and easy access to the deck. The primary bedroom rounds out the main level and is complete with an en-suite spa-like bathroom and walk-in closet plus beautiful custom cabinetry and a planning desk are located just outside in the hallway. On the lower level you will find three additional bedrooms (one of which could function as private home office with a separate entrance) and a spacious second family room complete with a stunning stone surround gas fireplace and custom built-ins that opens to a covered patio. Enjoy the expansive wraparound cedar deck on warm summer evenings or take in beautiful sunrises, and savor the beauty of the surrounding landscaped yard and vegetable garden. Conveniently located near the walking trails (less than two blocks to the Marquam trails), parks, OHSU, and downtown Portland this home is also situated in a top-rated school district. This truly is a special property in a prime West Hills location! [Home Energy Score = 5. HES Report at https://rpt.greenbuildingregistry.com/hes/OR10228495]

    Zillow last checked:

    Listing updated:

    Listed by:

    Christy MacColl 503-984-1723,

    Windermere Realty Trust,

    Carrie Gross 503-928-2434,

    Windermere Realty Trust

    Bought with:

    Bradley Wulf, 200203294

    Keller Williams Realty Professionals

    Source: RMLS (OR),MLS#: 24091210MLS Logo

    Facts & features

    Interior

    Bedrooms & bathrooms
    • Bedrooms: 4
    • Bathrooms: 3
    • Full bathrooms: 2
    • Partial bathrooms: 1
    • Main level bathrooms: 2
    Rooms
    • Room types: Bedroom 4, Bonus Room, Utility Room, Bedroom 2, Bedroom 3, Dining Room, Family Room, Kitchen, Living Room, Primary Bedroom
    Primary bedroom
    • Features: French Doors, Double Closet, Ensuite, Walkin Closet, Wallto Wall Carpet
    • Level: Main
    • Area: 182
    • Dimensions: 13 x 14
    Bedroom 2
    • Features: Closet Organizer, Wallto Wall Carpet
    • Level: Lower
    • Area: 180
    • Dimensions: 12 x 15
    Bedroom 3
    • Features: Closet Organizer, Wallto Wall Carpet
    • Level: Lower
    • Area: 204
    • Dimensions: 12 x 17
    Bedroom 4
    • Features: Builtin Features, Exterior Entry, Double Closet, Wallto Wall Carpet
    • Level: Lower
    • Area: 275
    • Dimensions: 11 x 25
    Dining room
    • Features: Formal, Hardwood Floors, Vaulted Ceiling
    • Level: Main
    • Area: 110
    • Dimensions: 10 x 11
    Family room
    • Features: Exterior Entry, Fireplace, French Doors, Hardwood Floors, Vaulted Ceiling, Wallto Wall Carpet
    • Level: Main
    • Area: 221
    • Dimensions: 13 x 17
    Kitchen
    • Features: Builtin Refrigerator, Dishwasher, Eat Bar, Family Room Kitchen Combo, Hardwood Floors, Island, Builtin Oven, Granite, Quartz
    • Level: Main
    Living room
    • Features: Fireplace, Hardwood Floors, Vaulted Ceiling
    • Level: Main
    • Area: 294
    • Dimensions: 14 x 21
    Heating
    • Forced Air, Fireplace(s)
    Cooling
    • Central Air
    Appliances
    • Included: Built In Oven, Built-In Refrigerator, Cooktop, Dishwasher, Disposal, Down Draft, Gas Appliances, Microwave, Stainless Steel Appliance(s), Washer/Dryer, Tankless Water Heater
    • Laundry: Laundry Room
    Features
    • Granite, Quartz, Soaking Tub, Vaulted Ceiling(s), Built-in Features, Double Closet, Sink, Closet Organizer, Formal, Eat Bar, Family Room Kitchen Combo, Kitchen Island, Walk-In Closet(s)
    • Flooring: Hardwood, Tile, Wall to Wall Carpet
    • Doors: French Doors
    • Windows: Double Pane Windows
    • Basement: Finished,Full
    • Number of fireplaces: 3
    • Fireplace features: Gas, Wood Burning
    Interior area
    • Total structure area: 3,418
    • Total interior livable area: 3,418 sqft

    Property

    Parking
    • Total spaces: 2
    • Parking features: Driveway, Garage Door Opener, Attached
    • Attached garage spaces: 2
    • Has uncovered spaces: Yes
    Accessibility
    • Accessibility features: Garage On Main, Ground Level, Main Floor Bedroom Bath, Pathway, Walkin Shower, Accessibility
    Features
    • Stories: 2
    • Patio & porch: Deck, Patio
    • Exterior features: Garden, Raised Beds, Yard, Exterior Entry
    • Has view: Yes
    • View description: Mountain(s), Trees/Woods
    Lot
    • Size: 0.26 Acres
    • Features: Level, Sprinkler, SqFt 10000 to 14999
    Details
    • Additional structures: Outbuilding
    • Parcel number: R247409
    • Zoning: R7

    Construction

    Type & style
    • Home type: SingleFamily
    • Architectural style: Daylight Ranch,Traditional
    • Property subtype: Residential, Single Family Residence
    Materials
    • Cedar
    • Foundation: Concrete Perimeter
    • Roof: Composition
    Condition
    • Approximately
    • New construction: No
    • Year built: 1964

    Utilities & green energy

    • Gas: Gas
    • Sewer: Public Sewer
    • Water: Public

    Community & HOA

    Community
    • Subdivision: Portland Heights
    HOA
    • Has HOA: No
    Location
    • Region: Portland

    Financial & listing details

    • Price per square foot: $325/sqft
    • Tax assessed value: $991,570
    • Annual tax amount: $20,666
    • Date on market: 5/15/2024
    • Cumulative days on market: 12 days
    • Listing terms: Cash,Conventional
    • Road surface type: Concrete, Paved

    Price history

    DateEventPrice
    6/9/2025Listing removed$4,950$1/sqft
    Source: Zillow Rentals Report a problem
    5/13/2025Listed for rent$4,950$1/sqft
    Source: Zillow Rentals Report a problem
    7/10/2024Sold$1,112,500-3.3%$325/sqft
    Source: RMLS (OR) #24091210 Report a problem
    5/28/2024Pending sale$1,150,000$336/sqft
    Source: RMLS (OR) #24091210 Report a problem
    5/15/2024Listed for sale$1,150,000$336/sqft
    Source: RMLS (OR) #24091210 Report a problem

    Public tax history

    YearProperty taxesTax assessment
    2017$16,935 +11.5%$720,120 +3%
    2016$15,186 $699,150 +3%
    2015$15,186 $678,790
    Find assessor info on the county website

    Neighborhood: Southwest Hills

    Nearby schools

    GreatSchools rating
    Schools provided by the listing agent
    • Elementary: Ainsworth
    • Middle: West Sylvan
    • High: Lincoln

    Source: RMLS (OR). This data may not be complete. We recommend contacting the local school district to confirm school assignments for this home.

    Get pre-qualified for a loan
    At Zillow Home Loans, we can pre-qualify you in as little as 5 minutes with no impact to your credit score.

    An equal housing lender. NMLS #10287.