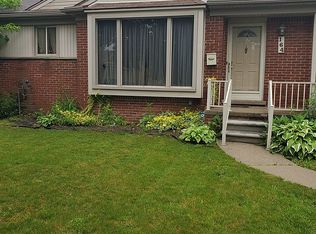
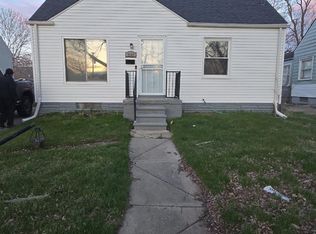
1/2 Duplex. Welcome to 27441 Avondale in Inkster! This affordable 2-bedroom, 1-bath home offers approximately 1,100 sq. ft. of living space plus a spacious finished basement, giving you plenty of additional room for entertaining, storage, a home office, recreation area, or more.
The home features beautiful hardwood floors, a bright living area, functional kitchen, and a generously sized basement with finished flooring and recessed lighting. The property is currently vacant, making it a great opportunity for a first-time homebuyer looking to stop renting and start building equity.
Investors will also appreciate the income potential, with estimated rental potential of approximately $1,200 per month.
Whether you’re looking for an affordable place to call home or your next rental property, 27441 Avondale offers plenty of potential at an attractive price point.
?? 27441 Avondale, Inkster, MI
?? 2 Bedrooms
?? 1 Bathroom
?? Approx. 1,100 Sq. Ft.
?? Spacious Finished Basement
?? Vacant & Ready for Immediate Possession
?? Potential Rent: Approx. $1,200/Month
For sale by owner
$89,900
27441 Avondale St, Inkster, MI 48141
2beds
1,100sqft
SingleFamily
Built in 1971
4,791 Square Feet Lot
$-- Zestimate®
$82/sqft
$-- HOA
What's special
Spacious finished basementBeautiful hardwood floorsFunctional kitchen
- 16 days
- 406
- 38
Listed by:
Property Owner (313) 741-0020
Facts & features
Interior
Bedrooms & bathrooms
- Bedrooms: 2
- Bathrooms: 1
- Full bathrooms: 1
Heating
- Forced air, Gas
Cooling
- Central
Appliances
- Included: Dryer, Garbage disposal, Range / Oven, Refrigerator, Washer
Features
- Flooring: Carpet, Hardwood
- Basement: Finished
- Has fireplace: No
Interior area
- Total interior livable area: 1,100 sqft
Property
Parking
- Parking features: On-street
Features
- Exterior features: Brick
Lot
- Size: 4,791 Square Feet
Details
- Parcel number: 44006010095000
Construction
Type & style
- Home type: SingleFamily
Materials
- Roof: Shake / Shingle
Condition
- New construction: No
- Year built: 1971
Community & HOA
Location
- Region: Inkster
Financial & listing details
- Price per square foot: $82/sqft
- Tax assessed value: $41,800
- Date on market: 9/12/2026
Estimated market value
Not available
Estimated sales range
Not available
$1,247/mo
Price history
| Date | Event | Price |
|---|---|---|
| 9/12/2026 | Listed for sale | $89,900+28.4%$82/sqft |
Source: Owner Report a problem | ||
| 5/1/2026 | Sold | $70,000-17.6%$64/sqft |
Source: Public Record Report a problem | ||
| 4/27/2026 | Listed for sale | $84,999$77/sqft |
Source:  Realcomp II #20261024744 Report a problem Realcomp II #20261024744 Report a problem | ||
| 4/22/2026 | Pending sale | $84,999$77/sqft |
Source: Realcomp II #20261024744 Report a problem | ||
| 4/21/2026 | Price change | $84,999-5.6%$77/sqft |
Source: Realcomp II #20261024744 Report a problem | ||
| 4/14/2026 | Listed for sale | $90,000$82/sqft |
Source: Realcomp II #20261024744 Report a problem | ||
| 9/17/2025 | Listing removed | $1,300$1/sqft |
Source: Realcomp II #20251023533 Report a problem | ||
| 9/4/2025 | Listing removed | $90,000$82/sqft |
Source: Realcomp II #20251020832 Report a problem | ||
| 8/14/2025 | Pending sale | $90,000$82/sqft |
Source: Realcomp II #20251020832 Report a problem | ||
| 8/5/2025 | Price change | $90,000+12.5%$82/sqft |
Source: Realcomp II #20251020832 Report a problem | ||
| 8/3/2025 | Listed for rent | $1,300+18.2%$1/sqft |
Source: Realcomp II #20251023533 Report a problem | ||
| 7/28/2025 | Listed for sale | $79,999+6.7%$73/sqft |
Source: Realcomp II #20251020832 Report a problem | ||
| 1/17/2024 | Listing removed | -- |
Source: Zillow Rentals Report a problem | ||
| 1/10/2024 | Listed for rent | $1,100$1/sqft |
Source: Zillow Rentals Report a problem | ||
| 9/13/2021 | Sold | $75,000+61.3%$68/sqft |
Source: Public Record Report a problem | ||
| 5/16/2018 | Sold | $46,500-7%$42/sqft |
Source: Public Record Report a problem | ||
| 4/17/2018 | Pending sale | $50,000$45/sqft |
Source: Real Estate One #218027075 Report a problem | ||
| 4/5/2018 | Listed for sale | $50,000$45/sqft |
Source: Real Estate One #218027075 Report a problem | ||
Public tax history
| Year | Property taxes | Tax assessment |
|---|---|---|
| 2025 | -- | $41,800 +23.3% |
| 2024 | -- | $33,900 +21.5% |
| 2023 | -- | $27,900 +10.7% |
| 2022 | -- | $25,200 +14% |
| 2021 | -- | $22,100 |
| 2020 | $1,836 +55% | $22,100 +17.6% |
| 2019 | $1,184 | $18,800 +5% |
| 2018 | $1,184 | $17,900 +1.1% |
| 2017 | -- | $17,700 -0.6% |
| 2016 | $970 | $17,800 +7.2% |
| 2015 | $970 -56.9% | $16,600 -26.2% |
| 2013 | $2,250 +131.9% | $22,500 -9.3% |
| 2012 | $970 | $24,800 -20.3% |
| 2010 | -- | $31,100 -7.2% |
| 2009 | -- | $33,500 -16.5% |
| 2008 | -- | $40,100 |
| 2007 | -- | $40,100 +9.9% |
| 2005 | $696 | $36,500 +7% |
| 2003 | -- | $34,100 +105.1% |
| 2001 | $818 +5.3% | $16,624 +3.2% |
| 2000 | $777 | $16,109 |
Find assessor info on the county website
Monthly payment
Est. payment
Payment breakdown
Explore the cost of this home by adjusting the details. Changes won't be saved.Climate risks
Neighborhood: 48141
Nearby schools
Schools provided by the listing agent
- District: Wayne Westland
Source: The MLS. This data may not be complete. We recommend contacting the local school district to confirm school assignments for this home.
Similar homes
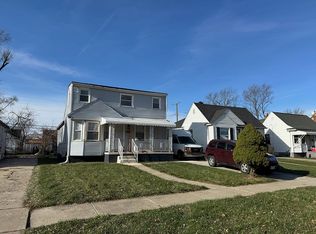
- $69,9003 bd2 ba1k sqft4173 Moore St, Inkster, MI 48141For Sale

 MLS ID #20261078132, John Graham, John Graham Realty, LLC. Realcomp II
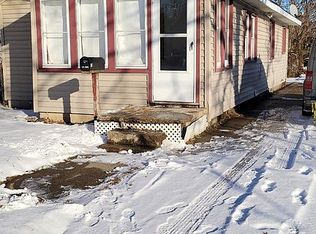
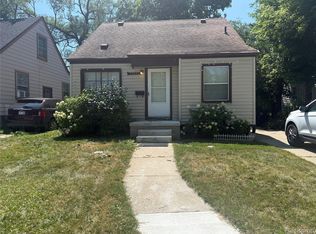
 - $79,9003 bd1 ba915 sqft26653 Oakland St, Inkster, MI 48141For Sale
 MLS ID #20261068850, Fay Salmaci, ARG Realty. Realcomp II
 - $89,9003 bd1 ba990 sqft7460 Dacosta, Detroit, MI 48239For Sale
 MLS ID #20261073459, Shannon K Sails, NextHome Pros. Realcomp II
 - $130,0003 bd1 ba1k sqft3107 Henry St, Inkster, MI 48141For Sale
 MLS ID #20261026005, Shantell N Burton, Aaisha Gilmer. Realcomp II
 - $85,9003 bd1 ba1.1k sqft8049 Patton St, Detroit, MI 48228For SaleMLS ID #20261061853, Lisa Dye-Hightower, Cosmopolitan Real Estate Svs. Realcomp II
- $90,0003 bd1 ba1k sqft9091 Fielding St, Detroit, MI 48228For SaleMLS ID #20261044625, Gaston Munoz, Munoz Realty Inc. Realcomp II
- $79,9002 bd2 ba1k sqft15458 Dupage Blvd, Taylor, MI 48180For SaleMLS ID #20261077258, David Goad, Real Estate One-Southgate. Realcomp II
- $120,0003 bd1 ba1.1k sqft18850 Dalby, Redford, MI 48240For SaleMLS ID #20261078019, Abrahim Basri, Brookstone, Realtors LLC. Realcomp II
- $84,0003 bd1 ba886 sqft8056 Vaughan St, Detroit, MI 48228For SaleMLS ID #20261052829, Christopher Stearns, CJR Realty. Realcomp II
- $89,0002 bd1 ba830 sqft11412 Montrose St, Detroit, MI 48227For SaleMLS ID #20261055799, Angie Sierra, REMAX City Centre. Realcomp II
- $88,0003 bd1 ba980 sqft5720 30th St, Detroit, MI 48210For SaleMLS ID #20261074667, Ligia M Godoy, CMB Real Estate. Realcomp II
- $89,0003 bd1 ba929 sqft12245 Abington Ave, Detroit, MI 48227For SaleMLS ID #20261039500, Daniella Mendoza-Herrera, RE/MAX Leading Edge. Realcomp II
- $90,0003 bd1 ba1.2k sqft18995 Wormer St, Detroit, MI 48219For SaleMLS ID #20261046485, Gaston Munoz, Munoz Realty Inc. Realcomp II
- $89,9002 bd1 ba963 sqft2069 Ewald Cir, Detroit, MI 48238For SaleMLS ID #20261060364, Alfonso Griffin, 20th Century Real Estate. Realcomp II
- $86,9002 bd1 ba967 sqft20465 Santa Barbara Dr, Detroit, MI 48221For SaleMLS ID #20261068103, Sam Hindo, Hindo Realty Group. Realcomp II
- $84,9003 bd1 ba1k sqft16101 Bramell St, Detroit, MI 48219For SaleMLS ID #20261055839, Mark Poloney, RE/MAX First. Realcomp II
- $79,9003 bd1 ba1.1k sqft9092 Patton St, Detroit, MI 48228For Sale
 MLS ID #26023441, Kristian Freiwald, Domus Realty. MichRIC
 - $75,0002 bd1 ba700 sqft8695 Evergreen Ave, Detroit, MI 48228For SaleMLS ID #20261044592, Gaston Munoz, Munoz Realty Inc. Realcomp II
- $95,0003 bd1 ba1.2k sqft19975 Wisconsin St, Detroit, MI 48221For SaleMLS ID #20261058930, Berkeley Champlin, MI House of Detroit LLC. Realcomp II
- $85,0002 bd1 ba774 sqft20516 Appoline St, Detroit, MI 48235For SaleMLS ID #20261070577, Benjamin Ness, Clyde Realty LLC. Realcomp II
