Skip main navigation
Sold for $589,000
  • Listing Provided by: Compass
    Bought with: Compass
    $589,000

    27443 Country Glen Rd, Agoura Hills, CA 91301

    2beds
    1,127sqft
    Townhouse
    Built in 1973
    1.98 Acres Lot
    $585,700 Zestimate®
    $523/sqft
    $3,346 Estimated rent

    Home value

    $585,700

    $527,000 - $650,000

    $3,346/mo

    Zestimate® history
    Loading
    Loading...

    Owner options

    List your home for rent

    $3,346/mo

    Rent Zestimate®

    Find your next renter with Zillow Rental Manager. Plus, with online applications, you can quickly screen prospective tenants – for free.

    Learn more

    $3,346/mo

    Rent Zestimate®

    Refinance and save

    $4,187/mo

    Est. payment

    Refinancing to a lower rate could help reduce your monthly payments and save thousands over the life of the loan.

    See today's rates

    $4,187/mo

    Est. payment

    Explore your selling options

    Work with a Zillow partner agent

    Leverage their expertise and Zillow's premium Showcase listings to get your home seen by more buyers.

    Get started

    List with your own agent

    Get your home in front of millions of buyers by listing it on Zillow.

    Learn how to do it

    Sell it yourself

    Take full control of how buyers see your home on Zillow by listing For Sale by Owner (FSBO).

    List your home

    What's special

    Beautifully landscaped tranquil communityCommunity pool with spaTiled and wood flooringOutdoor showerGranite counter topsLots of storageInterior laundry closet
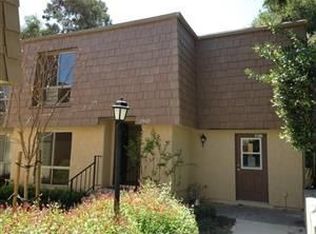
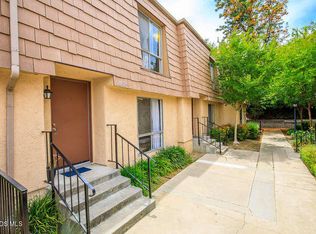
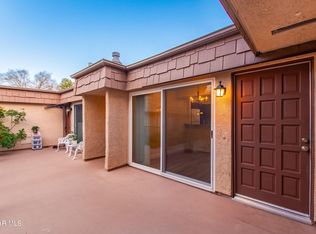
    This end unit townhouse is located in Liberty Canyon amongst a beautifully landscaped tranquil community. This home has just been freshly painted and offers many fine features including tiled and wood flooring, granite counter tops, lots of storage, interior laundry closet, a walk in closet in bedroom, greenery views from the windows, A/C, only 1 shared wall, and more! The outdoor patio is large and user friendly being just off the dining room. The unit comes with 2 side by side parking spaces with a storage cabinet. There is a community pool with spa and out door shower. Conveniently located close to freeway, hiking trails, shopping/restaurants, and in the popular Las Virgenes school district. FHA Approved.

    Zillow last checked:

    Listing updated:

    Listing Provided by:

    Randi Fournier DRE #01272345 310-415-6023,

    Compass,

    Stewart Fournier DRE #01280071 310-968-1730,

    Compass

    Bought with:

    Ross Weinstein, DRE #02034388

    Compass

    Source: CRMLS,MLS#: SB25104725MLS LogoOriginating MLS: California Regional MLS

    Facts & features

    Interior

    Bedrooms & bathrooms
    • Bedrooms: 2
    • Bathrooms: 2
    • Full bathrooms: 1
    • 1/2 bathrooms: 1
    • Main level bathrooms: 1
    Bedroom
    • Features: All Bedrooms Up
    Bathroom
    • Features: Full Bath on Main Level, Linen Closet, Stone Counters, Tub Shower
    Kitchen
    • Features: Butler's Pantry, Walk-In Pantry
    Other
    • Features: Walk-In Closet(s)
    Heating
    • Central
    Cooling
    • Central Air
    Appliances
    • Included: Dishwasher, Gas Cooktop, Gas Range, Microwave, Refrigerator
    • Laundry: Common Area, Washer Hookup, Gas Dryer Hookup, Inside, Laundry Closet, Upper Level
    Features
    • Breakfast Bar, Ceiling Fan(s), Separate/Formal Dining Room, Granite Counters, Stone Counters, Recessed Lighting, Storage, All Bedrooms Up, Walk-In Closet(s)
    • Flooring: Carpet, Tile, Wood
    • Doors: Sliding Doors
    • Windows: Blinds
    • Has fireplace: No
    • Fireplace features: None
    • Common walls with other units/homes: 1 Common Wall,End Unit
    Interior area
    • Total interior livable area: 1,127 sqft

    Property

    Parking
    • Total spaces: 2
    • Parking features: Assigned, Covered, Carport, Detached Carport, Paved, Side By Side
    • Carport spaces: 2
    Accessibility
    • Accessibility features: None
    Features
    • Levels: Two
    • Stories: 2
    • Entry location: entry
    • Patio & porch: Open, Patio, Stone, Tile
    • Exterior features: Lighting
    • Pool features: Community, Fenced, In Ground, Association
    • Has spa: Yes
    • Spa features: Association, Community, In Ground
    • Fencing: Average Condition
    • Has view: Yes
    • View description: Neighborhood, Trees/Woods
    Lot
    • Size: 1.98 Acres
    Details
    • Parcel number: 2064010046
    • Zoning: AH RM-CD*
    • Special conditions: Standard

    Construction

    Type & style
    • Home type: Townhouse
    • Architectural style: Traditional
    • Property subtype: Townhouse
    • Attached to another structure: Yes
    Materials
    • Stucco
    Condition
    • Turnkey
    • New construction: No
    • Year built: 1973

    Utilities & green energy

    • Electric: Standard
    • Sewer: Public Sewer
    • Water: Public
    • Utilities for property: Cable Available, Electricity Connected, Natural Gas Connected, Sewer Connected, Water Connected

    Community & neighborhood

    Security
    • Security features: Carbon Monoxide Detector(s), Smoke Detector(s)
    Community
    • Community features: Curbs, Hiking, Pool
    Location
    • Region: Agoura Hills
    • Subdivision: Liberty Canyon Townhomes (861)

    HOA & financial

    HOA
    • Has HOA: Yes
    • HOA fee: $475 monthly
    • Amenities included: Maintenance Grounds, Maintenance Front Yard, Pool, Spa/Hot Tub, Storage, Trail(s), Trash, Water
    • Services included: Earthquake Insurance
    • Association name: Liberty Canyon Townhomes
    • Association phone: 818-707-0200

    Other

    Other facts
    • Listing terms: Cash,Cash to New Loan,Conventional,FHA
    • Road surface type: Paved

    Price history

    DateEventPrice
    6/10/2025Sold$589,000+2.4%$523/sqft
    Source: CRMLS #SB25104725 Report a problem
    6/2/2025Pending sale$575,000$510/sqft
    Source: CRMLS #SB25104725 Report a problem
    5/17/2025Contingent$575,000$510/sqft
    Source: CRMLS #SB25104725 Report a problem
    5/13/2025Listed for sale$575,000+58.8%$510/sqft
    Source: CRMLS #SB25104725 Report a problem
    7/20/2014Listing removed$2,000$2/sqft
    Source: Black Diamond Prop. Management #214026971 Report a problem
    7/16/2014Listed for rent$2,000$2/sqft
    Source: Black Diamond Prop. Management #214026971 Report a problem
    4/16/2004Sold$362,000+118.1%$321/sqft
    Source: Public Record Report a problem
    11/9/2001Sold$166,000+67.7%$147/sqft
    Source: Public Record Report a problem
    1/26/1994Sold$99,000$88/sqft
    Source: Public Record Report a problem

    Public tax history

    YearProperty taxesTax assessment
    2025$7,277 +22.5%$514,666 +2%
    2024$5,941 +1.8%$504,575 +2%
    2023$5,838 +3.1%$494,682 +2%
    2022$5,662 +4.4%$484,984 +6.6%
    2021$5,422 +10.1%$455,000 +10.7%
    2020$4,926 $411,000
    2019$4,926 +3.3%$411,000 +4.3%
    2018$4,767 $394,000
    2017$4,767 +0.1%$394,000 +13.2%
    2016$4,761 +13.8%$348,000 +7.1%
    2015$4,184 +8.2%$325,000
    2014$3,865 $325,000 +16.3%
    2012-- $279,500
    2011-- $279,500
    2010-- $279,500
    2009-- $279,500 -28.7%
    2008-- $391,836 +2%
    2007-- $384,154 +2%
    2006-- $376,623
    2005-- $376,623 +118.4%
    2004-- $172,480 +1.9%
    2003-- $169,320 +2%
    2002-- $166,000 +50.7%
    2000-- $110,160

    Find assessor info on the county website

    Neighborhood: Historic Quarter

    Nearby schools

    GreatSchools rating
    Get a cash offer in 3 minutes
    Find out how much your home could sell for in as little as 3 minutes with a no-obligation cash offer.
    Estimated market value
    $585,700
    Get a cash offer in 3 minutes
    Find out how much your home could sell for in as little as 3 minutes with a no-obligation cash offer.
    Estimated market value
    $585,700