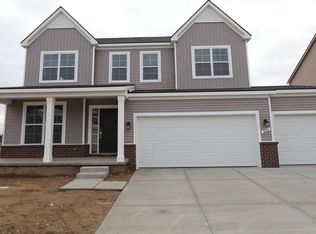
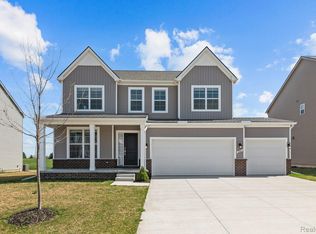
This must-see home boasts 2,450 square feet of living space with 4 bedrooms, 2.5 bathrooms, and a 3-car garage! This home includes a traditional front elevation with a covered front porch and decorative brick accents. Step through the front door from the covered porch and take in the openness of the home. A flex room sits just off the foyer. As you wander down the foyer hall, you pass the steps to the second floor, as well as the powder room. At the rear of the home, you step into the open-concept living area. The kitchen, nook, and family room flow into one another, creating the ideal space for your gatherings. The kitchen has an abundance of cabinets and a large walk-in pantry, perfect for storing all of your appliances and cooking needs. The nook includes a sliding glass door which brings in a vast amount of natural light and allows access to the backyard. The bay window allows even more light to stream in and warm the room. Step back through a small hall into the mud room just off the 2-car garage. This space includes a large coat closet and a laundry room. Head upstairs to the second floor and step into a spacious loft. The hall bath sits just off the loft area and next to the 3 secondary bedrooms. The owner's bedroom sits on the opposite side of the loft, and away from the bedrooms offering privacy. The owner's bedroom is equipped with a private bathroom, a spacious walk-in closet, and a tray ceiling for added volume.
This property is not currently displayed as for sale or rent on Zillow. This may be different from what's on other websites or public sources.