Discover the charm of Saline Township with this exceptional single-family home that blends modern design with practical elegance. Built in 2022, this residence spans an impressive 2,608 square feet, featuring 4 bedrooms, 2.5 bathrooms, and a 3-car garage. Step onto the inviting front porch and into a spacious foyer that sets the tone for the home's thoughtfully crafted layout. The foyer leads to a versatile flex room, ideal for use as an office, formal dining room or bonus space. Toward the rear of the home, the open-concept living area connects the kitchen, nook, and living room, creating the perfect environment for entertaining or everyday living. The kitchen shines with ample cabinet space, a large walk-in pantry, and a central island designed for both formal meal preparation and casual dining. Upstairs, a cozy loft serves as a secondary gathering spot, complemented by three generously sized bedrooms and a second full bathroom. The owner’s suite, situated for ultimate privacy, boasts a tray ceiling, a walk-in closet, and an en-suite bathroom that exudes comfort and style. Additional features include a mudroom equipped with a coat closet and laundry area, a covered porch, and sliding glass doors that lead to the backyard. The home is complete with sod and a sprinkler system, and rests on a private lot. Upgrade to 8'6" Deep basement w/3-Piece Rough. As part of a welcoming community, enjoy the perks of a low monthly HOA fee of $85. Located in the desirable Saline area, this property offers quick access to schools, shopping, and major highways. This is a fantastic opportunity to own a beautifully designed, move-in ready home that fits your lifestyle!
Sold for $540,000
$540,000
2743 Salt Springs Dr, Saline, MI 48176
4beds
2,608sqft
Single Family Residence
Built in 2022
8,400 Square Feet Lot
$538,600 Zestimate®
$207/sqft
$3,484 Estimated rent
Home value
$538,600
$479,000 - $609,000
$3,484/mo
Zestimate® history
Owner options
List your home for rent
$3,484/mo
Rent Zestimate®
Find your next renter with Zillow Rental Manager. Plus, with online applications, you can quickly screen prospective tenants – for free.
$3,484/mo
Rent Zestimate®
Refinance and save
$3,680/mo
Est. payment
Refinancing to a lower rate could help reduce your monthly payments and save thousands over the life of the loan.
$3,680/mo
Est. payment
Explore your selling options
Work with a Zillow partner agent
Leverage their expertise and Zillow's premium Showcase listings to get your home seen by more buyers.
Get startedList with your own agent
Get your home in front of millions of buyers by listing it on Zillow.
Learn how to do itSell it yourself
Take full control of how buyers see your home on Zillow by listing For Sale by Owner (FSBO).
List your homeWhat's special
Central islandCozy loftVersatile flex roomCovered porchPrivate lotInviting front porchWalk-in closet
Zillow last checked:
Listing updated:
Listed by:
Pam Hicks 734-474-1051,
Real Estate One-Northville
Bought with:
Wanda Porada, 6501279542
RE/MAX Classic
Source: Realcomp II,MLS#: 20250030369
Facts & features
Interior
Bedrooms & bathrooms
- Bedrooms: 4
- Bathrooms: 3
- Full bathrooms: 2
- 1/2 bathrooms: 1
Primary bedroom
- Level: Second
- Area: 234
- Dimensions: 13 x 18
Bedroom
- Level: Second
- Area: 154
- Dimensions: 14 x 11
Bedroom
- Level: Second
- Area: 120
- Dimensions: 10 x 12
Bedroom
- Level: Second
- Area: 120
- Dimensions: 10 x 12
Primary bathroom
- Level: Second
- Area: 108
- Dimensions: 12 x 9
Other
- Level: Second
- Area: 36
- Dimensions: 9 x 4
Other
- Level: Entry
Other
- Level: Entry
- Area: 130
- Dimensions: 13 x 10
Flex room
- Level: Entry
- Area: 187
- Dimensions: 17 x 11
Kitchen
- Level: Entry
- Area: 130
- Dimensions: 10 x 13
Laundry
- Level: Entry
- Area: 42
- Dimensions: 7 x 6
Living room
- Level: Entry
- Area: 322
- Dimensions: 23 x 14
Loft
- Level: Second
- Area: 260
- Dimensions: 13 x 20
Heating
- Forced Air, Natural Gas
Cooling
- Central Air
Appliances
- Included: Dishwasher, Disposal, Free Standing Gas Range, Free Standing Refrigerator
- Laundry: Laundry Room
Features
- Basement: Unfinished
- Has fireplace: Yes
- Fireplace features: Gas
Interior area
- Total interior livable area: 2,608 sqft
- Finished area above ground: 2,608
Property
Parking
- Total spaces: 3
- Parking features: Three Car Garage, Attached, Direct Access, Garage Door Opener
- Attached garage spaces: 3
Features
- Levels: Two
- Stories: 2
- Entry location: GroundLevelwSteps
- Patio & porch: Covered, Porch
- Pool features: None
Lot
- Size: 8,400 Square Feet
- Dimensions: 70 x 120
Details
- Parcel number: R0180240300000043
- Special conditions: Short Sale No,Standard
Construction
Type & style
- Home type: SingleFamily
- Architectural style: Colonial
- Property subtype: Single Family Residence
Materials
- Brick, Vinyl Siding
- Foundation: Basement, Poured
- Roof: Asphalt
Condition
- New construction: No
- Year built: 2022
Utilities & green energy
- Sewer: Public Sewer
- Water: Public
Community & HOA
Community
- Subdivision: ANDELINA FARMS
HOA
- Has HOA: Yes
- HOA fee: $85 monthly
- HOA phone: 248-377-9933
Location
- Region: Saline
Financial & listing details
- Price per square foot: $207/sqft
- Annual tax amount: $8,606
- Date on market: 4/29/2025
- Cumulative days on market: 31 days
- Listing agreement: Exclusive Right To Sell
- Listing terms: Cash,Conventional
Price history
| Date | Event | Price |
|---|---|---|
| 6/2/2025 | Sold | $540,000-0.9%$207/sqft |
Source:  Realcomp II #20250030369 Report a problem Realcomp II #20250030369 Report a problem | ||
| 5/3/2025 | Pending sale | $544,900$209/sqft |
Source: Realcomp II #20250030369 Report a problem | ||
| 4/29/2025 | Listed for sale | $544,900$209/sqft |
Source: Realcomp II #20250030369 Report a problem | ||
| 4/29/2025 | Listing removed | $544,900$209/sqft |
Source: Realcomp II #20250021872 Report a problem | ||
| 4/18/2025 | Price change | $544,900-1.8%$209/sqft |
Source: Realcomp II #20250021872 Report a problem | ||
| 4/1/2025 | Listed for sale | $554,900+4.6%$213/sqft |
Source: Realcomp II #20250021872 Report a problem | ||
| 4/28/2023 | Sold | $530,660+2.2%$203/sqft |
Source: Realcomp II #20230006445 Report a problem | ||
| 3/27/2023 | Pending sale | $519,160$199/sqft |
Source: Realcomp II #20230006445 Report a problem | ||
| 3/7/2023 | Price change | $519,160-7.2%$199/sqft |
Source: Realcomp II #20230006445 Report a problem | ||
| 2/1/2023 | Listed for sale | $559,160+9%$214/sqft |
Source: Realcomp II #20230006445 Report a problem | ||
| 3/9/2022 | Listing removed | -- |
Source:  M/I Homes Report a problem M/I Homes Report a problem | ||
| 3/7/2022 | Listed for sale | $513,160$197/sqft |
Source: M/I Homes Report a problem | ||
Public tax history
Tax history is unavailable.
Neighborhood: 48176
Nearby homes
- $629,9005 bd5 ba2.9k sqft2744 Salt Springs Dr, Saline, MI 48176Sold

- $530,0004 bd3 ba2.9k sqft2742 Saltsprings Dr, Saline, MI 48176Sold
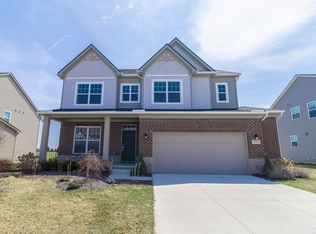
- $540,0004 bd3 ba2.4k sqft2743 Saltsprings Dr, Saline, MI 48176Sold
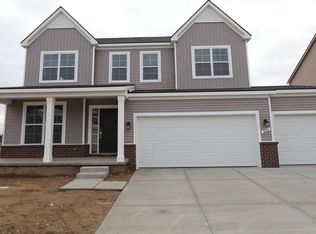
- $571,8004 bd3 ba2.8k sqft2741 Saltsprings Dr, Saline, MI 48176Off Market
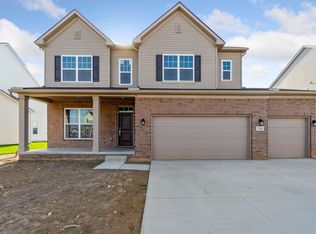
- $521,7004 bd2 ba2.4k sqft2745 Saltsprings Dr, Saline, MI 48176Off Market
- $358,6453 bd3 ba1.7k sqft2505 Salt Springs Dr, Saline, MI 48176Sold
- $314,8002 bd3 ba1.4k sqft1105 Saltsprings Dr, Saline, MI 48176Off Market
- $381,200-- bd-- ba-- sqft1106 Saltsprings Dr, Saline, MI 48176Off Market
Nearby schools
GreatSchools rating
- 10/10Pleasant Ridge Elementary SchoolGrades: K-3Distance: 1.6 mi
- 9/10Saline Middle SchoolGrades: 6-8Distance: 2.1 mi
- 10/10Saline High SchoolGrades: 9-12Distance: 3.2 mi
Get a cash offer in 3 minutes
Find out how much your home could sell for in as little as 3 minutes with a no-obligation cash offer.
Estimated market value
$538,600
Get a cash offer in 3 minutes
Find out how much your home could sell for in as little as 3 minutes with a no-obligation cash offer.
Estimated market value
$538,600
- Michigan
- Washtenaw County
- Saline
- 48176
- 2743 Salt Springs Dr
Nearby cities
Nearby neighborhoods
Nearby zip codes
Other Saline Topics
