Skip main navigation
Off market
  • $559,700

    2741 Saltsprings Dr, Saline, MI 48176

    4beds
    2,871sqft
    Single Family Residence
    Built in 2022
    8,400 Square Feet Lot
    $559,700 Zestimate®
    $195/sqft
    $3,423 Estimated rent

    Home value

    $559,700

    $526,000 - $599,000

    $3,423/mo

    Zestimate® history
    Loading
    Loading...

    Owner options

    List your home for rent

    $3,423/mo

    Rent Zestimate®

    Find your next renter with Zillow Rental Manager. Plus, with online applications, you can quickly screen prospective tenants – for free.

    Learn more

    $3,423/mo

    Rent Zestimate®

    Refinance and save

    $3,787/mo

    Est. payment

    Refinancing to a lower rate could help reduce your monthly payments and save thousands over the life of the loan.

    See today's rates

    $3,787/mo

    Est. payment

    Explore your selling options

    Work with a Zillow partner agent

    Leverage their expertise and Zillow's premium Showcase listings to get your home seen by more buyers.

    Get started

    List with your own agent

    Get your home in front of millions of buyers by listing it on Zillow.

    Learn how to do it

    Sell it yourself

    Take full control of how buyers see your home on Zillow by listing For Sale by Owner (FSBO).

    List your home

    What's special

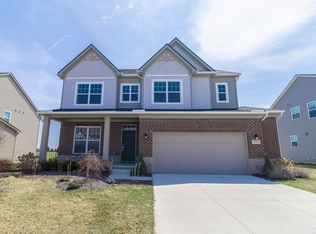
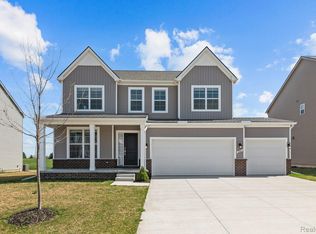
    This 2-story home features 2,858 square feet of living space, 4 bedrooms, 2-and-a-half bathrooms, a spacious kitchen, and a 3-car garage. You will immediately be met by the flex room, which makes for a perfect home office. The foyer leads you past the powder room and to the back of the home, where you will find the kitchen, dining nook, and family room, complete with a fireplace. Enter the double doors of the den and find another spacious area. The spacious kitchen is perfect for family gatherings and hosting friends, with plenty of countertop space available and an island for additional seating. The upstairs is designed with luxury and privacy in mind, as all four bedrooms are located on the second level. In addition to these spacious suites, a second-floor laundry room is also upstairs, eliminating the need to lug clothes up and down stairs. Step into the owner’s suite to be stunned at its spacious layout.

    This property is not currently displayed as for sale or rent on Zillow. This may be different from what's on other websites or public sources.

    Zillow last checked:

    Listing updated:

    Listed by:

    Scott Fader 248-221-5000,

    M/I Homes of Michigan, LLC

    Bought with:

    David Gayner, 6501322966

    National Realty Centers, Inc

    Source: Realcomp II,MLS#: 20221052264MLS Logo

    Facts & features

    Interior

    Bedrooms & bathrooms
    • Bedrooms: 4
    • Bathrooms: 3
    • Full bathrooms: 2
    • 1/2 bathrooms: 1
    Heating
    • ENERGYSTAR Qualified Furnace Equipment, Natural Gas
    Appliances
    • Laundry: Laundry Room
    Features
    • Basement: Full,Unfinished
    • Has fireplace: Yes
    • Fireplace features: Family Room
    Interior area
    • Total interior livable area: 2,871 sqft
    • Finished area above ground: 2,871

    Property

    Parking
    • Total spaces: 3
    • Parking features: Three Car Garage, Attached
    • Attached garage spaces: 3
    Features
    • Levels: Two
    • Stories: 2
    • Entry location: GroundLevelwSteps
    • Pool features: None
    Lot
    • Size: 8,400 Square Feet
    • Dimensions: 70 x 120 x 70 x 120
    Details
    • Parcel number: R01802403041
    • Special conditions: Short Sale No,Standard

    Construction

    Type & style
    • Home type: SingleFamily
    • Architectural style: Traditional
    • Property subtype: Single Family Residence
    Materials
    • Brick, Vinyl Siding
    • Foundation: Basement, Poured
    Condition
    • New Construction
    • New construction: Yes
    • Year built: 2022
    Details
    • Warranty included: Yes

    Utilities & green energy

    • Sewer: Public Sewer
    • Water: Public

    Community & HOA

    Community
    • Subdivision: ANDELINA FARMS
    HOA
    • Has HOA: Yes
    • HOA fee: $55 monthly
    • HOA phone: 248-377-9933
    Location
    • Region: Saline

    Financial & listing details

    • Price per square foot: $195/sqft
    • Tax assessed value: $33,400
    • Date on market: 10/14/2022
    • Cumulative days on market: 101 days
    • Listing agreement: Exclusive Right To Sell
    • Listing terms: Cash,Conventional

    Price history

    DateEventPrice
    3/1/2023Sold$499,900$174/sqft
    Source: Realcomp II #20221052264 Report a problem
    1/23/2023Pending sale$499,900$174/sqft
    Source: Realcomp II #20221052264 Report a problem
    1/19/2023Listed for sale$499,900$174/sqft
    Source: Realcomp II #20221052264 Report a problem
    1/11/2023Listing removed--
    Source: Realcomp II #20221052264 Report a problem
    12/13/2022Price change$499,900-3.8%$174/sqft
    Source: Realcomp II #20221052264 Report a problem
    10/18/2022Price change$519,900-8.8%$181/sqft
    Source: Realcomp II #20221052264 Report a problem
    10/14/2022Listed for sale$569,900$199/sqft
    Source: Realcomp II #20221052264 Report a problem

    Public tax history

    Tax history is unavailable.

    Neighborhood: 48176

    Nearby schools

    GreatSchools rating
    Get a cash offer in 3 minutes
    Find out how much your home could sell for in as little as 3 minutes with a no-obligation cash offer.
    Estimated market value
    $559,700
    Get a cash offer in 3 minutes
    Find out how much your home could sell for in as little as 3 minutes with a no-obligation cash offer.
    Estimated market value
    $559,700