Welcome to this inviting 3 bed/3 bath home located just minutes to either Hospital, shopping or restaurants. This home provides a finished walkout basement with large Family room, office, bathroom and ample storage. Step outside to enjoy the new deck , perfect for entertaining, grilling or relaxing outdoors. The fenced backyard a space for pets, play or gathering. With plenty of potential and a convenient location, this home is ready for its next owner to make their own.
Active
Listed by: EDGE Realty, ERA Powered • Tara M Elfrink • 573-837-2831
$265,000
2746 Gordonville Rd, Cape Girardeau, MO 63703
3beds
2,928sqft
Single Family Residence
Built in 1977
0.4 Acres Lot
$-- Zestimate®
$91/sqft
$-- HOA
What's special
Ample storageFinished walkout basementLarge family room
- 19 days
- 454
- 33
Zillow last checked:
Listing updated:
Listed by:
Tara M Elfrink 573-837-2831,
EDGE Realty, ERA Powered
Source: MARIS,MLS#: 26065276 Originating MLS: Southeast Missouri REALTORS
Facts & features
Interior
Bedrooms & bathrooms
- Bedrooms: 3
- Bathrooms: 3
- Full bathrooms: 3
- Main level bathrooms: 2
- Main level bedrooms: 3
Primary bedroom
- Features: Floor Covering: Carpeting
- Level: Main
- Area: 169
- Dimensions: 13x13
Bedroom 2
- Features: Floor Covering: Carpeting
- Level: Main
- Area: 143
- Dimensions: 13x11
Bedroom 3
- Features: Floor Covering: Carpeting
- Level: Main
- Area: 143
- Dimensions: 13x11
Family room
- Features: Floor Covering: Carpeting
- Level: Lower
- Area: 468
- Dimensions: 36x13
Kitchen
- Features: Floor Covering: Vinyl
- Level: Main
- Area: 150
- Dimensions: 15x10
Living room
- Features: Floor Covering: Carpeting
- Level: Main
- Area: 252
- Dimensions: 21x12
Heating
- Baseboard, Electric, Forced Air
Cooling
- Ceiling Fan(s), Central Air
Appliances
- Included: Dishwasher, Microwave, Built-In Electric Range, Refrigerator, Washer/Dryer, Electric Water Heater
- Laundry: In Basement
Features
- Ceiling Fan(s), Custom Cabinetry, High Speed Internet
- Flooring: Carpet
- Basement: Finished,Full,Sleeping Area,Walk-Out Access
- Number of fireplaces: 1
- Fireplace features: Family Room, Wood Burning
Interior area
- Total structure area: 2,928
- Total interior livable area: 2,928 sqft
- Finished area above ground: 1,464
- Finished area below ground: 1,464
Property
Parking
- Total spaces: 2
- Parking features: Attached, Garage, Garage Door Opener
- Attached garage spaces: 2
Features
- Levels: One
- Patio & porch: Deck, Patio
- Fencing: Back Yard,Chain Link
Lot
- Size: 0.4 Acres
- Dimensions: 95 x 193.06
- Features: Back Yard, Front Yard, Level
Details
- Parcel number: 203070005020000000
- Special conditions: Standard
Construction
Type & style
- Home type: SingleFamily
- Architectural style: Ranch
- Property subtype: Single Family Residence
Materials
- Brick
- Roof: Architectural Shingle
Condition
- Year built: 1977
Utilities & green energy
- Electric: 220 Volts
- Sewer: Public Sewer
- Water: Public
- Utilities for property: Cable Available, Electricity Connected, Phone Available, Sewer Connected, Water Available
Community & HOA
Community
- Subdivision: Crites Subd
HOA
- Has HOA: No
Location
- Region: Cape Girardeau
Financial & listing details
- Price per square foot: $91/sqft
- Tax assessed value: $152,260
- Annual tax amount: $1,511
- Date on market: 10/14/2026
- Cumulative days on market: 19 days
- Listing terms: Cash,Conventional,FHA,USDA Loan,VA Loan
- Electric utility on property: Yes
- Road surface type: Concrete
Estimated market value
Not available
Estimated sales range
Not available
Not available
Price history
| Date | Event | Price |
|---|---|---|
| 10/14/2026 | Listed for sale | $265,000$91/sqft |
Source:  MARIS #26065276 Report a problem | ||
Public tax history
| Year | Property taxes | Tax assessment |
|---|---|---|
| 2025 | $1,511 +5.4% | $28,930 +5% |
| 2024 | $1,433 +0.1% | $27,550 |
| 2023 | $1,432 +8.4% | $27,550 +8.5% |
| 2022 | $1,321 +0% | $25,400 |
| 2021 | $1,321 -0.3% | $25,400 |
| 2020 | $1,325 +0.2% | $25,400 +0% |
| 2019 | $1,322 | $25,390 |
| 2018 | $1,322 0% | $25,390 |
| 2017 | $1,323 | $25,390 |
| 2016 | $1,323 +0.4% | $25,390 |
| 2015 | $1,317 -0.6% | $25,390 |
| 2014 | $1,325 +0.4% | $25,390 |
| 2013 | $1,319 | $25,390 |
| 2012 | $1,319 | $25,390 |
Find assessor info on the county website
Monthly payment
Est. payment
Payment breakdown
Explore the cost of this home by adjusting the details. Changes won't be saved.Climate risks
Neighborhood: 63703
Nearby schools
Schools provided by the listing agent
- Elementary: Jefferson Elem.
- Middle: Central Jr. High
- High: Central High
Source: MARIS. This data may not be complete. We recommend contacting the local school district to confirm school assignments for this home.
- $211,7004 bd2 ba1.3k sqft2750 Gordonville Rd, Cape Girardeau, MO 63703Off Market
- $216,5002 bd2 ba1k sqft2742 Gordonville Rd, Cape Girardeau, MO 63703Off Market
- $--4 bd2 ba1.7k sqft2754 Gordonville Rd, Cape Girardeau, MO 63703Sold

- $394,0004 bd3 ba2.3k sqft2738 Gordonville Rd, Cape Girardeau, MO 63703Off Market

Similar homes
- $220,0004 bd3 ba2.4k sqft2715 Independence St, Cape Girardeau, MO 63703For Sale
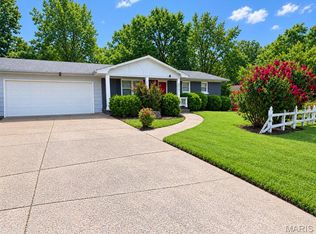
 MLS ID #26055474, Ellen Kirchdoerfer, EDGE Realty, ERA Powered. MARIS
- $184,9003 bd2 ba1.9k sqft8 Camellia Dr, Cape Girardeau, MO 63703For Sale
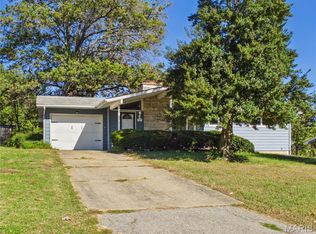 MLS ID #26067260, DeAnna R Gould, Ritter Real Estate. MARIS
- $240,0003 bd2 ba2k sqft3103 Bloomfield Rd, Cape Girardeau, MO 63703For Sale
 MLS ID #25023935, Paula D Diebold, EDGE Realty ERA Powered. MARIS
- $310,0004 bd3 ba2.5k sqft512 N West End Blvd, Cape Girardeau, MO 63701For Sale
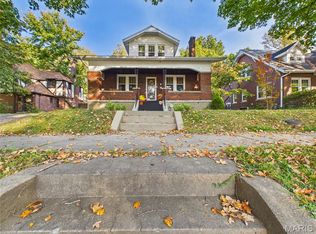 MLS ID #26068953, JoAnna Sams, Ritter Real Estate. MARIS
- $264,9003 bd3 ba1.6k sqft2002 Robin Hood Cir, Cape Girardeau, MO 63701For SaleMLS ID #26064582, Zedrick M Woodson, Ritter Real Estate. MARIS
- $234,9004 bd2 ba1.5k sqft2039 Woodlawn Ave, Cape Girardeau, MO 63701For SaleMLS ID #26069382, Terri A Penrod, EDGE Realty ERA Powered. MARIS
- $259,9005 bd2 ba2.3k sqft1725 Georgia St, Cape Girardeau, MO 63701For SaleMLS ID #26054521, Tara Newell-Koehler, Century 21 Ashland Realty. MARIS
- $245,0003 bd3 ba1.8k sqft1953 Carolina Ln, Cape Girardeau, MO 63701For SaleMLS ID #26060496, Cathy E Trentham, Century 21 Ashland Realty. MARIS
- $277,9993 bd3 ba1.8k sqft14 S Lorimier St, Cape Girardeau, MO 63703For SaleMLS ID #26035591, Meghan E Tyson, Ritter Real Estate. MARIS
- $239,9004 bd3 ba2.5k sqft24250 Hanging Rock Rd, Mc Clure, IL 62957For Sale
 MLS ID #PA1271418, Amy Penninger, House 2 Home Realty Anna. RMLS Alliance as distributed by MLS GRID
- $296,5004 bd3 ba2.3k sqft2537 Jonquil Ln, Cape Girardeau, MO 63701For SaleMLS ID #26050335, Drake L Bentley, Ritter Real Estate. MARIS
- $200,0003 bd2 ba1.8k sqft1339 Karen Dr, Cape Girardeau, MO 63701For SaleMLS ID #26068462, Debra A Martin, EDGE Realty, ERA Powered. MARIS
- $240,0004 bd2 ba2.4k sqft389 Country Club Dr, Cape Girardeau, MO 63701For SaleMLS ID #26065161, David A Kieffer, Century 21 Ashland Realty. MARIS
- $249,0003 bd3 ba1.8k sqft1941 David Dr, Cape Girardeau, MO 63701For SaleMLS ID #26061617, Sandy D Tegel, Century 21 Ashland Realty. MARIS
- $229,9003 bd3 ba2.1k sqft441 Marie St, Cape Girardeau, MO 63701For SaleMLS ID #26066643, Yasdani Gonzalez, Paul Kitchen & Associates. MARIS
- $285,0003 bd3 ba2.1k sqft1009 Dearmore Ct, Cape Girardeau, MO 63701For SaleMLS ID #26041351, Meghan E Tyson, Ritter Real Estate. MARIS
- $319,9003 bd4 ba2.7k sqft2213 Kent Dr, Cape Girardeau, MO 63701For SaleMLS ID #26066723, Lauren Crawford, EDGE Realty ERA Powered. MARIS
- $215,0003 bd2 ba1.5k sqft3110 Aspen Dr, Cape Girardeau, MO 63701For SaleMLS ID #26056757, Wendy D Flynn, Century 21 Ashland Realty. MARIS
- $249,9004 bd2 ba2.4k sqft34 N Fountain St, Cape Girardeau, MO 63701For SaleMLS ID #26064170, Amber L Kimbrell, Century 21 Ashland Realty. MARIS
- $230,0005 bd2 ba2.6k sqft1441 Luce St, Cape Girardeau, MO 63701For SaleMLS ID #26055415, Matt G Millslagle, Salient Realty Group, LLC. MARIS
