Skip main navigation
Off market
  • $706,700

    2746 Meadow Cross Way, York, PA 17402

    5beds
    4,246sqft
    SingleFamily
    Built in 2012
    1.13 Acres Lot
    $706,700 Zestimate®
    $166/sqft
    $4,249 Estimated rent

    Home value

    $706,700

    $671,000 - $749,000

    $4,249/mo

    Zestimate® history
    Loading
    Loading...

    Owner options

    List your home for rent

    $4,249/mo

    Rent Zestimate®

    Find your next renter with Zillow Rental Manager. Plus, with online applications, you can quickly screen prospective tenants – for free.

    Learn more

    $4,249/mo

    Rent Zestimate®

    Refinance and save

    $4,683/mo

    Est. payment

    Refinancing to a lower rate could help reduce your monthly payments and save thousands over the life of the loan.

    See today's rates

    $4,683/mo

    Est. payment

    Explore your selling options

    Work with a Zillow partner agent

    Leverage their expertise and Zillow's premium Showcase listings to get your home seen by more buyers.

    Get started

    List with your own agent

    Get your home in front of millions of buyers by listing it on Zillow.

    Learn how to do it

    Sell it yourself

    Take full control of how buyers see your home on Zillow by listing For Sale by Owner (FSBO).

    List your home

    What's special

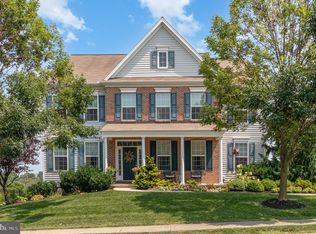
    We have a rare find here: over an ACRE, back by WOODS, with VALLEY VIEWS in the gorgeous Springwood neighborhood. An elegant home showcasing gleaming Brazilian cherry flooring, open floor plan with a traditional flow, and lots of room for family and friends. For family life you have a super kitchen tricked out for gourmet cooks. Stainless high-end Kitchen-Aid gas cooktop, wall oven and combo convection/microwave round out the cooking gear. The island centers all your work areas with a perfectly placed sink and gathering spot. Of course, the cabinets are tricked out with pull-outs and the home boasts a great pantry as well. Open to the family room and fireplace on one side and a dining area on the other with floor to ceiling windows to max out the fabulous view. When fiends gather for dinner the formal dining room is off to the side, with room for large parties. If you need a little quiet time you can grab a coffee and head into the beautiful conservatory filled with light or shut the door to the tucked away office to get some serious work done. The glorious owner~s suite features a sitting area, dressing area outside of his/her walk-in closets and a stunning en suite bath w/ soaking tub, shower, dual vanities. The second floor also has a cool open loft area ~ maybe if you put the treadmill in here you will use it? Or it can be a great home library with the built-in bookcases lining the hall. Three more bedrooms and family bath round out this floor. The lower level has a great family rec room, that walks out to the patio and yard. Add in another private bedroom and full bath and you have a delighful private space for guests or older family members. Tons of storage here as well. The deck wraps around to the drive and takes advantage of the beautiful views. The yard is tiered with level areas for swing sets or firepits. The highlight though is the smart location, close to shopping and schools, Golf clubs and restaurants. Easy access to I-83 makes for an easy commute, for the owner of this dream home. The neighborhood is active, you will find people walking their dogs or jogging the walks on weekends. Great setting for a great house. **Due to Governor Tom Wolf's mandate regarding COVID-19, we are currently unable to allow any in-person showings of our listed properties.**However check out our tours ~ we have loaded 3D Matterport tours along with Go Pro video walk thru. If you grab it now you can take advantage of low interest rates and lack of competing buyers ---This lovely home is a safe buy!

    This property is off market, which means it's not currently listed for sale or rent on Zillow. This may be different from what's available on other websites or public sources.

    Facts & features

    Interior

    Bedrooms & bathrooms
    • Bedrooms: 5
    • Bathrooms: 5
    • Full bathrooms: 4
    • 1/2 bathrooms: 1
    Heating
    • Forced air
    Cooling
    • Central
    Appliances
    • Included: Dishwasher, Microwave
    Features
    • Kitchen Island, Window Treatments, Pantry, Walk-In Closet(s), Built-Ins, Eat-in Kitchen, Soaking Tub, Open Floorplan, Wood Floors, Formal/Separate Dining Room, Master Bath(s), Breakfast Area, Upgraded Countertops, Floor Plan - Traditional, Kitchen - Gourmet, Family Room Off Kitchen, Stall Shower
    • Flooring: Hardwood
    • Basement: Finished
    • Has fireplace: Yes
    • Fireplace features: wood stove
    Interior area
    • Total interior livable area: 4,246 sqft
    • Finished area below ground: 700

    Property

    Parking
    • Total spaces: 7
    • Parking features: Garage - Attached
    Features
    • Exterior features: Stone, Vinyl
    Lot
    • Size: 1.13 Acres
    Details
    • Parcel number: 540005400390000000
    • Special conditions: Standard

    Construction

    Type & style
    • Home type: SingleFamily
    • Architectural style: Colonial
    Condition
    • Year built: 2012

    Community & neighborhood

    Location
    • Region: York
    • Municipality: YORK TWP

    Other

    Other facts
    • Heating: Forced Air
    • Appliances: Dishwasher, Built-in Microwave, Exhaust Fan
    • FireplaceYN: true
    • GarageYN: true
    • AttachedGarageYN: true
    • HeatingYN: true
    • CoolingYN: true
    • StructureType: Detached
    • ConstructionMaterials: Stone, Vinyl Siding, Aluminum Siding
    • StoriesTotal: 2
    • ArchitecturalStyle: Traditional, Colonial, TRANSITIONAL
    • InteriorFeatures: Kitchen Island, Window Treatments, Pantry, Walk-In Closet(s), Built-Ins, Eat-in Kitchen, Soaking Tub, Open Floorplan, Wood Floors, Formal/Separate Dining Room, Master Bath(s), Breakfast Area, Upgraded Countertops, Floor Plan - Traditional, Kitchen - Gourmet, Family Room Off Kitchen, Stall Shower
    • OpenParkingSpaces: 4
    • SpecialListingConditions: Standard
    • ParkingFeatures: Driveway, Paved Driveway, Attached Garage, Garage Door Opener, Oversized, Asphalt, Garage Faces Side
    • CoveredSpaces: 3
    • Cooling: Central Air
    • BelowGradeFinishedArea: 700
    • Basement: Y
    • MlsStatus: Active
    • Municipality: YORK TWP

    Price history

    DateEventPrice
    7/2/2020Sold$495,000$117/sqft
    Source: Public Record Report a problem
    4/30/2020Listed for sale$495,000+18.4%$117/sqft
    Source: Keller Williams Keystone Realty #PAYK136638 Report a problem
    1/17/2012Sold$418,090$98/sqft
    Source: Public Record Report a problem

    Public tax history

    YearProperty taxesTax assessment
    2025$13,352 +0.4%$388,970
    2024$13,301 $388,970
    2023$13,301 +9.7%$388,970
    2022$12,124 -2.9%$388,970
    2021$12,482 +3%$388,970
    2020$12,124 +0.3%$388,970
    2019$12,085 +0.7%$388,970
    2018$12,004 +385.2%$388,970
    2017$2,474 $388,970
    2016-- $388,970
    2015-- $388,970
    2014-- $388,970 +0.6%
    2013-- $386,770 +631.8%
    2012-- $52,850
    2011-- $52,850
    2010-- $52,850
    2009-- $52,850
    2008-- $52,850

    Find assessor info on the county website

    Neighborhood: 17402

    Nearby schools

    GreatSchools rating
    Schools provided by the listing agent
    • District: DALLASTOWN AREA

    Source: The MLS. This data may not be complete. We recommend contacting the local school district to confirm school assignments for this home.

    Get pre-qualified for a loan
    At Zillow Home Loans, we can pre-qualify you in as little as 5 minutes with no impact to your credit score.

    An equal housing lender. NMLS #10287.

    Sell for more on Zillow
    Get a Zillow Showcase℠ listing at no additional cost and you could sell for .
    $706,700
    2% more
    +$14,134
    With Zillow Showcase(estimated)
    $720,834