Discover this exquisite home in Springwood development with custom appointment ship and superb detail that is evident through-out. This home encompasses a total of 4716 sq ft of living space. 1st floor living is at its finest w/modern open floor plan which is terrific for entertaining and welcoming your guests to this fabulous home. This 4 bedroom, 3 full and 2 half baths is specifically designed for those who crave leisure, maintenance-free living. You'll feel welcome when you step onto the front porch, open the front door and for the first time walk into the expansive 2-story foyer to discover the Creativity, Exceptional Quality and Craftsmanship. On the right is the formal living room and study/office. Across the way is the formal dining room with tray ceiling which also leads to the kitchen. The center of the home is the family room with gas fireplace, stone surround and wood mantel all with built-in shelving and cabinets flanking either side. From there is the kitchen with beautiful custom cherry cabinets, granite counter tops, tile back splash, pantry, stainless steel appliances and large peninsula that opens to the breakfast area and leads to the 14 X 25 foot deck overlooking the backyard with scenic views which is terrific to entertain on or drink your morning coffee. Off the family room are the half bath and laundry room/mudroom leading to the oversized 3 car garage. One needs to see the Owner's Suite with walk in closet, wainscoting and ceiling fan. The Owner's bath has a soaking tub, shower stall, double sink vanity and separate water closet. The guest bedroom has access to a full bath and down the hall the other 2 bedrooms, one with built in shelves and cabinets, and entertainment room share the 2nd full bath. The walk out lower level has plenty of living space with half bath, rough in plumbing for another full bath and plenty of storage and utilities are conveniently tucked away along one of the walls. Other Home features include first and 2nd floor 9 foot ceilings, hardwoods, some crown molding, recessed lighting, ceiling fans, radon mitigation system, dual zone heat and central air. This home is a must see to appreciate.
Sold for $684,900
$684,900
2748 Meadow Cross Way, York, PA 17402
4beds
4,716sqft
Single Family Residence
Built in 2010
1.13 Acres Lot
$743,600 Zestimate®
$145/sqft
$4,252 Estimated rent
Home value
$743,600
$706,000 - $781,000
$4,252/mo
Zestimate® history
Owner options
List your home for rent
$4,252/mo
Rent Zestimate®
Find your next renter with Zillow Rental Manager. Plus, with online applications, you can quickly screen prospective tenants – for free.
$4,252/mo
Rent Zestimate®
Refinance and save
$4,578/mo
Est. payment
Refinancing to a lower rate could help reduce your monthly payments and save thousands over the life of the loan.
$4,578/mo
Est. payment
Explore your selling options
Work with a Zillow partner agent
Leverage their expertise and Zillow's premium Showcase listings to get your home seen by more buyers.
Get startedList with your own agent
Get your home in front of millions of buyers by listing it on Zillow.
Learn how to do itSell it yourself
Take full control of how buyers see your home on Zillow by listing For Sale by Owner (FSBO).
List your homeWhat's special
Zillow last checked:
Listing updated:
Listed by:
Joe Washburn 717-805-7141,
Century 21 Realty Services
Bought with:
Brenda S Riddle, RS320842
House Broker Realty LLC
Source: Bright MLS,MLS#: PAYK2067088
Facts & features
Interior
Bedrooms & bathrooms
- Bedrooms: 4
- Bathrooms: 5
- Full bathrooms: 3
- 1/2 bathrooms: 2
- Main level bathrooms: 1
Rooms
- Room types: Living Room, Dining Room, Primary Bedroom, Bedroom 2, Bedroom 3, Bedroom 4, Kitchen, Game Room, Family Room, Foyer, Laundry, Office, Bonus Room, Primary Bathroom, Full Bath, Half Bath
Primary bedroom
- Features: Flooring - Carpet, Ceiling Fan(s), Walk-In Closet(s)
- Level: Upper
- Area: 342 Square Feet
- Dimensions: 19 x 18
Bedroom 2
- Features: Flooring - Carpet, Ceiling Fan(s), Walk-In Closet(s)
- Level: Upper
- Area: 182 Square Feet
- Dimensions: 14 x 13
Bedroom 3
- Features: Flooring - Carpet, Ceiling Fan(s), Walk-In Closet(s)
- Level: Upper
- Area: 156 Square Feet
- Dimensions: 13 x 12
Bedroom 4
- Features: Flooring - Carpet, Ceiling Fan(s), Built-in Features
- Level: Upper
- Area: 143 Square Feet
- Dimensions: 13 x 11
Primary bathroom
- Features: Flooring - Ceramic Tile, Double Sink, Soaking Tub
- Level: Upper
- Area: 143 Square Feet
- Dimensions: 13 x 11
Bonus room
- Features: Flooring - Carpet
- Level: Upper
- Area: 192 Square Feet
- Dimensions: 16 x 12
Dining room
- Features: Flooring - Carpet, Crown Molding
- Level: Main
- Area: 182 Square Feet
- Dimensions: 14 x 13
Family room
- Features: Flooring - HardWood, Fireplace - Gas, Crown Molding, Ceiling Fan(s), Built-in Features
- Level: Main
- Area: 285 Square Feet
- Dimensions: 19 x 15
Foyer
- Features: Flooring - HardWood
- Level: Main
- Area: 88 Square Feet
- Dimensions: 11 x 8
Other
- Features: Flooring - Vinyl
- Level: Upper
- Area: 64 Square Feet
- Dimensions: 8 x 8
Other
- Features: Flooring - Vinyl
- Level: Upper
- Area: 77 Square Feet
- Dimensions: 11 x 7
Game room
- Features: Flooring - Carpet, Recessed Lighting
- Level: Lower
- Area: 1148 Square Feet
- Dimensions: 41 x 28
Half bath
- Features: Flooring - HardWood, Crown Molding
- Level: Main
- Area: 30 Square Feet
- Dimensions: 6 x 5
Half bath
- Features: Flooring - Ceramic Tile
- Level: Lower
- Area: 21 Square Feet
- Dimensions: 3 x 7
Kitchen
- Features: Flooring - HardWood, Kitchen - Gas Cooking, Granite Counters, Dining Area
- Level: Main
- Area: 294 Square Feet
- Dimensions: 21 x 14
Laundry
- Features: Flooring - Vinyl
- Level: Main
- Area: 100 Square Feet
- Dimensions: 10 x 10
Living room
- Features: Flooring - Carpet, Crown Molding
- Level: Main
- Area: 221 Square Feet
- Dimensions: 17 x 13
Office
- Features: Flooring - Carpet, Crown Molding, Built-in Features
- Level: Main
- Area: 110 Square Feet
- Dimensions: 10 x 11
Heating
- Forced Air, Programmable Thermostat, Natural Gas
Cooling
- Central Air, Programmable Thermostat, Electric
Appliances
- Included: Microwave, Cooktop, Dishwasher, Dryer, Exhaust Fan, Oven, Range Hood, Refrigerator, Six Burner Stove, Stainless Steel Appliance(s), Water Heater, Washer, Gas Water Heater
- Laundry: Main Level, Laundry Room
Features
- Built-in Features, Ceiling Fan(s), Crown Molding, Dining Area, Family Room Off Kitchen, Formal/Separate Dining Room, Primary Bath(s), Recessed Lighting, Soaking Tub, Bathroom - Stall Shower, Bathroom - Tub Shower, Wainscotting, Walk-In Closet(s), Breakfast Area, Open Floorplan, Pantry, Upgraded Countertops, 2 Story Ceilings, 9'+ Ceilings, Dry Wall, Tray Ceiling(s)
- Flooring: Carpet, Ceramic Tile, Hardwood, Vinyl, Wood
- Doors: Six Panel, Sliding Glass
- Windows: Sliding, Vinyl Clad
- Basement: Full,Finished,Heated,Rough Bath Plumb,Sump Pump,Walk-Out Access,Windows
- Number of fireplaces: 1
- Fireplace features: Gas/Propane, Mantel(s), Stone
Interior area
- Total structure area: 4,716
- Total interior livable area: 4,716 sqft
- Finished area above ground: 3,516
- Finished area below ground: 1,200
Property
Parking
- Total spaces: 5
- Parking features: Built In, Garage Faces Side, Garage Door Opener, Asphalt, Driveway, Paved, Attached
- Attached garage spaces: 3
- Uncovered spaces: 2
Accessibility
- Accessibility features: None
Features
- Levels: Two
- Stories: 2
- Patio & porch: Deck, Porch
- Exterior features: Sidewalks, Street Lights
- Pool features: None
Lot
- Size: 1.13 Acres
- Features: Front Yard, Landscaped, Level, Rear Yard, Sloped
Details
- Additional structures: Above Grade, Below Grade
- Parcel number: 540005400400000000
- Zoning: RESIDENTIAL
- Special conditions: Standard
Construction
Type & style
- Home type: SingleFamily
- Architectural style: Colonial,Traditional
- Property subtype: Single Family Residence
Materials
- Brick, Stick Built, Vinyl Siding
- Foundation: Active Radon Mitigation, Concrete Perimeter
- Roof: Architectural Shingle
Condition
- Excellent
- New construction: No
- Year built: 2010
Utilities & green energy
- Electric: 200+ Amp Service, Circuit Breakers
- Sewer: Public Sewer
- Water: Public
Community & HOA
Community
- Security: Carbon Monoxide Detector(s), Smoke Detector(s)
- Subdivision: Springwood
HOA
- Has HOA: No
Location
- Region: York
- Municipality: YORK TWP
Financial & listing details
- Price per square foot: $145/sqft
- Tax assessed value: $397,540
- Annual tax amount: $13,447
- Date on market: 8/24/2024
- Listing agreement: Exclusive Right To Sell
- Listing terms: Cash,Conventional,VA Loan
- Ownership: Fee Simple
- Road surface type: Black Top, Paved
Price history
| Date | Event | Price |
|---|---|---|
| 11/15/2024 | Sold | $684,900$145/sqft |
Source:  Bright MLS #PAYK2067088 Report a problem Bright MLS #PAYK2067088 Report a problem | ||
| 10/8/2024 | Pending sale | $684,900$145/sqft |
Source: Bright MLS #PAYK2067088 Report a problem | ||
| 10/2/2024 | Listed for sale | $684,900$145/sqft |
Source: Bright MLS #PAYK2067088 Report a problem | ||
| 9/17/2024 | Pending sale | $684,900$145/sqft |
Source: Bright MLS #PAYK2067088 Report a problem | ||
| 8/24/2024 | Listed for sale | $684,900+63.1%$145/sqft |
Source: Bright MLS #PAYK2067088 Report a problem | ||
| 11/6/2014 | Sold | $420,000-2.3%$89/sqft |
Source: Public Record Report a problem | ||
| 8/30/2014 | Listed for sale | $429,900+0.3%$91/sqft |
Source: Ron Fimiani Report a problem | ||
| 7/20/2010 | Sold | $428,670$91/sqft |
Source: Public Record Report a problem | ||
Public tax history
| Year | Property taxes | Tax assessment |
|---|---|---|
| 2026 | $13,646 | $397,540 |
| 2025 | $13,646 +0.4% | $397,540 |
| 2024 | $13,594 | $397,540 |
| 2023 | $13,594 +9.7% | $397,540 |
| 2022 | $12,391 -2.9% | $397,540 |
| 2021 | $12,757 +3% | $397,540 |
| 2020 | $12,391 +0.3% | $397,540 |
| 2019 | $12,352 +6.3% | $397,540 +5.5% |
| 2018 | $11,625 +385.2% | $376,690 |
| 2017 | $2,396 | $376,690 |
| 2016 | -- | $376,690 |
| 2015 | -- | $376,690 |
| 2014 | -- | $376,690 |
| 2013 | -- | $376,690 |
| 2012 | -- | $376,690 +0.6% |
| 2011 | -- | $374,590 +629.3% |
| 2010 | -- | $51,360 |
| 2009 | -- | $51,360 |
| 2008 | -- | $51,360 |
Find assessor info on the county website
Neighborhood: 17402
Nearby homes
- $710,9005 bd5 ba4.2k sqft2746 Meadow Cross Way, York, PA 17402Off Market
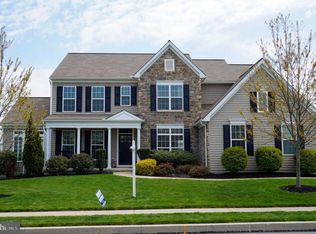
- $897,6005 bd5 ba5.6k sqft2750 Meadow Cross Way, York, PA 17402Off Market
- $652,7004 bd2 ba3.8k sqft2747 Meadow Cross Way, York, PA 17402Off Market

- $645,0005 bd3 ba3.3k sqft2749 Meadow Cross Way, York, PA 17402Off Market
- $568,6004 bd2 ba2.5k sqft2744 Meadow Cross Way, York, PA 17402Off Market
- $578,5004 bd3 ba3.2k sqft2745 Meadow Cross Way, York, PA 17402Off Market
- $693,8004 bd3 ba3.4k sqft2752 Meadow Cross Way, York, PA 17402Off Market
- $701,6004 bd3 ba4.2k sqft2751 Meadow Cross Way, York, PA 17402Off Market
Nearby schools
GreatSchools rating
- 6/10Ore Valley El SchoolGrades: K-3Distance: 0.7 mi
- 6/10Dallastown Area Middle SchoolGrades: 7-8Distance: 3.2 mi
- 7/10Dallastown Area Senior High SchoolGrades: 9-12Distance: 3.2 mi
Schools provided by the listing agent
- District: Dallastown Area
Source: Bright MLS. This data may not be complete. We recommend contacting the local school district to confirm school assignments for this home.
Sell for more on Zillow
Get a Zillow Showcase℠ listing at no additional cost and you could sell for .
$743,600
2% more
+$14,872
With Zillow Showcase(estimated)
$758,472
Sell for more on Zillow
Get a Zillow Showcase℠ listing at no additional cost and you could sell for .
$743,600
2% more
+$14,872
With Zillow Showcase(estimated)
$758,472
- Pennsylvania
- York County
- York
- 17402
- 2748 Meadow Cross Way
