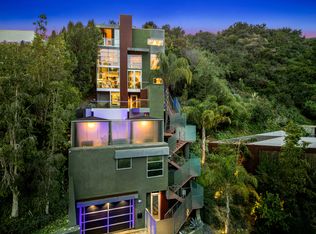
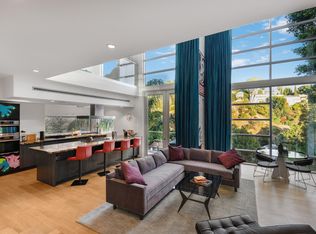
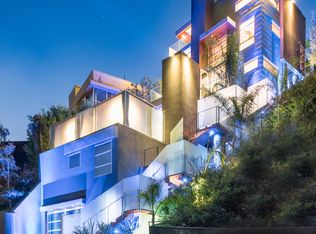
Price Improvement! Tucked away on a quiet cul-de-sac in the Hollywood Hills, this modern architectural masterpiece, designed by esteemed architect Jay Vanos, offers sweeping panoramic views of the surrounding hillside and twinkling city lights beyond. Inside, the main living space is highlighted by a spacious family room with lofty two-story ceilings and walls of glass that flood the space with natural light, while the adjacent chef’s kitchen is outfitted with top-of-the-line appliances and a sun-drenched breakfast nook. The entertainer’s level features a formal living room with a sleek wet bar, two well-appointed bedrooms and a full bathroom, all opening to an outdoor retreat that boasts an infinity pool and oversized spa, perfect for hosting and relaxing in style. On the upper level, you’ll find two ensuite bedrooms, including a luxurious primary suite complete with a custom walk-in closet and open-concept bathroom, along with a versatile bonus room currently utilized as an additional walk-in closet. A rooftop deck showcases unobstructed 360-degree views, while three levels of patios offer seamless indoor-outdoor living and dining throughout. Additional features include a dedicated laundry room, private elevator and comprehensive security system. There’s also a three-car garage with a storage area and bonus room above, perfect for a home office, gym or studio. Centrally located, this property is just moments from premier shopping, trendy restaurants, vibrant entertainment options like the Hollywood Bowl, Lake Hollywood’s hiking trails and so much more.
Sold for $2,500,000
Zillow last checked:
Listing updated:
Bought with:
Kenneth Adam, DRE #00910321
Strand Hill Properties
Andrew Adam, DRE #01949717
Strand Hill Properties
Source: CRMLS,MLS#: SR26065985 Originating MLS: California Regional MLS
Originating MLS: California Regional MLSPrice history
| Date | Event | Price |
|---|---|---|
| 9/2/2026 | Sold | $2,500,000-9.1%$583/sqft |
Source:  CRMLS #SR26065985 Report a problem CRMLS #SR26065985 Report a problem | ||
| 7/26/2026 | Contingent | $2,749,000$641/sqft |
Source: CRMLS #SR26065985 Report a problem | ||
| 6/19/2026 | Price change | $2,749,000-3.5%$641/sqft |
Source: CRMLS #SR26065985 Report a problem | ||
| 3/27/2026 | Listed for sale | $2,850,000-8.1%$664/sqft |
Source: CRMLS #SR26065985 Report a problem | ||
| 5/31/2023 | Listing removed | -- |
Source: Zillow Rentals Report a problem | ||
| 5/10/2023 | Listed for rent | $20,000-13%$5/sqft |
Source: Zillow Rentals Report a problem | ||
| 8/29/2022 | Listing removed | -- |
Source: Zillow Rental Manager Report a problem | ||
| 8/3/2022 | Price change | $23,000-30.3%$5/sqft |
Source: Zillow Rental Manager Report a problem | ||
| 7/12/2022 | Price change | $33,000+24.5%$8/sqft |
Source: Zillow Rental Manager Report a problem | ||
| 6/28/2022 | Price change | $26,500-5.4%$6/sqft |
Source: Zillow Rental Manager Report a problem | ||
| 6/18/2022 | Price change | $27,999-6.7%$7/sqft |
Source: Zillow Rental Manager Report a problem | ||
| 5/30/2022 | Price change | $30,000-14.3%$7/sqft |
Source: Zillow Rental Manager Report a problem | ||
| 5/28/2022 | Listed for rent | $34,999+133.3%$8/sqft |
Source: Zillow Rental Manager Report a problem | ||
| 7/16/2021 | Sold | $3,100,000-5.9%$722/sqft |
Source:  CLAW #20649566 Report a problem CLAW #20649566 Report a problem | ||
| 1/20/2021 | Listing removed | $3,295,000$768/sqft |
Source: CLAW #20649566 Report a problem | ||
| 10/21/2020 | Listed for sale | $3,295,000-0.1%$768/sqft |
Source: Hilton & Hyland #20649566 Report a problem | ||
| 10/28/2019 | Listing removed | $15,000$3/sqft |
Source: Fair Realty #SR19234067 Report a problem | ||
| 10/2/2019 | Listed for rent | $15,000$3/sqft |
Source: Fair Realty #SR19234067 Report a problem | ||
| 9/1/2019 | Listing removed | $3,299,000$769/sqft |
Source: Douglas Elliman #19459220 Report a problem | ||
| 7/3/2019 | Price change | $3,299,000-5.6%$769/sqft |
Source: Douglas Elliman #19459220 Report a problem | ||
| 4/26/2019 | Price change | $3,495,000-7.9%$814/sqft |
Source: Douglas Elliman #19459220 Report a problem | ||
| 2/27/2019 | Price change | $3,795,000-5%$884/sqft |
Source: Douglas Elliman #19418310 Report a problem | ||
| 1/8/2019 | Listed for sale | $3,995,000+142.1%$931/sqft |
Source: Douglas Elliman #19418310 Report a problem | ||
| 12/13/2010 | Sold | $1,650,000+358.3%$385/sqft |
Source: Public Record Report a problem | ||
| 11/15/2006 | Sold | $360,000+12.5%$84/sqft |
Source: Public Record Report a problem | ||
| 10/3/2005 | Sold | $320,000+433.3%$75/sqft |
Source: Public Record Report a problem | ||
| 8/6/2001 | Sold | $60,000$14/sqft |
Source: Public Record Report a problem | ||
Nearby homes
- $2,325,1003 bd3 ba2.8k sqft2738 Rinconia Dr, Los Angeles, CA 90068Off Market
- $--3 bd3 ba2.7k sqft2738 Rinconia Dr FLOOR 1-ID1027028P, Los Angeles, CA 90068Off Market
- $2,516,5003 bd3 ba2.8k sqft2738 N Rinconia Dr, Los Angeles, CA 90068Off Market
- $1,949,5004 bd3 ba3.3k sqft2741 Rinconia Dr, Los Angeles, CA 90068Off Market

Get a cash offer in 3 minutes
Find out how much your home could sell for in as little as 3 minutes with a no-obligation cash offer.
Estimated market value
$2,499,400
