Under Construction. Welcome to 2746 Ravencliffe Terrace in Oviedo, built by M/I Homes. This impressive 4-bedroom, 3-bathroom new construction home spans 3,022 square feet of ample living space. This single-story home also features an open-concept living space, formal living and dining rooms, a large lanai, and a 3-car garage. The home's quality design shines through every detail, from the seamless flow between the kitchen and family room to the carefully planned layout that maximizes both function and comfort. The owner's suite, which is separate from the other bedrooms, is sure to impress with its stunning en-suite bathroom and 2 walk-in closets. This home offers the perfect blend of contemporary design and practical functionality. Experience the benefits of new construction with the latest building standards and energy-efficient features, all while enjoying the charm and convenience of Oviedo's welcoming community atmosphere. Contact us today to learn more!
Sold for $869,000
$869,000
2746 RAVENCLIFFE TERRACE, OVIEDO, FL 32765
4beds
3,022sqft
Single Family Residence
Built in 2025
8,400 Square Feet Lot
$868,800 Zestimate®
$288/sqft
$4,105 Estimated rent
Home value
$868,800
$799,000 - $938,000
$4,105/mo
Zestimate® history
Owner options
List your home for rent
$4,105/mo
Rent Zestimate®
Find your next renter with Zillow Rental Manager. Plus, with online applications, you can quickly screen prospective tenants – for free.
$4,105/mo
Rent Zestimate®
Refinance and save
$6,328/mo
Est. payment
Refinancing to a lower rate could help reduce your monthly payments and save thousands over the life of the loan.
$6,328/mo
Est. payment
Explore your selling options
Work with a Zillow partner agent
Leverage their expertise and Zillow's premium Showcase listings to get your home seen by more buyers.
Get startedList with your own agent
Get your home in front of millions of buyers by listing it on Zillow.
Learn how to do itSell it yourself
Take full control of how buyers see your home on Zillow by listing For Sale by Owner (FSBO).
List your homeWhat's special
Large lanaiStunning en-suite bathroomOpen-concept living space
Zillow last checked:
Listing updated:
Listed by:
Stacie Brown Kelly 407-221-4954,
KELLER WILLIAMS ADVANTAGE REALTY 407-977-7600
Bought with:
Romario Gabbidon, 3486526
REAL BROKER, LLC
Source: Stellar MLS,MLS#: O6389557 Originating MLS: Orlando Regional
Originating MLS: Orlando Regional
Facts & features
Interior
Bedrooms & bathrooms
- Bedrooms: 4
- Bathrooms: 3
- Full bathrooms: 3
Rooms
- Room types: Dining Room, Living Room, Utility Room
Primary bedroom
- Features: Walk-In Closet(s)
- Level: First
- Area: 300 Square Feet
- Dimensions: 15x20
Bedroom 2
- Features: Built-in Closet
- Level: First
- Area: 143 Square Feet
- Dimensions: 13x11
Bedroom 3
- Features: Built-in Closet
- Level: First
- Area: 132 Square Feet
- Dimensions: 11x12
Bedroom 4
- Features: Built-in Closet
- Level: First
- Area: 132 Square Feet
- Dimensions: 11x12
Primary bathroom
- Level: First
- Area: 216 Square Feet
- Dimensions: 12x18
Dining room
- Level: First
- Area: 130 Square Feet
- Dimensions: 10x13
Great room
- Level: First
- Area: 425 Square Feet
- Dimensions: 17x25
Kitchen
- Level: First
- Area: 210 Square Feet
- Dimensions: 10x21
Laundry
- Level: First
- Area: 63 Square Feet
- Dimensions: 9x7
Living room
- Level: First
- Area: 144 Square Feet
- Dimensions: 12x12
Heating
- Electric
Cooling
- Central Air
Appliances
- Included: Oven, Cooktop, Dishwasher, Disposal, Microwave, Range Hood
- Laundry: Inside
Features
- Crown Molding, Eating Space In Kitchen, Kitchen/Family Room Combo, Open Floorplan, Primary Bedroom Main Floor, Split Bedroom, Thermostat, Walk-In Closet(s)
- Flooring: Carpet, Tile
- Doors: Sliding Doors
- Has fireplace: No
Interior area
- Total structure area: 3,022
- Total interior livable area: 3,022 sqft
Property
Parking
- Total spaces: 3
- Parking features: Driveway, Garage Door Opener
- Attached garage spaces: 3
- Has uncovered spaces: Yes
- Details: Garage Dimensions: 27x20
Features
- Levels: One
- Stories: 1
- Exterior features: Sidewalk
- Fencing: Vinyl
Lot
- Size: 8,400 Square Feet
- Dimensions: 70 x 120
- Features: Landscaped, Sidewalk
Details
- Parcel number: 2621315WH00000300
- Zoning: PD
- Special conditions: None
Construction
Type & style
- Home type: SingleFamily
- Property subtype: Single Family Residence
Materials
- Block, Stucco
- Foundation: Slab
- Roof: Shingle
Condition
- Under Construction
- New construction: Yes
- Year built: 2025
Details
- Builder model: Brookhaven FL - E1
- Builder name: M/I Homes
Utilities & green energy
- Sewer: Public Sewer
- Water: Public
- Utilities for property: Cable Available, Cable Connected, Electricity Available, Street Lights
Community & HOA
Community
- Features: Sidewalks
- Security: Gated Community
- Pet fee: $0 monthly
- Subdivision: RAVENCLIFFE
HOA
- Has HOA: Yes
- Services included: Private Road
- HOA fee: $210 monthly
- HOA name: Sheryl Hudson/ Speciality Management Company407-64
Location
- Region: Oviedo
Financial & listing details
- Price per square foot: $288/sqft
- Annual tax amount: $2,394
- Date on market: 3/11/2026
- Cumulative days on market: 69 days
- Listing terms: Cash,Conventional,VA Loan
- Ownership: Fee Simple
- Total actual rent: 0
- Electric utility on property: Yes
- Road surface type: Paved, Asphalt
Price history
| Date | Event | Price |
|---|---|---|
| 7/25/2026 | Sold | $869,000-1.2%$288/sqft |
Source:  Stellar MLS #O6389557 Report a problem Stellar MLS #O6389557 Report a problem | ||
| 5/19/2026 | Pending sale | $879,990$291/sqft |
Source: Stellar MLS #O6389557 Report a problem | ||
| 2/20/2026 | Listed for sale | $879,990$291/sqft |
Source:  M/I Homes Report a problem M/I Homes Report a problem | ||
Public tax history
Tax history is unavailable.
Neighborhood: 32765
Nearby homes
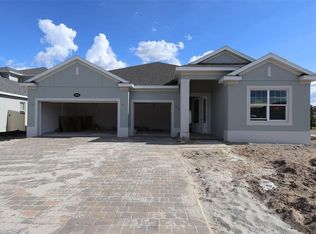
- $765,9904 bd3 ba2.3k sqft2600 Ravencliffe Ter, Oviedo, FL 32765Sold
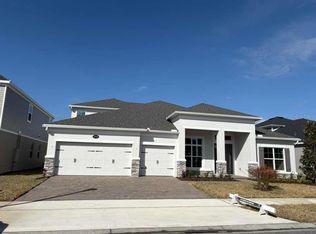
- $1,079,2505 bd5 ba3.9k sqft2702 Ravencliffe Ter, Oviedo, FL 32765Sold
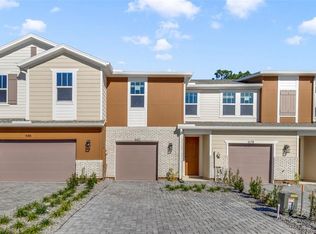
- $405,0003 bd3 ba1.6k sqft1682 Greenleaf Woods Cv, Oviedo, FL 32765Sold
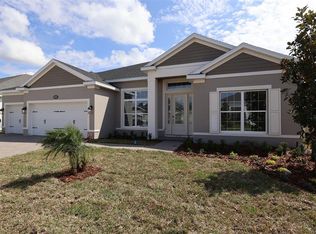
- $827,0004 bd3 ba3k sqft2699 Ravencliffe Ter, Oviedo, FL 32765Sold
- $979,9905 bd4 ba3.9k sqft2678 Ravencliffe Ter, Oviedo, FL 32765Sold
- $1,041,9905 bd4 ba3.9k sqft2747 Ravencliffe Ter, Oviedo, FL 32765Sold
- $939,9905 bd5 ba4.2k sqft2670 Ravencliffe Ter, Oviedo, FL 32765Pending
- $826,9444 bd3 ba3k sqft2718 Ravencliffe Ter, Oviedo, FL 32765Sold
Nearby schools
GreatSchools rating
- 8/10Lawton Elementary SchoolGrades: PK-5Distance: 0.6 mi
- 9/10Jackson Heights Middle SchoolGrades: 6-8Distance: 0.3 mi
- 8/10Oviedo High SchoolGrades: 9-12Distance: 1.2 mi
Schools provided by the listing agent
- Elementary: Evans Elementary
- Middle: Jackson Heights Middle
- High: Hagerty High
Source: Stellar MLS. This data may not be complete. We recommend contacting the local school district to confirm school assignments for this home.
Get a cash offer in 3 minutes
Find out how much your home could sell for in as little as 3 minutes with a no-obligation cash offer.
Estimated market value
$868,800
Get a cash offer in 3 minutes
Find out how much your home could sell for in as little as 3 minutes with a no-obligation cash offer.
Estimated market value
$868,800
- Florida
- Seminole County
- Oviedo
- 32765
- 2746 RAVENCLIFFE TERRACE
