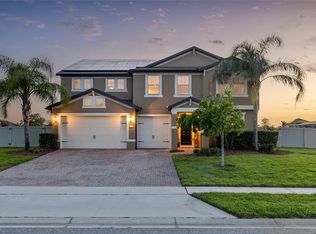
Under Construction. Welcome to 2670 Ravencliffe Terrace in Oviedo: a stunning new construction home built by M/I Homes. This 2-story home offers 4,234 square feet of thoughtfully designed living space, featuring 5 bedrooms, 4 full bathrooms, and 1 half bathroom. Step inside to discover an open-concept living space that creates a seamless flow between the main gathering areas, ideal for everyday living and entertaining. The quality of design is evident throughout, with carefully selected finishes and attention to detail in every room. Other key features include a first-floor owner's suite, a huge and versatile loft, a covered lanai, and a 3-car garage. The owner's bedroom features a private en-suite bathroom with his-and-her walk-in closets, providing a comfortable retreat. The lanai extends your living area outdoors, offering a covered space to enjoy the Florida weather year-round. This home is situated in a welcoming neighborhood with convenient proximity to parks, making it easy to enjoy outdoor recreation and green spaces. The quality of design throughout this home reflects the craftsmanship and reputation that M/I Homes is known for, delivering a move-in-ready home built to high standards.
Pending
Price cut: $40K (8/19)
$939,990
2670 RAVENCLIFFE TERRACE, OVIEDO, FL 32765
5beds
4,234sqft
Single Family Residence
Built in 2026
9,893 Square Feet Lot
$926,900 Zestimate®
$222/sqft
$210/mo HOA
What's special
Covered lanaiHuge and versatile loftOpen-concept living spaceHis-and-her walk-in closets
- 138 days
- 39
- 0
Zillow last checked:
Listing updated:
Listed by:
Stacie Brown Kelly 407-221-4954,
KELLER WILLIAMS ADVANTAGE REALTY 407-977-7600
Source: Stellar MLS,MLS#: O6406313 Originating MLS: Orlando Regional
Originating MLS: Orlando Regional
Facts & features
Interior
Bedrooms & bathrooms
- Bedrooms: 5
- Bathrooms: 5
- Full bathrooms: 4
- 1/2 bathrooms: 1
Rooms
- Room types: Utility Room, Loft
Primary bedroom
- Features: Walk-In Closet(s)
- Level: First
- Area: 342 Square Feet
- Dimensions: 18x19
Bedroom 2
- Features: Built-in Closet
- Level: Second
- Area: 182 Square Feet
- Dimensions: 13x14
Bedroom 3
- Features: Built-in Closet
- Level: Second
- Area: 169 Square Feet
- Dimensions: 13x13
Bedroom 4
- Features: Built-in Closet
- Level: Second
- Area: 169 Square Feet
- Dimensions: 13x13
Den
- Level: First
- Area: 195 Square Feet
- Dimensions: 13x15
Great room
- Level: First
- Area: 378 Square Feet
- Dimensions: 21x18
Kitchen
- Level: First
Heating
- Electric
Cooling
- Central Air
Appliances
- Included: Dishwasher, Disposal, Microwave
- Laundry: Inside
Features
- Built-in Features, Crown Molding, Eating Space In Kitchen, Open Floorplan, Primary Bedroom Main Floor, Split Bedroom, Thermostat, Walk-In Closet(s)
- Flooring: Carpet, Ceramic Tile, Hardwood
- Doors: Sliding Doors
- Has fireplace: No
Interior area
- Total structure area: 4,234
- Total interior livable area: 4,234 sqft
Property
Parking
- Total spaces: 3
- Parking features: Driveway, Garage Door Opener
- Attached garage spaces: 3
- Has uncovered spaces: Yes
Features
- Levels: Two
- Stories: 2
- Patio & porch: Covered, Other
- Exterior features: Sidewalk
Lot
- Size: 9,893 Square Feet
- Features: Landscaped, Sidewalk
Details
- Parcel number: 2621315WH00000490
- Zoning: PD
- Special conditions: None
Construction
Type & style
- Home type: SingleFamily
- Property subtype: Single Family Residence
Materials
- Block, Stucco
- Foundation: Slab
- Roof: Shingle
Condition
- Under Construction
- New construction: Yes
- Year built: 2026
Details
- Builder model: Tradewinds FL - A1
- Builder name: M/I Homes
Utilities & green energy
- Sewer: Public Sewer
- Water: Public
- Utilities for property: Cable Available, Cable Connected, Electricity Connected, Street Lights
Community & HOA
Community
- Features: Sidewalks
- Pet fee: $0 monthly
- Subdivision: RAVENCLIFFE
HOA
- Has HOA: Yes
- Services included: Private Road
- HOA fee: $210 monthly
- HOA name: Sheryl Hudson/ Speciality Management Company407-64
Location
- Region: Oviedo
Financial & listing details
- Price per square foot: $222/sqft
- Annual tax amount: $2,394
- Date on market: 5/11/2026
- Cumulative days on market: 137 days
- Listing terms: Cash,Conventional,VA Loan
- Ownership: Fee Simple
- Total actual rent: 0
- Electric utility on property: Yes
- Road surface type: Paved, Asphalt
Estimated market value
$926,900
$881,000 - $973,000
$5,038/mo
Price history
| Date | Event | Price |
|---|---|---|
| 8/27/2026 | Pending sale | $939,990$222/sqft |
Source:  Stellar MLS #O6406313 Report a problem Stellar MLS #O6406313 Report a problem | ||
| 8/19/2026 | Price change | $939,990-4.1%$222/sqft |
Source:  M/I Homes Report a problem M/I Homes Report a problem | ||
| 7/24/2026 | Price change | $979,990-4.8%$231/sqft |
Source: M/I Homes Report a problem | ||
| 7/11/2026 | Price change | $1,029,635-0.3%$243/sqft |
Source: M/I Homes Report a problem | ||
| 7/1/2026 | Price change | $1,032,580+0.1%$244/sqft |
Source: M/I Homes Report a problem | ||
| 5/2/2026 | Price change | $1,031,580+0.2%$244/sqft |
Source: M/I Homes Report a problem | ||
| 4/25/2026 | Listed for sale | $1,029,580$243/sqft |
Source: M/I Homes Report a problem | ||
Public tax history
Tax history is unavailable.
Monthly payment
Est. payment
Payment breakdown
Explore the cost of this home by adjusting the details. Changes won't be saved.Climate risks
Neighborhood: 32765
Nearby schools
Schools provided by the listing agent
- Elementary: Evans Elementary
- Middle: Jackson Heights Middle
- High: Hagerty High
Source: Stellar MLS. This data may not be complete. We recommend contacting the local school district to confirm school assignments for this home.
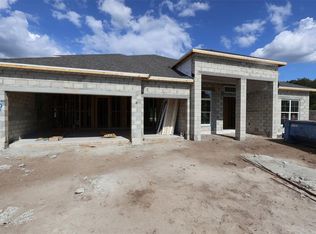


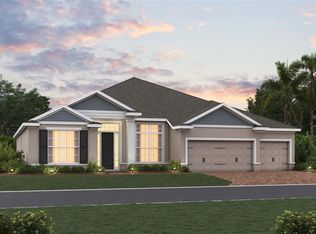
Similar homes
- $999,9995 bd5 ba4.6k sqft2568 HAWKS OVERLOOK, OVIEDO, FL 32765New Construction

 Stellar MLS
 - $930,0006 bd5 ba5k sqft2330 KELBROOK COURT, OVIEDO, FL 32765For Sale
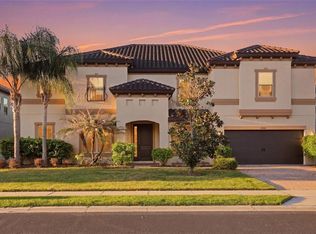 MLS ID #O6391172, Tony Ubaldini, EXP REALTY LLC. Stellar MLS
 - $920,0005 bd4 ba3.3k sqft2510 CEDAR SHAKE COURT, OVIEDO, FL 32765For Sale
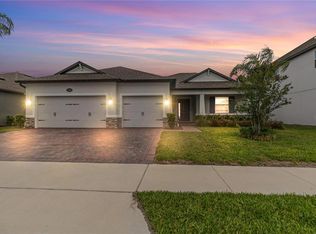 MLS ID #O6401154, David Lambert, REDFIN CORPORATION. Stellar MLS
 - $949,9005 bd5 ba4k sqft3344 KAYAK WAY, ORLANDO, FL 32820For Sale
 MLS ID #O6421966, Stephanie Remige, DS REALTY GROUP LLC. Stellar MLS
 - $1,099,9905 bd6 ba4.9k sqft17043 OVERSTORY ROAD, ORLANDO, FL 32820New ConstructionStellar MLS
- $899,0005 bd4 ba3.8k sqft4330 SUNSET PRESERVE BLVD, ORLANDO, FL 32820For SaleMLS ID #O6410600, Miguel Diaz, REALTY OF AMERICA. Stellar MLS
- $1,099,9905 bd5 ba4.5k sqft3072 SOLACE WAY, ORLANDO, FL 32820New ConstructionStellar MLS
- $1,069,9905 bd4 ba3.9k sqft3011 SOLACE WAY, ORLANDO, FL 32820New ConstructionStellar MLS
- $840,0004 bd4 ba3.5k sqft18526 SEAVIEW STREET, ORLANDO, FL 32833New ConstructionMLS ID #O6441866, Raisa Rivas, VIVA ORLANDO REALTY INC.. Stellar MLS
- $824,9005 bd3 ba2.8k sqft2801 WAUMPI TRAIL, MAITLAND, FL 32751For SaleMLS ID #S5146322, Javin Lopez, AVANTI WAY REALTY LLC. Stellar MLS
- $849,9004 bd4 ba3.5k sqft1272 PATTERSON TERRACE, LAKE MARY, FL 32746For SaleMLS ID #O6439166, Channi Sodhi, UNITED REAL ESTATE PREFERRED. Stellar MLS
- $815,0005 bd5 ba3.7k sqft5675 GREEN ARROW PLACE, SANFORD, FL 32773For SaleMLS ID #O6438075, Nadia Burza, NORTHGROUP REAL ESTATE, INC. Stellar MLS
- $1,074,9904 bd4 ba4.5k sqft17036 OVERSTORY ROAD, ORLANDO, FL 32820New ConstructionStellar MLS
- $910,0005 bd5 ba3.7k sqft9662 PASSAIC PARKWAY, ORLANDO, FL 32829For SaleMLS ID #O6416790, Victoria Gibs, ALL REAL ESTATE & INVESTMENTS. Stellar MLS
- $985,0004 bd4 ba3.1k sqft200 E GRANT STREET, ORLANDO, FL 32806For SaleMLS ID #O6410268, Kyle Gunter, DENIZ REALTY PARTNERS LLC. Stellar MLS
- $805,0006 bd4 ba3.7k sqft5729 RUE GALILEE LANE, SANFORD, FL 32771For SaleMLS ID #O6412285, Sanjeev Malik, EXP REALTY LLC. Stellar MLS
