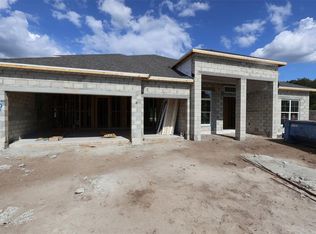
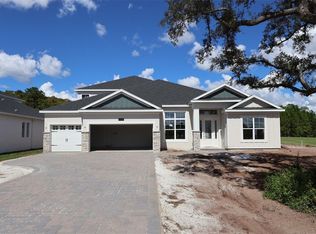
Under Construction. Welcome to 2628 Ravencliffe Terrace in Oviedo, Florida: a stunning new construction home built by M/I Homes. This 2-story home offers 3,978 square feet of thoughtfully designed living space, featuring 5 bedrooms and 4 bathrooms, ideal for families seeking room to grow. Step inside to discover an open-concept living space that creates a seamless flow between the kitchen, dining, and gathering areas. The quality of design is evident throughout, with carefully selected finishes and attention to detail in every room. The first-floor owner's bedroom includes a private en-suite bathroom, providing a comfortable retreat at the end of each day. Additional Features: * 5 bedrooms and 4 bathrooms * 3,978 square feet of living space * Open-concept living space * Owner's bedroom with two walk-in closets * Massive upstairs bonus room * Covered lanai for outdoor enjoyment * 3-car garage This home is situated in a welcoming neighborhood known for its friendly atmosphere and well-maintained surroundings. Residents enjoy convenient proximity to parks, offering plenty of opportunities for outdoor recreation, walking trails, and family activities. The neighborhood's overall design promotes a sense of connection while providing a peaceful setting for everyday living. With its generous layout, quality construction, and inviting outdoor lanai, this home delivers comfort and functionality for today's lifestyle.
Pending
$999,990
2628 RAVENCLIFFE, OVIEDO, FL 32765
5beds
3,978sqft
Single Family Residence
Built in 2026
9,245 Square Feet Lot
$-- Zestimate®
$251/sqft
$210/mo HOA
What's special
Generous layoutMassive upstairs bonus roomOpen-concept living spaceInviting outdoor lanai
- 108 days
- 11
- 2
Likely to sell faster than
Zillow last checked:
Listing updated:
Listed by:
Stacie Brown Kelly 407-221-4954,
KELLER WILLIAMS ADVANTAGE REALTY 407-977-7600
Source: Stellar MLS,MLS#: O6422565 Originating MLS: Orlando Regional
Originating MLS: Orlando Regional
Facts & features
Interior
Bedrooms & bathrooms
- Bedrooms: 5
- Bathrooms: 4
- Full bathrooms: 4
Rooms
- Room types: Bonus Room, Dining Room, Living Room, Utility Room
Primary bedroom
- Features: Walk-In Closet(s)
- Level: First
- Area: 216 Square Feet
- Dimensions: 12x18
Bedroom 2
- Features: Built-in Closet
- Level: First
- Area: 143 Square Feet
- Dimensions: 13x11
Bedroom 3
- Features: Built-in Closet
- Level: First
- Area: 132 Square Feet
- Dimensions: 11x12
Bedroom 4
- Features: Built-in Closet
- Level: First
- Area: 132 Square Feet
- Dimensions: 11x12
Bedroom 5
- Features: Built-in Closet
- Level: Second
- Area: 132 Square Feet
- Dimensions: 11x12
Primary bathroom
- Level: First
- Area: 216 Square Feet
- Dimensions: 12x18
Bonus room
- Features: Built-in Closet
- Level: Second
- Area: 494 Square Feet
- Dimensions: 26x19
Dining room
- Level: First
- Area: 130 Square Feet
- Dimensions: 10x13
Great room
- Level: First
- Area: 425 Square Feet
- Dimensions: 17x25
Kitchen
- Level: First
- Area: 210 Square Feet
- Dimensions: 10x21
Laundry
- Level: First
- Area: 63 Square Feet
- Dimensions: 9x7
Living room
- Level: First
- Area: 144 Square Feet
- Dimensions: 12x12
Heating
- Electric
Cooling
- Central Air
Appliances
- Included: Dishwasher, Disposal, Microwave
- Laundry: Inside
Features
- Built-in Features, Crown Molding, Eating Space In Kitchen, Kitchen/Family Room Combo, Open Floorplan, Primary Bedroom Main Floor, Thermostat, Walk-In Closet(s)
- Flooring: Carpet, Ceramic Tile, Hardwood
- Doors: Sliding Doors
- Has fireplace: No
Interior area
- Total structure area: 3,978
- Total interior livable area: 3,978 sqft
Property
Parking
- Total spaces: 3
- Parking features: Driveway, Garage Door Opener
- Attached garage spaces: 3
- Has uncovered spaces: Yes
- Details: Garage Dimensions: 27x20
Features
- Levels: Two
- Stories: 2
- Patio & porch: Covered, Other
- Exterior features: Sidewalk
Lot
- Size: 9,245 Square Feet
- Features: Landscaped, Sidewalk
Details
- Parcel number: 2621315WH00000590
- Zoning: PD
- Special conditions: None
Construction
Type & style
- Home type: SingleFamily
- Property subtype: Single Family Residence
Materials
- Block, Stucco
- Foundation: Slab
- Roof: Shingle
Condition
- Under Construction
- New construction: Yes
- Year built: 2026
Details
- Builder model: Brookhaven FL - E1
- Builder name: M/I Homes
Utilities & green energy
- Sewer: Public Sewer
- Water: Public
- Utilities for property: Cable Available, Cable Connected, Electricity Connected, Street Lights
Community & HOA
Community
- Features: Gated Community - No Guard, Sidewalks
- Security: Gated Community
- Pet fee: $0 monthly
- Subdivision: RAVENCLIFFE
HOA
- Has HOA: Yes
- Amenities included: Gated
- Services included: Private Road
- HOA fee: $210 monthly
- HOA name: Sheryl Hudson/ Speciality Management Company407-64
Location
- Region: Oviedo
Financial & listing details
- Price per square foot: $251/sqft
- Annual tax amount: $2,394
- Date on market: 7/6/2026
- Cumulative days on market: 39 days
- Listing terms: Cash,Conventional,VA Loan
- Ownership: Fee Simple
- Total actual rent: 0
- Electric utility on property: Yes
- Road surface type: Paved, Asphalt
Estimated market value
Not available
Estimated sales range
Not available
Not available
Price history
| Date | Event | Price |
|---|---|---|
| 7/29/2026 | Pending sale | $999,990$251/sqft |
Source:  Stellar MLS #O6422565 Report a problem Stellar MLS #O6422565 Report a problem | ||
| 6/2/2026 | Listed for sale | $999,990$251/sqft |
Source:  M/I Homes Report a problem M/I Homes Report a problem | ||
Public tax history
Tax history is unavailable.
Monthly payment
Est. payment
Payment breakdown
Explore the cost of this home by adjusting the details. Changes won't be saved.Climate risks
Neighborhood: 32765
Nearby schools
Schools provided by the listing agent
- Elementary: Evans Elementary
- Middle: Jackson Heights Middle
- High: Hagerty High
Source: Stellar MLS. This data may not be complete. We recommend contacting the local school district to confirm school assignments for this home.


Similar homes
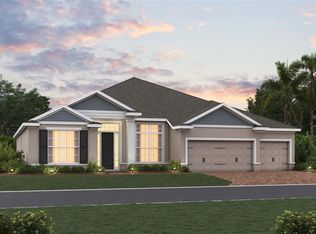
- $1,025,0004 bd4 ba4.2k sqft3336 LONE CYPRESS POINT, OVIEDO, FL 32765For Sale

 MLS ID #O6433018, Jenny Wemert, WEMERT GROUP REALTY LLC. Stellar MLS
 - $899,0005 bd4 ba3.3k sqft2510 CEDAR SHAKE COURT, OVIEDO, FL 32765For Sale
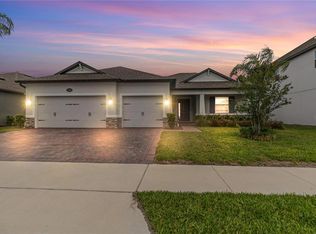 MLS ID #O6401154, David Lambert, REDFIN CORPORATION. Stellar MLS
 - $1,039,9905 bd4 ba3.9k sqft17007 OVERSTORY ROAD, ORLANDO, FL 32820New Construction
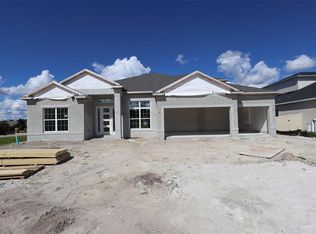 Stellar MLS
 - $999,9905 bd4 ba3.9k sqft3011 SOLACE WAY, ORLANDO, FL 32820New Construction
 Stellar MLS
 - $999,9904 bd4 ba4.5k sqft17036 OVERSTORY ROAD, ORLANDO, FL 32820New ConstructionStellar MLS
- $899,0005 bd4 ba3.8k sqft4330 SUNSET PRESERVE BLVD, ORLANDO, FL 32820For SaleMLS ID #O6410600, Miguel Diaz, REALTY OF AMERICA. Stellar MLS
- $1,059,9905 bd5 ba4.5k sqft3072 SOLACE WAY, ORLANDO, FL 32820New ConstructionStellar MLS
- $1,049,9905 bd6 ba4.9k sqft17043 OVERSTORY ROAD, ORLANDO, FL 32820New ConstructionStellar MLS
- $999,9905 bd4 ba3.4k sqft400 MARINA LOUIS POINT, SANFORD, FL 32771New ConstructionStellar MLS
- $1,150,0005 bd4 ba3.9k sqft9542 PETITION WAY, ORLANDO, FL 32832For SaleMLS ID #O6448363, Kim Arena, COLDWELL BANKER REALTY. Stellar MLS
- $899,9004 bd4 ba3k sqft19215 NUTMEG ST, ORLANDO, FL 32833New ConstructionMLS ID #O6418768, Zasquia Villegas, MY REALTY GROUP, LLC.. Stellar MLS
- $824,9005 bd3 ba2.8k sqft2801 WAUMPI TRAIL, MAITLAND, FL 32751For SaleMLS ID #S5146322, Javin Lopez, AVANTI WAY REALTY LLC. Stellar MLS
- $745,0004 bd4 ba3k sqft1287 VERDANT GLADE PLACE, WINTER PARK, FL 32792For SaleMLS ID #O6434086, Renee Funk, EXP REALTY LLC. Stellar MLS
- $849,9004 bd4 ba3.5k sqft1272 PATTERSON TERRACE, LAKE MARY, FL 32746For SaleMLS ID #O6439166, Channi Sodhi, UNITED REAL ESTATE PREFERRED. Stellar MLS
- $569,9994 bd3 ba2.7k sqft14927 FAVERSHAM CIRCLE, ORLANDO, FL 32826For SaleMLS ID #O6400338, Shawn Kennedy, KENNEDY REALTY GROUP LLC. Stellar MLS
- $785,0004 bd4 ba2.9k sqft1148 TURNER LANE, ALTAMONTE SPRINGS, FL 32714New ConstructionMLS ID #O6444463, Doug Atkins, RE/MAX TOWN & COUNTRY REALTY. Stellar MLS
