Spectacular Northbridge Point home on a cul-de-sac with the most INCREDIBLE VIEWS! 5 bedrooms plus a downstairs office (could be 6th bedroom) and 3 full bathrooms. As you enter you will be in awe by the high ceilings in the living room and dining room. Beautiful hardware floors and plantation shutters. All interior doors have been replaced with solid doors and oil bronze hardware. One bedroom and bathroom are located on the first level offering a great space for your overnight guests. Kitchen with granite counter tops and white cabinetry and a good-sized pantry. As you head upstairs you will notice that craftsmanship of the custom-built wood and iron staircase. Under the stairs is an extra-large closet with amazing storage space. 4 bedrooms are located on the second floor. One of the bedrooms is oversized with a walk-in closet. Hallway bathroom features a double vanity, white cabinetry and a shower/tub. The primary suite offers a large deck with BREATHTAKING views of the valley. The primary bathroom offers dual vanities, separate soaking tub and shower and his & hers closets. Entertainer’s Backyard with sparkling pool with Baja step & oversized spa, custom built-in BBQ with grill and seating around the BBQ area. Complete privacy in the backyard with landscaping. Amenities include pool, spa and clubhouse . Nearby award-winning schools, park and paseos. Low HOA and no Mello Roos.
Sold for $1,250,000
Listed by: RE/MAX of Santa Clarita • Neal Weichel • Contact: 661-284-5080
Bought with: eXp Realty of California Inc.
Tax assessed value
$1,250,000
27465 Clarkson Ct, Santa Clarita, CA 91354
5beds
2,831sqft
Single Family Residence
Built in 1995
7,290 Square Feet Lot
$1,264,100 Zestimate®
$442/sqft
$5,580 Estimated rent
Home value
$1,264,100
$1.20M - $1.33M
$5,580/mo
Zestimate® history
Owner options
List your home for rent
$5,580/mo
Rent Zestimate®
Find your next renter with Zillow Rental Manager. Plus, with online applications, you can quickly screen prospective tenants – for free.
$5,580/mo
Rent Zestimate®
Refinance and save
$8,012/mo
Est. payment
Refinancing to a lower rate could help reduce your monthly payments and save thousands over the life of the loan.
$8,012/mo
Est. payment
Explore your selling options
Work with a Zillow partner agent
Leverage their expertise and Zillow's premium Showcase listings to get your home seen by more buyers.
Get startedList with your own agent
Get your home in front of millions of buyers by listing it on Zillow.
Learn how to do itSell it yourself
Take full control of how buyers see your home on Zillow by listing For Sale by Owner (FSBO).
List your homeWhat's special
Zillow last checked:
Listing updated:
Listed by:
Neal Weichel DRE #01107376 661-284-5080,
RE/MAX of Santa Clarita,
Jennifer Wilder DRE #01879362 661-284-5079,
RE/MAX of Santa Clarita
Bought with:
Lucia Merchant, DRE #02111420
eXp Realty of California Inc.
Source: CRMLS,MLS#: SR24116298 Originating MLS: California Regional MLS
Originating MLS: California Regional MLSFacts & features
Interior
Bedrooms & bathrooms
- Bedrooms: 5
- Bathrooms: 3
- Full bathrooms: 3
- Main level bathrooms: 1
- Main level bedrooms: 1
Rooms
- Room types: Bedroom, Entry/Foyer, Family Room, Kitchen, Laundry, Living Room, Primary Bathroom, Primary Bedroom, Office, Other, Dining Room
Bedroom
- Features: Bedroom on Main Level
Kitchen
- Features: Granite Counters, Kitchen Island, Kitchen/Family Room Combo, Walk-In Pantry
Other
- Features: Walk-In Closet(s)
Heating
- Central
Cooling
- Central Air
Appliances
- Included: Double Oven, Dishwasher, Gas Oven, Refrigerator
- Laundry: Inside
Features
- Ceiling Fan(s), Separate/Formal Dining Room, Eat-in Kitchen, High Ceilings, Open Floorplan, Storage, Two Story Ceilings, Bedroom on Main Level, Walk-In Closet(s)
- Flooring: Tile, Wood
- Has fireplace: Yes
- Fireplace features: Family Room
- Common walls with other units/homes: No Common Walls
Interior area
- Total interior livable area: 2,831 sqft
Property
Parking
- Total spaces: 3
- Parking features: Garage - Attached
- Attached garage spaces: 3
Features
- Levels: Two
- Stories: 2
- Entry location: 1
- Patio & porch: Covered
- Has private pool: Yes
- Pool features: Private, Salt Water, Association
- Has spa: Yes
- Spa features: Private
- Has view: Yes
- View description: Mountain(s)
Lot
- Size: 7,290 Square Feet
- Features: Back Yard, Cul-De-Sac, Front Yard, Sprinkler System
Details
- Parcel number: 2810024044
- Zoning: SCUR1
- Special conditions: Standard
Construction
Type & style
- Home type: SingleFamily
- Property subtype: Single Family Residence
Condition
- New construction: No
- Year built: 1995
Utilities & green energy
- Sewer: Public Sewer
- Water: Public
Community & HOA
Community
- Features: Curbs, Street Lights, Sidewalks
- Subdivision: Lexington (Lext)
HOA
- Has HOA: Yes
- Amenities included: Clubhouse, Pool, Spa/Hot Tub
- HOA fee: $72 monthly
- HOA name: Northbridge Point
- HOA phone: 661-295-9474
Location
- Region: Santa Clarita
Financial & listing details
- Price per square foot: $442/sqft
- Tax assessed value: $1,250,000
- Annual tax amount: $17,038
- Date on market: 6/7/2024
- Cumulative days on market: 10 days
- Listing terms: Submit
Price history
| Date | Event | Price |
|---|---|---|
| 7/15/2024 | Sold | $1,250,000$442/sqft |
Source:  CRMLS #SR24116298 Report a problem CRMLS #SR24116298 Report a problem | ||
| 6/18/2024 | Pending sale | $1,250,000$442/sqft |
Source: CRMLS #SR24116298 Report a problem | ||
| 6/7/2024 | Listed for sale | $1,250,000+81.2%$442/sqft |
Source: CRMLS #SR24116298 Report a problem | ||
| 12/22/2010 | Sold | $690,000+0%$244/sqft |
Source: Public Record Report a problem | ||
| 11/18/2010 | Listed for sale | $689,900+107.8%$244/sqft |
Source: Realty Executives Santa Clarita #F1861839 Report a problem | ||
| 6/16/1995 | Sold | $332,000$117/sqft |
Source: Public Record Report a problem | ||
Public tax history
| Year | Property taxes | Tax assessment |
|---|---|---|
| 2025 | $17,038 +39.5% | $1,250,000 +44.3% |
| 2024 | $12,213 +2.5% | $866,542 +2% |
| 2023 | $11,919 -0.3% | $849,552 +2% |
| 2022 | $11,957 +2.5% | $832,895 +2% |
| 2021 | $11,669 +1.6% | $816,565 +1% |
| 2020 | $11,481 | $808,193 +2% |
| 2019 | $11,481 +4.7% | $792,347 +2% |
| 2018 | $10,963 | $776,812 +2% |
| 2017 | $10,963 +2.2% | $761,581 +2% |
| 2016 | $10,724 +4.1% | $746,649 +1.5% |
| 2015 | $10,305 +4.4% | $735,434 +2% |
| 2014 | $9,872 | $721,029 +2.5% |
| 2012 | -- | $703,698 +2% |
| 2011 | -- | $689,900 +43.4% |
| 2010 | -- | $481,124 -0.2% |
| 2009 | -- | $482,268 +2% |
| 2008 | -- | $472,812 +2% |
| 2007 | -- | $463,542 +2% |
| 2006 | -- | $454,454 +8.8% |
| 2005 | -- | $417,754 +6.5% |
| 2004 | -- | $392,220 +1.9% |
| 2003 | -- | $385,033 +2% |
| 2002 | -- | $377,484 +4% |
| 2000 | -- | $362,827 |
Find assessor info on the county website
Neighborhood: Valencia
Nearby homes
- $1,156,7005 bd3 ba2.7k sqft27459 Clarkson Ct, Santa Clarita, CA 91354Off Market
- $1,145,9004 bd3 ba2.6k sqft27473 Clarkson Ct, Santa Clarita, CA 91354Off Market
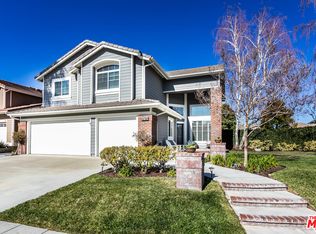
- $1,363,3004 bd4 ba3k sqft27537 Cunningham Dr, Santa Clarita, CA 91354Off Market
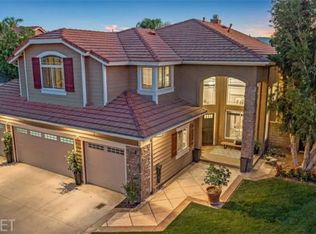
- $1,128,3004 bd3 ba2.6k sqft27453 Clarkson Ct, Santa Clarita, CA 91354Off Market
- $1,076,6004 bd3 ba2.4k sqft27462 Clarkson Ct, Santa Clarita, CA 91354Off Market
- $1,100,0005 bd3 ba2.7k sqft27468 Clarkson Ct, Santa Clarita, CA 91354Sold
- $1,134,0005 bd3 ba2.6k sqft27451 Clarkson Ct, Santa Clarita, CA 91354Off Market
- $1,275,0004 bd3 ba2.8k sqft27541 Cunningham Dr, Santa Clarita, CA 91354Sold
Nearby schools
GreatSchools rating
- 9/10Charles Helmers Elementary SchoolGrades: K-6Distance: 0.7 mi
- 8/10Rio Norte Junior High SchoolGrades: 7-8Distance: 1.2 mi
- 10/10Valencia High SchoolGrades: 9-12Distance: 1 mi
Get a cash offer in 3 minutes
Find out how much your home could sell for in as little as 3 minutes with a no-obligation cash offer.
Estimated market value
$1,264,100
Get a cash offer in 3 minutes
Find out how much your home could sell for in as little as 3 minutes with a no-obligation cash offer.
Estimated market value
$1,264,100
- California
- Los Angeles County
- Santa Clarita
- 91354
- Valencia
- 27465 Clarkson Ct
Nearby cities
Nearby neighborhoods
Nearby zip codes
Other Santa Clarita Topics
