Valencia Northbridge Point VIEW home on LARGE LOT, 5 bedrooms (potential for 6 bedrooms), 3+ car garage just steps from 2 pools, a clubhouse, and the famous Valencia Paseos (landscaped and lit walking/biking trails). Oversized dual a/c and solar save you money! NO mello roos and low HOA!
Meticulously maintained by the original owners, this immaculate property sits on a large private lot, providing both comfort and luxury.
High ceilings with wood beams, a double door entry, & a dramatic staircase create a grand welcome. Large windows allow for abundant natural light. The renovated kitchen features solid wood cabinets with specialized pull-outs, under-cabinet electrical outlets, a professional 6-burner stovetop, a farmhouse sink, a double oven, a large island with extra storage, & a walk-in pantry.
The oversized family room includes a pool table area (which can be converted to a 5th bedroom) and a beautiful raised hearth rock fireplace. Tall French doors in the dining room open to the beautiful backyard, perfect for indoor-outdoor living. The primary suite offers stunning valley views, LVP flooring, built-in storage, two walk-in closets, and a spacious bathroom with a walk-in shower, dual sink vanities, and a soaking tub. Three additional bedrooms are located upstairs, including one extra-large bedroom with a walk-in closet.
The large pie shaped backyard features a built-in BBQ island, covered patios with infrared heaters, a firepit, plenty of grass area, and multiple patios to enjoy the views.
Practical amenities include an indoor laundry room, 3+ car garage, hall linen closet, LED recessed lighting throughout, dual oversized A/C systems, a storage shed, and an efficient solar system to save on energy costs.
Modern touches include neutral paint throughout, black matte doorknobs, and a mix of wood, tile, and brand new neutral carpet in some bedrooms.
Located in the desirable Valencia Northbridge Point neighborhood, this home offers access to fantastic community amenities including pools, spas, and paseos (Valencia's landscaped and lit walking paths). The area is close to restaurants, shopping, and excellent schools. Enjoy the benefits of no Mello-Roos and a very low HOA.
This home truly combines comfort, style, and practicality, making it an ideal choice for those seeking a serene and spacious living environment in the heart of Valencia. Don't miss the opportunity to make this beautiful property your new home!
Sold for $1,275,000
Listed by: RE/MAX of Santa Clarita • Holly Thompson • Contact: 661-702-4525
Bought with: Keller Williams Westlake
Tax assessed value
$1,275,000
27541 Cunningham Dr, Santa Clarita, CA 91354
4beds
2,831sqft
Single Family Residence
Built in 1996
7,862 Square Feet Lot
$1,236,400 Zestimate®
$450/sqft
$4,990 Estimated rent
Home value
$1,236,400
$1.17M - $1.30M
$4,990/mo
Zestimate® history
Owner options
List your home for rent
$4,990/mo
Rent Zestimate®
Find your next renter with Zillow Rental Manager. Plus, with online applications, you can quickly screen prospective tenants – for free.
$4,990/mo
Rent Zestimate®
Refinance and save
$8,270/mo
Est. payment
Refinancing to a lower rate could help reduce your monthly payments and save thousands over the life of the loan.
$8,270/mo
Est. payment
Explore your selling options
Work with a Zillow partner agent
Leverage their expertise and Zillow's premium Showcase listings to get your home seen by more buyers.
Get startedList with your own agent
Get your home in front of millions of buyers by listing it on Zillow.
Learn how to do itSell it yourself
Take full control of how buyers see your home on Zillow by listing For Sale by Owner (FSBO).
List your homeWhat's special
Zillow last checked:
Listing updated:
Listed by:
Holly Thompson DRE #01825192 661-714-2772,
RE/MAX of Santa Clarita
Bought with:
Robert Angstadt, DRE #01867777
Keller Williams Westlake
Source: CRMLS,MLS#: SR24125097 Originating MLS: California Regional MLS
Originating MLS: California Regional MLSFacts & features
Interior
Bedrooms & bathrooms
- Bedrooms: 4
- Bathrooms: 3
- Full bathrooms: 3
- Main level bathrooms: 1
- Main level bedrooms: 1
Rooms
- Room types: Entry/Foyer, Family Room, Kitchen, Office, Pantry, Dining Room
Kitchen
- Features: Granite Counters, Kitchen Island, Kitchen/Family Room Combo, Updated Kitchen, Walk-In Pantry
Pantry
- Features: Walk-In Pantry
Heating
- Central
Cooling
- Central Air
Appliances
- Included: 6 Burner Stove, Double Oven, Dishwasher
- Laundry: Laundry Room
Features
- Separate/Formal Dining Room, Walk-In Pantry
- Has fireplace: Yes
- Fireplace features: Family Room, Raised Hearth
- Common walls with other units/homes: No Common Walls
Interior area
- Total interior livable area: 2,831 sqft
Property
Parking
- Total spaces: 3
- Parking features: Direct Access, Garage
- Attached garage spaces: 3
Features
- Levels: Two
- Stories: 2
- Entry location: 1
- Pool features: Association
- Has spa: Yes
- Spa features: Association
- Fencing: Block,Wrought Iron
- Has view: Yes
- View description: City Lights, Mountain(s), Neighborhood
Lot
- Size: 7,862 Square Feet
- Features: Sprinkler System
Details
- Parcel number: 2810024069
- Zoning: SCUR1
- Special conditions: Standard
Construction
Type & style
- Home type: SingleFamily
- Property subtype: Single Family Residence
Materials
- Roof: Concrete
Condition
- New construction: No
- Year built: 1996
Utilities & green energy
- Sewer: Public Sewer
- Water: Public
- Utilities for property: Sewer Connected
Community & HOA
Community
- Features: Storm Drain(s), Street Lights, Suburban, Sidewalks
- Subdivision: Lexington (Lext)
HOA
- Has HOA: Yes
- Amenities included: Clubhouse, Pool, Spa/Hot Tub
- HOA fee: $77 monthly
- HOA name: Northbridge Point HOA
- HOA phone: 661-964-1536
Location
- Region: Santa Clarita
Financial & listing details
- Price per square foot: $450/sqft
- Tax assessed value: $1,275,000
- Annual tax amount: $17,355
- Date on market: 7/9/2024
- Cumulative days on market: 20 days
- Listing terms: Submit
- Inclusions: Kitchen and garage fridge, washer, dryer, pool table & light, office bookcase, outdoor shed, surround sound speakers, soundbar, and base
- Exclusions: Dining room chandelier (will be replaced with previous one)
Price history
| Date | Event | Price |
|---|---|---|
| 8/23/2024 | Sold | $1,275,000$450/sqft |
Source:  CRMLS #SR24125097 Report a problem CRMLS #SR24125097 Report a problem | ||
| 8/22/2024 | Pending sale | $1,275,000$450/sqft |
Source: CRMLS #SR24125097 Report a problem | ||
| 7/30/2024 | Contingent | $1,275,000$450/sqft |
Source: CRMLS #SR24125097 Report a problem | ||
| 7/9/2024 | Listed for sale | $1,275,000+260.2%$450/sqft |
Source: CRMLS #SR24125097 Report a problem | ||
| 3/8/1996 | Sold | $354,000$125/sqft |
Source: Public Record Report a problem | ||
Public tax history
| Year | Property taxes | Tax assessment |
|---|---|---|
| 2025 | $17,355 +97.4% | $1,275,000 +121.2% |
| 2024 | $8,792 +2.7% | $576,530 +2% |
| 2023 | $8,563 -0.1% | $565,227 +2% |
| 2022 | $8,573 +2.8% | $554,145 +2% |
| 2021 | $8,337 +1.9% | $543,281 +1% |
| 2020 | $8,181 | $537,711 +2% |
| 2019 | $8,181 +5% | $527,169 +2% |
| 2018 | $7,791 | $516,834 +2% |
| 2017 | $7,791 +2.5% | $506,701 +2% |
| 2016 | $7,602 +4.4% | $496,766 +1.5% |
| 2015 | $7,280 +3.9% | $489,305 +2% |
| 2014 | $7,006 | $479,721 +2.5% |
| 2012 | -- | $468,191 +2% |
| 2011 | -- | $459,012 +0.8% |
| 2010 | -- | $455,582 -0.2% |
| 2009 | -- | $456,665 +2% |
| 2008 | -- | $447,712 +2% |
| 2007 | -- | $438,935 +2% |
| 2006 | -- | $430,329 |
| 2005 | -- | $430,329 +4% |
| 2004 | -- | $413,621 +1.9% |
| 2003 | -- | $406,042 +2% |
| 2002 | -- | $398,081 +4% |
| 2000 | -- | $382,625 |
Find assessor info on the county website
Neighborhood: Valencia
Nearby homes
- $1,156,9004 bd3 ba2.6k sqft27545 Cunningham Dr, Santa Clarita, CA 91354Off Market
- $1,360,0004 bd4 ba3k sqft27537 Cunningham Dr, Santa Clarita, CA 91354Off Market
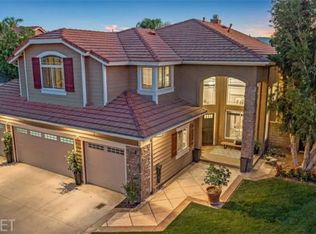
- $1,043,9005 bd3 ba2.8k sqft27551 Cunningham Dr, Santa Clarita, CA 91354Off Market
- $1,140,9004 bd3 ba2.6k sqft27473 Clarkson Ct, Santa Clarita, CA 91354Off Market
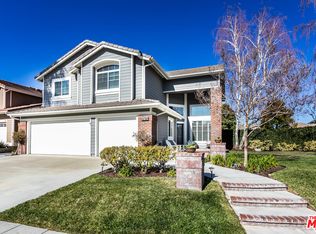
- $1,116,1005 bd3 ba2.7k sqft27529 Cunningham Dr, Santa Clarita, CA 91354Off Market
- $1,250,0005 bd3 ba2.8k sqft27465 Clarkson Ct, Santa Clarita, CA 91354Sold
- $1,078,4004 bd3 ba2.7k sqft27557 Cunningham Dr, Santa Clarita, CA 91354Off Market
- $---- bd-- ba-- sqft27557 Cunningham Dr, Valencia, CA 91354Off Market
Nearby schools
GreatSchools rating
- 9/10Charles Helmers Elementary SchoolGrades: K-6Distance: 0.7 mi
- 8/10Rio Norte Junior High SchoolGrades: 7-8Distance: 1.2 mi
- 10/10Valencia High SchoolGrades: 9-12Distance: 1 mi
Schools provided by the listing agent
- Middle: Rio Norte
- High: Valencia
Source: CRMLS. This data may not be complete. We recommend contacting the local school district to confirm school assignments for this home.
Get a cash offer in 3 minutes
Find out how much your home could sell for in as little as 3 minutes with a no-obligation cash offer.
Estimated market value
$1,236,400
Get a cash offer in 3 minutes
Find out how much your home could sell for in as little as 3 minutes with a no-obligation cash offer.
Estimated market value
$1,236,400
- California
- Los Angeles County
- Santa Clarita
- 91354
- Valencia
- 27541 Cunningham Dr
Nearby cities
Nearby neighborhoods
Nearby zip codes
Other Santa Clarita Topics
