Welcome home to 27465 Evans Drive, located in rural Marion Station. This custom-built, lovingly maintained one-owner home is waiting for it's next owners to come and introduce themselves! You're greeted with a stately avenue-style gravel driveway, lined with mature trees, leading up to a well manicured landscape-enveloped American Colonial Revival style home, complete with a flagstone adorned semi-wraparound covered porch. Upon entry, you'll be met with a spacious foyer, overlooked by a staircase and upstairs loft area. Off the foyer you'll find a large den, equipped with ample built-in shelving, perfect for a home-office area, reading room, or media room, storage already included! Opposite of the den, you'll find another living room off the foyer, that leads into additional flex space off the kitchen/dining area, featuring a brick surround and wood stove, perfect for saving on utilities in the winter months! The kitchen features a healthy amount of cabinet and counter space, with an island, and a butlers pantry to ensure plenty of storage for you home-cooking enthusiasts! Off the kitchen you'll find a spacious utility room withoutfitted with laundry, storage closet, cabinets, and folding station countertop! Upstairs you'll find 3 bedrooms, one being a large owners suite with ensuite bathroom. Ensuite bathroom features two separate vanities for plenty of elbow room for those busy mornings getting ready to conquer the day. The ensuite bathroom also featuers a large jetted soaking up, custom stone/tile walk-in shower, and walk-in closet access from the bathroom. All bedroom closets are equipped with custom storage shelving systems, perfect for maintaining organization. For those looking for an extensive outdoor entertaining area, look no further! This home has a screened-in porch that leads out to a backyard encompassed with a white vinyl picket fence, expansive rear patio setup, with a built-in propane grill, covered hot-tub, bench accented with planter boxes and umbrella slot, all overlooking the in-ground vinyl saltwater pool! The property also features a 25x50 pole building with stone floor, storage loft, and sliding barn door. Next to the pole building you'll find an additional detached 1 car garage, with a separate finished area perfect for a man-cave, she-shed, or climate controlled storage(currently equipped with wall heater and window AC unit)! The possibilities are endless, just bring your imagination and make this property YOUR oasis! Located on a no-thru street, minutes away from the crabbing capital of the world Crisfield MD, this home is less than an hour from Salisbury, Pocomoke, and Chincoteague VA, all featuring shopping, dining, healthcare, and recreational activities, and just over an hours drive to Maryland and Delaware beaches! Call today for your own private showing!
Sold for $452,000
$452,000
27465 Evans Dr, Marion Station, MD 21838
3beds
2,540sqft
Single Family Residence
Built in 2005
2 Acres Lot
$486,200 Zestimate®
$178/sqft
$2,888 Estimated rent
Home value
$486,200
$462,000 - $511,000
$2,888/mo
Zestimate® history
Owner options
List your home for rent
$2,888/mo
Rent Zestimate®
Find your next renter with Zillow Rental Manager. Plus, with online applications, you can quickly screen prospective tenants – for free.
$2,888/mo
Rent Zestimate®
Refinance and save
$2,845/mo
Est. payment
Refinancing to a lower rate could help reduce your monthly payments and save thousands over the life of the loan.
$2,845/mo
Est. payment
Explore your selling options
Work with a Zillow partner agent
Leverage their expertise and Zillow's premium Showcase listings to get your home seen by more buyers.
Get startedList with your own agent
Get your home in front of millions of buyers by listing it on Zillow.
Learn how to do itSell it yourself
Take full control of how buyers see your home on Zillow by listing For Sale by Owner (FSBO).
List your homeWhat's special
Zillow last checked:
Listing updated:
Listed by:
Mr. William Brown 443-859-7200,
EXP Realty, LLC
Bought with:
Norman Knight, 623316
ERA Martin Associates
Source: Bright MLS,MLS#: MDSO2004714
Facts & features
Interior
Bedrooms & bathrooms
- Bedrooms: 3
- Bathrooms: 3
- Full bathrooms: 2
- 1/2 bathrooms: 1
- Main level bathrooms: 1
Basement
- Area: 0
Heating
- Forced Air, Propane
Cooling
- Central Air, Electric
Appliances
- Included: Microwave, Dishwasher, Dryer, Oven/Range - Gas, Refrigerator, Water Conditioner - Owned, Tankless Water Heater, Water Treat System, Water Heater
- Laundry: Has Laundry, Lower Level
Features
- Butlers Pantry, Crown Molding, Family Room Off Kitchen, Dry Wall, Vaulted Ceiling(s)
- Flooring: Ceramic Tile, Hardwood, Laminate, Vinyl
- Windows: Double Pane Windows
- Has basement: No
- Has fireplace: No
- Fireplace features: Wood Burning Stove
Interior area
- Total structure area: 2,540
- Total interior livable area: 2,540 sqft
- Finished area above ground: 2,540
- Finished area below ground: 0
Property
Parking
- Total spaces: 15
- Parking features: Storage, Inside Entrance, Gravel, Attached, Detached, Driveway
- Attached garage spaces: 3
- Uncovered spaces: 12
Accessibility
- Accessibility features: 2+ Access Exits
Features
- Levels: Two
- Stories: 2
- Has private pool: Yes
- Pool features: In Ground, Salt Water, Vinyl, Private
- Has spa: Yes
- Spa features: Bath
- Fencing: Vinyl,Picket
Lot
- Size: 2 Acres
Details
- Additional structures: Above Grade, Below Grade
- Parcel number: 2008161720
- Zoning: A
- Special conditions: Standard
Construction
Type & style
- Home type: SingleFamily
- Architectural style: Contemporary,Colonial
- Property subtype: Single Family Residence
Materials
- Vinyl Siding
- Foundation: Block, Crawl Space
- Roof: Architectural Shingle
Condition
- Very Good
- New construction: No
- Year built: 2005
Utilities & green energy
- Sewer: On Site Septic
- Water: Well
Community & HOA
Community
- Security: Monitored, Exterior Cameras
- Subdivision: Evans Estates
HOA
- Has HOA: No
Location
- Region: Marion Station
Financial & listing details
- Price per square foot: $178/sqft
- Tax assessed value: $347,000
- Annual tax amount: $3,204
- Date on market: 6/12/2024
- Listing agreement: Exclusive Right To Sell
- Listing terms: Cash,Conventional,FHA,VA Loan
- Inclusions: All Appliances, Outdoor Grill, Pool Equipment
- Exclusions: Owners Personal Belongings.
- Ownership: Fee Simple
Price history
| Date | Event | Price |
|---|---|---|
| 9/5/2024 | Sold | $452,000-4.8%$178/sqft |
Source:  Bright MLS #MDSO2004714 Report a problem Bright MLS #MDSO2004714 Report a problem | ||
| 8/1/2024 | Pending sale | $474,900$187/sqft |
Source: Bright MLS #MDSO2004714 Report a problem | ||
| 7/19/2024 | Price change | $474,900-3.1%$187/sqft |
Source:  Long & Foster Broker Feed #MDSO2004714 Report a problem Long & Foster Broker Feed #MDSO2004714 Report a problem | ||
| 6/26/2024 | Price change | $489,900-2%$193/sqft |
Source: Long & Foster Broker Feed #MDSO2004714 Report a problem | ||
| 6/12/2024 | Listed for sale | $499,900+2172.3%$197/sqft |
Source: Long & Foster Broker Feed #MDSO2004714 Report a problem | ||
| 7/24/2003 | Sold | $22,000$9/sqft |
Source: Public Record Report a problem | ||
Public tax history
| Year | Property taxes | Tax assessment |
|---|---|---|
| 2025 | $4,634 +20.1% | $405,900 +17% |
| 2024 | $3,859 +20.4% | $347,000 +20.4% |
| 2023 | $3,204 +25.7% | $288,100 +25.7% |
| 2022 | $2,549 +1.7% | $229,200 +1.7% |
| 2021 | $2,506 +1.7% | $225,333 +1.7% |
| 2020 | $2,463 +1.8% | $221,467 +1.8% |
| 2019 | $2,420 | $217,600 |
| 2018 | $2,420 | $217,600 |
| 2017 | $2,420 -3.4% | $217,600 -3.4% |
| 2016 | $2,505 | $225,300 |
| 2015 | $2,505 | $225,300 |
| 2014 | -- | $225,300 -11.5% |
| 2013 | -- | $254,500 |
| 2012 | -- | $254,500 |
| 2011 | -- | $254,500 -2.8% |
| 2010 | -- | $261,900 +5.2% |
| 2009 | -- | $248,980 +5.5% |
| 2008 | -- | $236,060 +5.8% |
| 2007 | -- | $223,140 +3.8% |
| 2006 | -- | $214,926 +892% |
| 2005 | -- | $21,666 +14% |
| 2004 | -- | $19,000 +7.6% |
| 2003 | -- | $17,666 +8.2% |
| 2002 | -- | $16,333 +8.9% |
| 2001 | -- | $15,000 |
Find assessor info on the county website
Neighborhood: 21838
Nearby homes
- $339,6003 bd3 ba2.3k sqft27453 Evans Dr, Marion Station, MD 21838Off Market
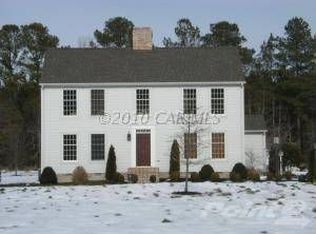
- $309,200-- bd2 ba1.6k sqft27460 Evans Dr, Marion Station, MD 21838Off Market
- $336,700-- bd2 ba1.6k sqft27501 Evans Dr, Marion Station, MD 21838Off Market
- $335,300-- bd3 ba2k sqft27500 Evans Dr, Marion Station, MD 21838Off Market
- $267,2003 bd2 ba1.3k sqft27568 Crisfield Marion Rd, Marion Station, MD 21838Off Market
- $470,000-- bd2 ba2.6k sqft27440 Evans Dr, Marion Station, MD 21838Off Market
- $465,0003 bd3 ba2.8k sqft27445 Evans Dr, Marion Station, MD 21838Sold
- $5,3003 bd2 ba1.3k sqft27568 Crisfield Marion Rd, Marion station, MD 21838Off Market
Nearby schools
GreatSchools rating
- 5/10Carter G Woodson Elementary SchoolGrades: PK-5Distance: 4.8 mi
- 4/10Crisfield Academy And High SchoolGrades: 8-12Distance: 3.9 mi
- 1/10Somerset 6/7 Intermediate SchoolGrades: 6-7Distance: 6.4 mi
Schools provided by the listing agent
- District: Somerset County Public Schools
Source: Bright MLS. This data may not be complete. We recommend contacting the local school district to confirm school assignments for this home.


Get pre-qualified for a loan
At Zillow Home Loans, we can pre-qualify you in as little as 5 minutes with no impact to your credit score.An equal housing lender. NMLS #10287.
- Maryland
- Somerset County
- Crisfield
- 21838
- 27465 Evans Dr
Nearby cities
Nearby zip codes
Other Crisfield Topics
