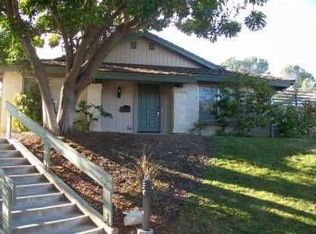
Experience ultimate coastal luxury at an incredible value! This meticulously upgraded, 3BR turn-key masterpiece boasts one of the most stunning custom interiors. Ideally situated to capture refreshing daily ocean breezes. Just minutes from Torrey Pines State Beaches, Del Mar beaches, premier dining, shopping, award-winning Del Mar schools, Torrey Pines Golf, Biotech hubs, Qualcomm, Scripps and UCSD. The open-concept layout, showcases premium engineered maple flooring, custom solid maple kitchen cabinetry, granite countertops, sunny garden window, and high-end stainless Bosch appliances. Every detail has been thoughtfully elevated, featuring solid walnut stair rails, LED lighting, custom closet built-ins, a cedar-lined entry closet, a Nest thermostat, and plantation shutters. The private outdoor large patio features an expansive deck, and a hot-water outdoor shower—perfect after a day at the beach! Attached 2-car garage includes a personal EV charging station and built-in storage cabinetry. Enjoy resort-style community amenities including a large pool and BBQ areas, with a low $519 monthly HOA fee that includes basic cable TV & internet. Offering unmatched, seamless access to Interstate 5, Hwy 56 and Carmel Valley. This is coastal living at its finest—stylish, upgraded, and ready to enjoy immediately.
For sale
Price cut: $73K (9/2)
$1,386,000
2747 Caminito Cedros, Del Mar, CA 92014
3beds
1,472sqft
Townhouse
Built in 1973
-- sqft lot
$1,359,900 Zestimate®
$942/sqft
$519/mo HOA
What's special
Private outdoor retreatExpansive azek timbertech deckCharming garden windowPocket doorsNest thermostatHot water outdoor showerChair rails
- 102 days
- 895
- 46
Zillow last checked:
Listing updated:
Listed by:
Carla A LaPorte DRE #01011538 858-525-1933,
Pacific Shore Properties
Source: SDMLS,MLS#: 260013141 Originating MLS: SDMLS
Originating MLS: SDMLSFacts & features
Interior
Bedrooms & bathrooms
- Bedrooms: 3
- Bathrooms: 3
- Full bathrooms: 2
- 1/2 bathrooms: 1
Heating
- Forced Air Unit
Cooling
- Attic Fan, Other/Remarks
Appliances
- Included: Dishwasher, Disposal, Dryer, Garage Door Opener, Microwave, Range/Oven, Refrigerator, Washer, Energy Star Appliances, Gas Range, Gas Water Heater
- Laundry: Electric, Gas, Gas & Electric Dryer HU
Features
- Attic Fan, Ceiling Fan, Chair Railings, Granite Counters, Low Flow Shower, Low Flow Toilet(s), Open Floor Plan, Pantry, Pull Down Stairs to Attic, Recessed Lighting, Remodeled Kitchen, Shower in Tub, Wet Bar, Kitchen Open to Family Rm
- Flooring: Tile, Wood
- Attic: Pull Down Stairs
- Common walls with other units/homes: No Unit Above or Below
Interior area
- Total structure area: 1,472
- Total interior livable area: 1,472 sqft
Video & virtual tour
Property
Parking
- Total spaces: 2
- Parking features: Attached, Garage - Rear Entry, EV Charging Station(s)
- Garage spaces: 2
Features
- Levels: 2 Story
- Stories: 2
- Patio & porch: Deck, Enclosed
- Pool features: Community/Common
- Fencing: Full
- Has view: Yes
- View description: Parklike
Details
- Parcel number: 3012601000
Construction
Type & style
- Home type: Townhouse
- Architectural style: Contemporary
- Property subtype: Townhouse
Materials
- Wood/Stucco
- Roof: Concrete
Condition
- Updated/Remodeled
- Year built: 1973
Utilities & green energy
- Sewer: Sewer Connected, Public Sewer
- Water: Meter on Property
- Utilities for property: Cable Connected
Community & HOA
Community
- Features: BBQ, Clubhouse/Rec Room, Pet Restrictions, Pool
- Subdivision: DEL MAR
HOA
- Amenities included: Club House, Pets Permitted, Barbecue, Pool
- Services included: Cable/TV Services, Common Area Maintenance, Exterior (Landscaping), Exterior Bldg Maintenance, Limited Insurance, Roof Maintenance
- HOA fee: $519 monthly
- HOA name: Del Mar Villas
Location
- Region: Del Mar
Financial & listing details
- Price per square foot: $942/sqft
- Tax assessed value: $1,246,919
- Date on market: 5/29/2026
- Listing terms: Cash,Conventional,Cash To New Loan
Estimated market value
$1,359,900
$1.29M - $1.43M
$5,381/mo
Price history
| Date | Event | Price |
|---|---|---|
| 9/2/2026 | Price change | $1,386,000-5%$942/sqft |
Source:  SDMLS #260013141 Report a problem SDMLS #260013141 Report a problem | ||
| 5/30/2026 | Listed for sale | $1,459,000+24.2%$991/sqft |
Source: SDMLS #260013141 Report a problem | ||
| 8/22/2022 | Sold | $1,175,000$798/sqft |
Source: SDMLS #220019178 Report a problem | ||
| 7/28/2022 | Pending sale | $1,175,000$798/sqft |
Source: SDMLS #220019178 Report a problem | ||
| 7/26/2022 | Listed for sale | $1,175,000$798/sqft |
Source: SDMLS #220019178 Report a problem | ||
Public tax history
| Year | Property taxes | Tax assessment |
|---|---|---|
| 2026 | -- | $1,246,919 +2% |
| 2025 | $13,666 +6.1% | $1,222,470 +2% |
| 2024 | $12,882 +2.3% | $1,198,500 +2% |
| 2023 | $12,598 +298.5% | $1,175,000 +296.5% |
| 2022 | $3,161 +3.9% | $296,344 +2% |
| 2021 | $3,044 -0.8% | $290,534 +1% |
| 2020 | $3,069 +4.2% | $287,556 +2% |
| 2019 | $2,946 +2.5% | $281,919 +2% |
| 2018 | $2,874 +2% | $276,392 +2% |
| 2017 | $2,818 +3.4% | $270,973 +2% |
| 2016 | $2,724 +1.6% | $265,661 +1.5% |
| 2015 | $2,683 +2.1% | $261,671 +2% |
| 2014 | $2,627 | $256,546 +0.5% |
| 2013 | -- | $255,387 +2% |
| 2012 | -- | $250,381 +2% |
| 2011 | -- | $245,473 +0.8% |
| 2010 | -- | $243,639 -0.2% |
| 2009 | -- | $244,219 +2% |
| 2008 | -- | $239,431 +2% |
| 2007 | -- | $234,737 +2% |
| 2006 | -- | $230,136 +2% |
| 2005 | -- | $225,624 +2% |
| 2004 | -- | $221,201 +1.9% |
| 2003 | -- | $217,148 +2% |
| 2002 | -- | $212,891 +2% |
| 2001 | -- | $208,718 |
Find assessor info on the county website
Monthly payment
Est. payment
Payment breakdown
Explore the cost of this home by adjusting the details. Changes won't be saved.Climate risks
Neighborhood: Del Mar Heights
Nearby schools
Schools provided by the listing agent
- District: Del Mar Union School District
Source: SDMLS. This data may not be complete. We recommend contacting the local school district to confirm school assignments for this home.


Similar homes
- $1,249,0003 bd3 ba1.3k sqftyes, San Diego, CA 92130For Sale
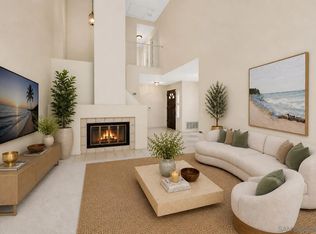 MLS ID #260019947, Rebecca Zhao, Sunrise Investment Internation. SDMLS
 - $1,165,0003 bd2 ba1.7k sqft6852 Widgeon Pl, Carlsbad, CA 92011For Sale
 MLS ID #NDP2608403, Cindy Peters, Real Estate 365, Inc. CRMLS
 - $775,0003 bd2 ba1.1k sqftGenesee Vista, San Diego, CA 92121For Sale
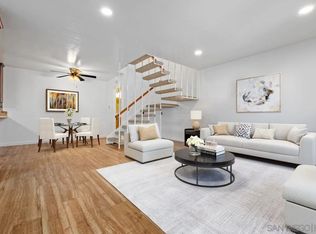 MLS ID #260021209, Elena Yu, Coldwell Banker Realty. SDMLS
 - $1,075,0003 bd3 ba1.5k sqftMonaco, San Diego, CA 92129For Sale
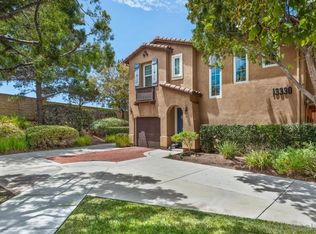 MLS ID #260019538, Bern McGovern, Real Broker. SDMLS
Local buyer's agents are ready to help
