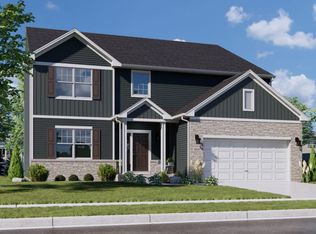
Welcome to Summer Tree Estates in Crown Point, IN--where style, space, and smart design come together in The Carlisle. This stunning new construction home offers 5 bedrooms, 3 bathrooms, a full unfinished walk-out basement, and a spacious 3-car garage, delivering the perfect blend of luxury and functionality. Step inside to an open, airy main level highlighted by soaring 9-foot ceilings and a thoughtfully designed layout. Just off the entry, a main-floor guest bedroom (Bedroom 5) and full bath provide the perfect setup for visitors or multi-generational living. The expansive Great Room flows seamlessly into a beautifully appointed kitchen featuring a deluxe 9-foot quartz island with extended countertops and outlets, 30" upper cabinets, quartz countertops, and an expanded pantry--ideal for both everyday living and entertaining. A bright sunroom overlooks the backyard and leads to a 12x12 deck, creating the perfect indoor-outdoor connection. A convenient main-level laundry room adds everyday ease. Upstairs, retreat to the luxurious primary suite showcasing a spa-inspired ensuite with a freestanding tub, along with an elegant two-stepped tray ceiling that adds architectural interest and sophistication. Three additional bedrooms and a full bath complete the upper level, offering plenty of space for family, guests, or a home office. The full, expanded walk-out basement includes a 3-piece rough-in for a future bathroom and provides endless possibilities for customization. Additional highlights include a tankless water heater for enhanced energy efficiency. Located in desirable Crown Point--just minutes from shopping, dining, and easy highway access for commuting--this home offers both convenience and lifestyle. Photos are of a model home with the same floor plan; selections, finishes, and options may vary. Ask about special builder financing and current promotions.
Pending
$680,185
2747 Carrington Ct, Crown Point, IN 46307
5beds
3,084sqft
Single Family Residence
Built in 2026
0.43 Acres Lot
$680,200 Zestimate®
$221/sqft
$38/mo HOA
What's special
- 164 days
- 12
- 0
Zillow last checked:
Listing updated:
Listed by:
Myra Mitchell,
Better Homes and Gardens Real 219-999-8990
Source: NIRA as distributed by MLS GRID,MLS#: 836017
Facts & features
Interior
Bedrooms & bathrooms
- Bedrooms: 5
- Bathrooms: 3
- Full bathrooms: 2
- 1/2 bathrooms: 1
Rooms
- Room types: Bedroom 2, Primary Bedroom, Loft, Laundry, Kitchen, Great Room, Bedroom 5, Bedroom 4, Bedroom 3
Primary bedroom
- Area: 220.32
- Dimensions: 13.6 x 16.2
Bedroom 2
- Area: 149.94
- Dimensions: 12.6 x 11.9
Bedroom 3
- Area: 158.72
- Dimensions: 12.4 x 12.8
Bedroom 4
- Area: 201.24
- Dimensions: 12.9 x 15.6
Bedroom 5
- Area: 129.4
- Dimensions: 10.11 x 12.8
Breakfast room
- Area: 73.87
- Dimensions: 12.11 x 6.1
Great room
- Area: 328.1
- Dimensions: 19.3 x 17.0
Kitchen
- Area: 204
- Dimensions: 12.0 x 17.0
Laundry
- Area: 102.95
- Dimensions: 14.5 x 7.1
Loft
- Area: 194.93
- Dimensions: 10.1 x 19.3
Sunroom
- Area: 144
- Dimensions: 12.0 x 12.0
Heating
- Forced Air, Natural Gas
Appliances
- Included: Disposal, Range Hood
Features
- High Ceilings, Stone Counters, Pantry, Open Floorplan, Kitchen Island
- Basement: Full,Walk-Out Access,Unfinished,Sump Pump
- Number of fireplaces: 1
- Fireplace features: Great Room
Interior area
- Total structure area: 3,084
- Total interior livable area: 3,084 sqft
- Finished area above ground: 3,084
Property
Parking
- Total spaces: 3
- Parking features: Attached, Garage Faces Front, Driveway
- Attached garage spaces: 3
- Has uncovered spaces: Yes
Features
- Levels: Two
- Has view: Yes
- View description: Neighborhood
Lot
- Size: 0.43 Acres
- Features: Back Yard, Landscaped, Front Yard, Few Trees
Details
- Parcel number: 451602253006000042
- Zoning description: residential
- Special conditions: None
Construction
Type & style
- Home type: SingleFamily
- Property subtype: Single Family Residence
Condition
- New construction: Yes
- Year built: 2026
Utilities & green energy
- Sewer: Public Sewer
- Water: Public
Community & HOA
Community
- Subdivision: Summertree Ph Two B
HOA
- Has HOA: Yes
- Amenities included: None
- HOA fee: $450 annually
- HOA name: 1st American Management
- HOA phone: 219-464-3536
Location
- Region: Crown Point
Financial & listing details
- Price per square foot: $221/sqft
- Tax assessed value: $700
- Annual tax amount: $50
- Date on market: 3/25/2026
- Listing agreement: Exclusive Right To Sell
- Listing terms: Cash,VA Loan,FHA,Conventional
Estimated market value
$680,200
$646,000 - $714,000
$4,044/mo
Price history
| Date | Event | Price |
|---|---|---|
| 3/25/2026 | Pending sale | $680,185-0.1%$221/sqft |
Source:  NIRA as distributed by MLS GRID #836017 Report a problem NIRA as distributed by MLS GRID #836017 Report a problem | ||
| 9/8/2023 | Listing removed | -- |
Source: Precision Construction Report a problem | ||
| 4/28/2023 | Price change | $681,000-0.8%$221/sqft |
Source: Precision Construction Report a problem | ||
| 2/28/2023 | Price change | $686,496+0.1%$223/sqft |
Source: Precision Construction Report a problem | ||
| 6/3/2022 | Price change | $686,001+16.4%$222/sqft |
Source: Precision Construction Report a problem | ||
| 4/22/2022 | Price change | $589,506-1.7%$191/sqft |
Source: Precision Construction Report a problem | ||
| 12/13/2021 | Price change | $600,000+20%$195/sqft |
Source: Precision Construction Report a problem | ||
| 4/28/2021 | Price change | $500,000-4.8%$162/sqft |
Source: Precision Construction Report a problem | ||
| 4/16/2021 | Price change | $525,000+51.8%$170/sqft |
Source: Precision Construction Report a problem | ||
| 3/10/2021 | Price change | $345,800+3%$112/sqft |
Source: Precision Construction Report a problem | ||
| 3/2/2021 | Price change | $335,700-35.3%$109/sqft |
Source: Precision Construction Report a problem | ||
| 1/13/2021 | Price change | $518,700+6.8%$168/sqft |
Source: Precision Construction Report a problem | ||
| 1/12/2021 | Price change | $485,500+5.5%$157/sqft |
Source: Precision Construction Report a problem | ||
| 12/23/2020 | Price change | $460,000$149/sqft |
Source: Precision Construction Report a problem | ||
| 5/11/2020 | Listed for sale | -- |
Source: Precision Construction Report a problem | ||
Public tax history
| Year | Property taxes | Tax assessment |
|---|---|---|
| 2025 | $15 -6.1% | $700 |
| 2024 | $16 -2.7% | $700 |
| 2023 | $17 +3.7% | $700 |
| 2022 | $16 -3.9% | $700 |
| 2021 | $17 | $700 |
| 2020 | -- | $700 |
Find assessor info on the county website
Monthly payment
Est. payment
Payment breakdown
Explore the cost of this home by adjusting the details. Changes won't be saved.Climate risks
Neighborhood: 46307
Nearby schools
Schools provided by the listing agent
- Elementary: Winfield Elementary School
- Middle: Robert Taft Middle School
- High: Crown Point High School
Source: NIRA as distributed by MLS GRID. This data may not be complete. We recommend contacting the local school district to confirm school assignments for this home.
Similar homes
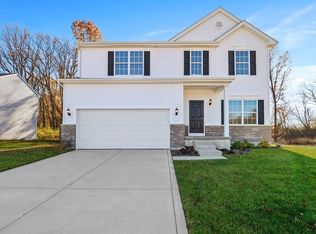
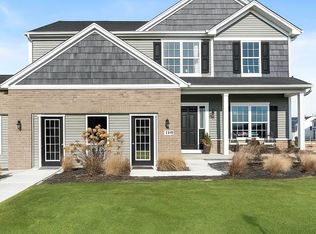
- $517,2154 bd3 ba2.7k sqft2716 Carrington Ct, Crown Point, IN 46307New Construction
 MLS ID #843820, Myra Mitchell, Better Homes and Gardens Real. NIRA as distributed by MLS GRID
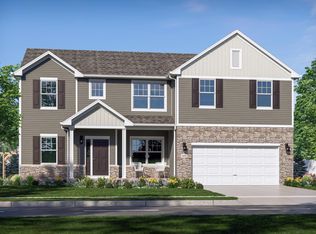
 - $539,9005 bd4 ba3.9k sqft11271 Elkhart Cir, Winfield, IN 46307For Sale
 MLS ID #844472, Alexander Nickla, Realty Executives Premier. NIRA as distributed by MLS GRID
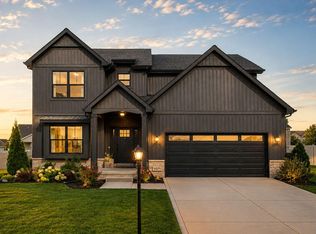
 - $478,5753 bd3 ba2.6k sqft10465 California St, Crown Point, IN 46307New Construction
 MLS ID #843753, Myra Mitchell, Better Homes and Gardens Real. NIRA as distributed by MLS GRID
 - from $440,9954 bd3 ba2.9k sqftCarlisle Plan, Providence at Summer Tree Estates, Crown Point, IN 46307New Construction
 Providence Homes
 - $589,9004 bd3 ba2.6k sqft704 Ketill Ct, Crown Point, IN 46307New ConstructionMLS ID #844474, Michelle Renninger, Brokerworks Group. NIRA as distributed by MLS GRID
- $569,9005 bd4 ba3.8k sqft84 Bergamo Ln, Crown Point, IN 46307For SaleMLS ID #841224, Brenda Tovsen, Better Homes and Gardens Real. NIRA as distributed by MLS GRID
- $559,9004 bd3 ba2.4k sqft60 Bergamo Ln, Crown Point, IN 46307New ConstructionMLS ID #842942, Michelle Renninger, Brokerworks Group. NIRA as distributed by MLS GRID
- $499,7664 bd3 ba2.6k sqft11140 Sadie Ln, Winfield, IN 46307New ConstructionNIRA as distributed by MLS GRID
- $669,9005 bd4 ba4.1k sqft116 N Ashton Ln, Valparaiso, IN 46385For SaleMLS ID #843859, Ruza Jevtic, Realty Executives Premier. NIRA as distributed by MLS GRID
- $749,9004 bd3 ba2.7k sqft263 W 163rd Ave, Lowell, IN 46356For SaleMLS ID #837669, Tiffany Dowling, Keller Williams Preferred Real. NIRA as distributed by MLS GRID
- $407,6104 bd3 ba2.3k sqft6834 E 103rd Ln, Winfield, IN 46307New ConstructionMLS ID #843336, Amy Blanton, Better Homes and Gardens Real. NIRA as distributed by MLS GRID
- $629,9003 bd2 ba1.9k sqft1540 Brackenbury Ln, Crown Point, IN 46307New ConstructionMLS ID #815121, Heather Bahl, Better Homes and Gardens Real. NIRA as distributed by MLS GRID
- $644,9994 bd3 ba2.6k sqft620 Sandra Dee Dr, Lowell, IN 46356For SaleMLS ID #843771, Michael Cacovski, Century 21 Circle. NIRA as distributed by MLS GRID
- $549,9004 bd3 ba2.8k sqft7635 Pierce Pl, Merrillville, IN 46410New ConstructionMLS ID #842947, Gail O'Donnell, Coldwell Banker Realty. NIRA as distributed by MLS GRID
- $531,9904 bd3 ba2.6k sqft9105 102nd Pl, Saint John, IN 46373New ConstructionNIRA as distributed by MLS GRID
