New Construction in Crown Point. The Sapphire at Summer Tree Estates, a thoughtfully designed two-story home offering 3 bedrooms, a loft, 2.5 bathrooms, a partial basement, and a 3-car attached garage, all nestled in the desirable Summer Tree Estates community. The main level features 9-foot ceilings, creating a bright and open atmosphere throughout. Cafe dining area--ideal for everyday living and entertaining. A versatile Flex Room provides the perfect space for a home office, den, or formal dining room. Just off the garage, the convenient mudroom adds practical organization to daily routines. Upstairs, the spacious primary suite offers a private retreat complete with an ensuite bath and generous walk-in closet. Two additional bedrooms share a full hall bath, while the loft provides additional flexible living space for a media area, study nook, or second office. An upper-level laundry room enhances everyday convenience. Professional landscaping is included. Photos are of a previously built model; finishes and selections may vary. Ideally located just minutes from the Crown Point Square with easy access to parks, schools, shopping, dining, and I-65. Ask about special builder financing and current promotions.
Pending
$488,125
2730 Carrington Ct, Crown Point, IN 46307
3beds
2,643sqft
Single Family Residence
Built in 2026
0.34 Acres Lot
$486,600 Zestimate®
$185/sqft
$38/mo HOA
What's special
- 134 days
- 9
- 0
Zillow last checked:
Listing updated:
Listed by:
Myra Mitchell,
Better Homes and Gardens Real 219-999-8990
Source: NIRA as distributed by MLS GRID,MLS#: 837726
Facts & features
Interior
Bedrooms & bathrooms
- Bedrooms: 3
- Bathrooms: 3
- Full bathrooms: 2
- 1/2 bathrooms: 1
Rooms
- Room types: Bedroom 2, Other Room, Primary Bedroom, Loft, Kitchen, Great Room, Bedroom 3
Primary bedroom
- Area: 316
- Dimensions: 20.0 x 15.8
Bedroom 2
- Area: 112.32
- Dimensions: 11.11 x 10.11
Bedroom 3
- Area: 102.21
- Dimensions: 10.11 x 10.11
Great room
- Area: 279.66
- Dimensions: 17.7 x 15.8
Kitchen
- Area: 258.72
- Dimensions: 19.6 x 13.2
Loft
- Area: 134.46
- Dimensions: 13.3 x 10.11
Other
- Description: Flex Room
- Area: 118.87
- Dimensions: 11.11 x 10.7
Other
- Description: Cafe
- Area: 155.61
- Dimensions: 13.3 x 11.7
Heating
- Forced Air, Natural Gas
Appliances
- Included: Dishwasher, Refrigerator, Microwave
Features
- Entrance Foyer, Pantry, Open Floorplan, Kitchen Island
- Basement: Unfinished
- Has fireplace: No
Interior area
- Total structure area: 2,643
- Total interior livable area: 2,643 sqft
- Finished area above ground: 2,643
Property
Parking
- Total spaces: 3
- Parking features: Attached, Garage Faces Front, Driveway, Concrete
- Attached garage spaces: 3
- Has uncovered spaces: Yes
Features
- Levels: Two
- Has view: Yes
- View description: Neighborhood
Lot
- Size: 0.34 Acres
- Features: Back Yard, Landscaped, Front Yard
Details
- Parcel number: 451602253004000042
- Special conditions: None
Construction
Type & style
- Home type: SingleFamily
- Property subtype: Single Family Residence
Condition
- Under Construction
- New construction: Yes
- Year built: 2026
Utilities & green energy
- Sewer: Public Sewer
- Water: Public
Community & HOA
Community
- Subdivision: Summertree Ph Two B
HOA
- Has HOA: Yes
- Amenities included: None
- HOA fee: $450 annually
- HOA name: Associa Chicagoland
- HOA phone: 847-490-3833
Location
- Region: Crown Point
Financial & listing details
- Price per square foot: $185/sqft
- Tax assessed value: $700
- Annual tax amount: $50
- Date on market: 4/24/2026
- Listing agreement: Exclusive Right To Sell
- Listing terms: Cash,VA Loan,FHA,Conventional
Estimated market value
$486,600
$462,000 - $511,000
$3,989/mo
Price history
| Date | Event | Price |
|---|---|---|
| 4/24/2026 | Pending sale | $488,125-19.6%$185/sqft |
Source:  NIRA as distributed by MLS GRID #837726 Report a problem NIRA as distributed by MLS GRID #837726 Report a problem | ||
| 9/8/2023 | Listing removed | -- |
Source: Precision Construction Report a problem | ||
| 4/28/2023 | Price change | $607,000-1.1%$230/sqft |
Source: Precision Construction Report a problem | ||
| 2/28/2023 | Price change | $614,000-10.6%$232/sqft |
Source: Precision Construction Report a problem | ||
| 4/22/2022 | Price change | $686,496+14.4%$260/sqft |
Source: Precision Construction Report a problem | ||
| 12/13/2021 | Price change | $600,000+20%$227/sqft |
Source: Precision Construction Report a problem | ||
| 6/8/2021 | Price change | $500,000-4.8%$189/sqft |
Source: Precision Construction Report a problem | ||
| 4/13/2021 | Price change | $525,000+56.4%$199/sqft |
Source: Precision Construction Report a problem | ||
| 1/13/2021 | Price change | $335,700-35.3%$127/sqft |
Source: Precision Construction Report a problem | ||
| 12/23/2020 | Price change | $518,700$196/sqft |
Source: Precision Construction Report a problem | ||
| 5/11/2020 | Listed for sale | -- |
Source: Precision Construction Report a problem | ||
Public tax history
| Year | Property taxes | Tax assessment |
|---|---|---|
| 2025 | $15 -6.1% | $700 |
| 2024 | $16 -2.7% | $700 |
| 2023 | $17 +3.7% | $700 |
| 2022 | $16 -3.9% | $700 |
| 2021 | $17 | $700 |
| 2020 | -- | $700 |
Find assessor info on the county website
Monthly payment
Est. payment
Payment breakdown
Explore the cost of this home by adjusting the details. Changes won't be saved.Climate risks
Neighborhood: 46307
Nearby schools
Schools provided by the listing agent
- Elementary: Winfield Elementary School
- Middle: Robert Taft Middle School
- High: Crown Point High School
Source: NIRA as distributed by MLS GRID. This data may not be complete. We recommend contacting the local school district to confirm school assignments for this home.
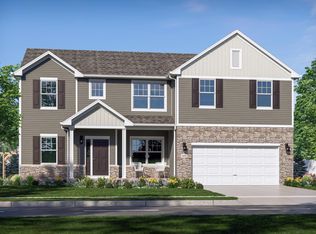
- $517,2154 bd3 ba2.7k sqft2716 Carrington Ct, Crown Point, IN 46307New Construction
- $822,8004 bd3 ba3.2k sqft2742 Carrington Ct, Crown Point, IN 46307Off Market
- $409,7053 bd3 ba2.4k sqft10456 California St, Crown Point, IN 46307Sold
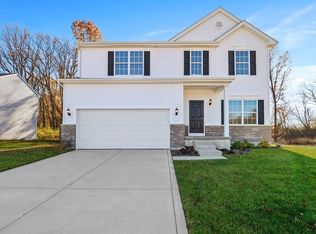
- $680,1855 bd3 ba3k sqft2747 Carrington Ct, Crown Point, IN 46307Pending

Similar homes
- $484,9003 bd2 ba2.1k sqft2260 E 110th Ln, Crown Point, IN 46307For Sale
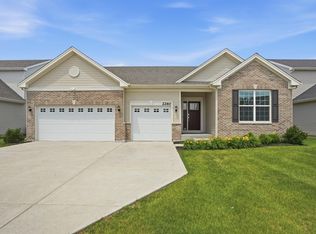
 MLS ID #840611, Lisa Grady, McColly Real Estate. NIRA as distributed by MLS GRID
 - $474,9003 bd3 ba2.6k sqft7445 E 119th Pl, Crown Point, IN 46307For Sale
 MLS ID #840799, Thomas Adams, eXp Realty, LLC. NIRA as distributed by MLS GRID
 - $491,4464 bd3 ba2.8k sqft463 E 130th Ave, Crown Pt, IN 46307New Construction
 MLS ID #843888, Nicole Pleasant, Listing Leaders. NIRA as distributed by MLS GRID
 - $449,9953 bd3 ba2.6k sqft6587 E 104th Ave, Crown Point, IN 46307New Construction
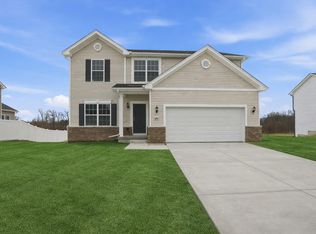 NIRA as distributed by MLS GRID
 - $504,9954 bd3 ba2.7k sqft22 Levanno Dr, Crown Point, IN 46307New ConstructionNIRA as distributed by MLS GRID
- $414,9003 bd3 ba2.2k sqft10370 Blaine St, Crown Point, IN 46307For SaleMLS ID #844292, Christopher Mihajlovich, Haven Realty. NIRA as distributed by MLS GRID
- $429,9003 bd3 ba2.2k sqft10407 Morse Pl, Crown Pt, IN 46307For SaleMLS ID #841277, Diane Schwader, Double Diamond Real Estate LLC. NIRA as distributed by MLS GRID
- $423,0004 bd3 ba2.5k sqft10651 Whitney Pl, Crown Point, IN 46307For SaleMLS ID #836843, Valerie Baumgart, Ellsbury Group. NIRA as distributed by MLS GRID
- $569,9005 bd4 ba3.8k sqft84 Bergamo Ln, Crown Point, IN 46307For SaleMLS ID #841224, Brenda Tovsen, Better Homes and Gardens Real. NIRA as distributed by MLS GRID
- $459,0004 bd3 ba2.5k sqft10421 Privet Dr, Saint John, IN 46373For SaleMLS ID #835793, Jana Caudill, eXp Realty, LLC. NIRA as distributed by MLS GRID
- $387,5003 bd2 ba1.9k sqft7677 W 105th Pl, Crown Pt, IN 46307For SaleMLS ID #839547, Lisa Grady, McColly Real Estate. NIRA as distributed by MLS GRID
- $309,9003 bd3 ba1.8k sqft1835 E 110th Pl, Crown Point, IN 46307For SaleMLS ID #838407, Amy Blanton, Better Homes and Gardens Real. NIRA as distributed by MLS GRID
- $495,7304 bd3 ba2.4k sqft5561 Jaskula Ln, Schererville, IN 46375New ConstructionMLS ID #836797, Rosemary Wilcox, BHHS Executive Realty. NIRA as distributed by MLS GRID
- $327,5002 bd3 ba2.2k sqft2493 W 127th Ln, Crown Point, IN 46307For SaleMLS ID #843639, Renee Egnatz, McColly Real Estate. NIRA as distributed by MLS GRID
- $389,9992 bd2 ba1.7k sqft7656 W 105th Pl, Crown Pt, IN 46307For SaleMLS ID #840593, Adrian Alvarez, Realty Executives Premier. NIRA as distributed by MLS GRID
- $465,2514 bd3 ba2.3k sqft6880 Starling Dr, Schererville, IN 46375New ConstructionMLS ID #840621, Nicole Hanson, Advanced Real Estate, LLC. NIRA as distributed by MLS GRID
- $360,0003 bd2 ba1.3k sqft543 Scenic View Ave, Valparaiso, IN 46385New ConstructionMLS ID #844773, Caylie Pruitt, Brokerworks Group. NIRA as distributed by MLS GRID
- $549,9004 bd3 ba2.7k sqft11103 Isles Ave, Dyer, IN 46311For SaleMLS ID #843972, Pamela Jessup, Jessup Real Estate Services. NIRA as distributed by MLS GRID
- $494,8004 bd3 ba2.6k sqft14465 Garden Way, Cedar Lake, IN 46303For SaleMLS ID #837605, Karin Gustafson, Advanced Real Estate, LLC. NIRA as distributed by MLS GRID
