Experience maintenance-free living at its best in this meticulously maintained paired villa in Stone Creek. A covered front porch welcomes you into a bright, open layout where the living room, dining area, and kitchen seamlessly connect. A cozy living room fireplace is perfect for chilly days, while the private back patio offers a spot to relax with extra open space beside the home. The kitchen features stainless steel appliances, ample workspace, and counter seating for casual gatherings; and all cooks can rejoice knowing that there is also a gas line behind the stove. A dedicated office just off the dining area provides a quiet workspace, and the main-floor laundry makes chore day a breeze. The primary suite is an ideal retreat, with a five-piece bath and walk-in closet. Another bedroom and full bath complete the main level. The finished basement is a fantastic hang out spot and offers versatility: a rec room for game night, family room for movie night, gym space for working out, bar area and coffee counter for party night-plus guest room and bathroom for hosting friends and family. With dual-zone heating and cooling, every space remains comfortable year-round. Best of all, yard work and snow removal are taken care of, allowing you to fully enjoy the neighborhood pool, clubhouse, and fitness center. Ideally located near shopping, dining, medical services, and major transportation routes, this lock-and-leave home is the perfect blend of convenience, comfort, and style. Pre-Inspected for Peace of Mind!
Sold for $465,000
$465,000
2747 Dafina Dr, Loveland, CO 80537
3beds
2,946sqft
Condominium
Built in 2004
-- sqft lot
$462,200 Zestimate®
$158/sqft
$2,670 Estimated rent
Home value
$462,200
$439,000 - $485,000
$2,670/mo
Zestimate® history
Owner options
List your home for rent
$2,670/mo
Rent Zestimate®
Find your next renter with Zillow Rental Manager. Plus, with online applications, you can quickly screen prospective tenants – for free.
$2,670/mo
Rent Zestimate®
Refinance and save
$2,815/mo
Est. payment
Refinancing to a lower rate could help reduce your monthly payments and save thousands over the life of the loan.
$2,815/mo
Est. payment
Explore your selling options
Work with a Zillow partner agent
Leverage their expertise and Zillow's premium Showcase listings to get your home seen by more buyers.
Get startedList with your own agent
Get your home in front of millions of buyers by listing it on Zillow.
Learn how to do itSell it yourself
Take full control of how buyers see your home on Zillow by listing For Sale by Owner (FSBO).
List your homeWhat's special
Covered front porchStainless steel appliancesMain-floor laundryPrivate back patioDual-zone heating and coolingBright open layoutDedicated office
Zillow last checked:
Listing updated:
Listed by:
Marsha Petrovic 970-980-6045,
Group Mulberry
Bought with:
Kailen Yost, 100098486
Tallent Co. Real Estate
Source: IRES as distributed by MLS GRID,MLS#: 1029806
Facts & features
Interior
Bedrooms & bathrooms
- Bedrooms: 3
- Bathrooms: 3
- Full bathrooms: 3
- Main level bathrooms: 2
Primary bedroom
- Description: Carpet
- Features: 5 Piece Primary Bath
- Level: Main
- Area: 196 Square Feet
- Dimensions: 14 x 14
Bedroom 2
- Description: Carpet
- Level: Main
- Area: 110 Square Feet
- Dimensions: 10 x 11
Bedroom 3
- Description: Carpet
- Level: Basement
- Area: 143 Square Feet
- Dimensions: 11 x 13
Dining room
- Description: Luxury Vinyl
- Level: Main
- Area: 110 Square Feet
- Dimensions: 10 x 11
Family room
- Description: Carpet
- Level: Basement
- Area: 288 Square Feet
- Dimensions: 16 x 18
Kitchen
- Description: Luxury Vinyl
- Level: Main
- Area: 132 Square Feet
- Dimensions: 11 x 12
Laundry
- Description: Vinyl
- Level: Main
- Area: 18 Square Feet
- Dimensions: 3 x 6
Living room
- Description: Luxury Vinyl
- Level: Main
- Area: 323 Square Feet
- Dimensions: 17 x 19
Recreation room
- Description: Carpet
- Level: Basement
- Area: 216 Square Feet
- Dimensions: 12 x 18
Study
- Description: Carpet
- Level: Main
- Area: 91 Square Feet
- Dimensions: 7 x 13
Heating
- Forced Air, Zoned
Cooling
- Central Air, Ceiling Fan(s)
Appliances
- Included: Electric Range, Dishwasher, Refrigerator, Washer, Dryer, Microwave
- Laundry: Washer/Dryer Hookup
Features
- Open Floorplan, Walk-In Closet(s), High Ceilings
- Windows: Window Coverings
- Basement: Full
- Has fireplace: Yes
- Fireplace features: Living Room
Interior area
- Total structure area: 1,481
- Total interior livable area: 2,946 sqft
- Finished area above ground: 1,481
Property
Parking
- Total spaces: 2
- Parking features: Garage - Attached
- Attached garage spaces: 2
- Details: Attached
Features
- Levels: One
- Stories: 1
- Patio & porch: Patio
- Exterior features: Sprinkler System
- Spa features: Community
Lot
- Size: 2,913 Square Feet
- Features: Level, Paved, Curbs, Gutters, Sidewalks
Details
- Parcel number: R1633009
- Zoning: P-59
- Special conditions: Private Owner
Construction
Type & style
- Home type: Condo
- Architectural style: Patio Home
- Property subtype: Condominium
- Attached to another structure: Yes
Materials
- Frame, Stone, Composition
- Roof: Composition
Condition
- New construction: No
- Year built: 2004
Utilities & green energy
- Electric: City of LV
- Gas: Xcel
- Sewer: Public Sewer
- Water: City
- Utilities for property: Natural Gas Available, Electricity Available, Satellite Avail, High Speed Avail
Community & HOA
Community
- Features: Clubhouse, Pool, Playground, Fitness Center, Park
- Subdivision: Stone Creek
HOA
- Has HOA: Yes
- Services included: Common Amenities, Trash, Snow Removal, Maintenance Grounds, Management, Exterior Maintenance
- HOA fee: $95 monthly
- HOA name: Stone Creek Master
- Second HOA fee: $300 monthly
- Second HOA name: The Townhomes at Stone Creek
Location
- Region: Loveland
Financial & listing details
- Price per square foot: $158/sqft
- Tax assessed value: $457,100
- Annual tax amount: $2,884
- Date on market: 10/11/2025
- Listing terms: Cash,Conventional
- Exclusions: Personal Property
- Electric utility on property: Yes
- Road surface type: Asphalt
Price history
| Date | Event | Price |
|---|---|---|
| 11/7/2025 | Sold | $465,000-1.5%$158/sqft |
Source:  IRES as distributed by MLS GRID #1029806 Report a problem IRES as distributed by MLS GRID #1029806 Report a problem | ||
| 10/11/2025 | Pending sale | $472,000$160/sqft |
Source:  REcolorado as distributed by MLS GRID #IR1029806 Report a problem REcolorado as distributed by MLS GRID #IR1029806 Report a problem | ||
| 10/11/2025 | Listed for sale | $472,000$160/sqft |
Source: IRES as distributed by MLS GRID #1029806 Report a problem | ||
| 10/1/2025 | Listing removed | $472,000$160/sqft |
Source: IRES as distributed by MLS GRID #1029806 Report a problem | ||
| 9/17/2025 | Pending sale | $472,000$160/sqft |
Source: REcolorado as distributed by MLS GRID #IR1029806 Report a problem | ||
| 9/9/2025 | Price change | $472,000-2.7%$160/sqft |
Source: IRES as distributed by MLS GRID #1029806 Report a problem | ||
| 8/19/2025 | Price change | $485,000-2%$165/sqft |
Source: IRES as distributed by MLS GRID #1029806 Report a problem | ||
| 8/1/2025 | Price change | $495,000-1%$168/sqft |
Source: IRES as distributed by MLS GRID #1029806 Report a problem | ||
| 5/19/2025 | Price change | $500,000-2%$170/sqft |
Source: IRES as distributed by MLS GRID #1029806 Report a problem | ||
| 3/31/2025 | Listed for sale | $510,000+0.4%$173/sqft |
Source: IRES as distributed by MLS GRID #1029806 Report a problem | ||
| 3/13/2025 | Listing removed | -- |
Source: Owner Report a problem | ||
| 3/6/2025 | Listed for sale | $508,000+62.8%$172/sqft |
Source: Owner Report a problem | ||
| 5/22/2017 | Sold | $312,050+4%$106/sqft |
Source: IRES as distributed by MLS GRID #815343 Report a problem | ||
| 3/30/2017 | Listed for sale | $300,000+36.7%$102/sqft |
Source: Advantage Real Estate Solution #815343 Report a problem | ||
| 5/3/2005 | Sold | $219,500$75/sqft |
Source: Public Record Report a problem | ||
Public tax history
| Year | Property taxes | Tax assessment |
|---|---|---|
| 2025 | $3,484 +20.8% | $28,569 +0.9% |
| 2024 | $2,884 +6.1% | $28,314 -1% |
| 2023 | $2,717 -13% | $28,589 +22.2% |
| 2022 | $3,124 -4.1% | $23,387 -2.8% |
| 2021 | $3,256 +1.1% | $24,060 -3.5% |
| 2020 | $3,222 +11.9% | $24,932 -0.7% |
| 2019 | $2,879 | $25,106 +15.9% |
| 2018 | $2,879 | $21,658 |
| 2017 | $2,879 +9.5% | $21,658 +10.8% |
| 2016 | $2,629 +13.3% | $19,550 |
| 2015 | $2,321 +16.9% | $19,550 +19.3% |
| 2014 | $1,986 | $16,390 |
| 2013 | -- | $16,390 +0.4% |
| 2012 | -- | $16,330 |
| 2011 | -- | $16,330 +1.4% |
| 2010 | -- | $16,100 |
| 2009 | -- | $16,100 -1.8% |
| 2008 | -- | $16,400 |
| 2007 | -- | $16,400 +6.5% |
| 2006 | -- | $15,400 |
| 2005 | -- | $15,400 |
Find assessor info on the county website
Neighborhood: 80537
Nearby homes
- $438,1003 bd2 ba1.4k sqft2745 Dafina Dr, Loveland, CO 80537Off Market
- $525,6003 bd2 ba2.7k sqft2755 Dafina Dr, Loveland, CO 80537Off Market
- $502,2004 bd3 ba2.8k sqft2713 Dafina Dr, Loveland, CO 80537Off Market
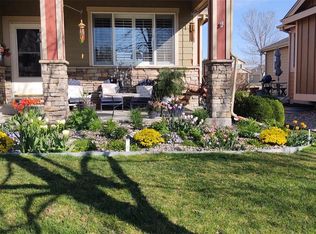
- $431,0002 bd2 ba1.4k sqft2711 Dafina Dr, Loveland, CO 80537Off Market
- $635,0005 bd4 ba3.4k sqft2765 Dafina Dr, Loveland, CO 80537Sold
- $508,0003 bd3 ba3k sqft377 Ramsay Pl, Loveland, CO 80537Off Market
- $441,0003 bd1 ba1.4k sqft375 Ramsay Pl, Loveland, CO 80537Off Market
- $645,7005 bd3 ba3.4k sqft390 Ramsay Pl, Loveland, CO 80537Off Market
Nearby schools
GreatSchools rating
- 5/10Winona Elementary SchoolGrades: PK-5Distance: 1 mi
- 3/10Bill Reed Middle SchoolGrades: 6-8Distance: 2.2 mi
- 4/10Mountain View High SchoolGrades: 9-12Distance: 0.9 mi
Schools provided by the listing agent
- Elementary: Winona
- Middle: Bill Reed
- High: Mountain View
Source: IRES as distributed by MLS GRID. This data may not be complete. We recommend contacting the local school district to confirm school assignments for this home.
Get a cash offer in 3 minutes
Find out how much your home could sell for in as little as 3 minutes with a no-obligation cash offer.
Estimated market value
$462,200
Get a cash offer in 3 minutes
Find out how much your home could sell for in as little as 3 minutes with a no-obligation cash offer.
Estimated market value
$462,200
- Colorado
- Larimer County
- Loveland
- 80537
- 2747 Dafina Dr
Nearby cities
Nearby zip codes
Other Loveland Topics
