Some homes just make life better. With a new Class 4 roof, a three-car garage, a finished basement, and no rear neighbors, this well-maintained, 5 bedroom plus a study, home offers the space, privacy, and flexibility that are hard to find in one package. Natural light pours through the main level, highlighting the vaulted ceilings and inviting living spaces. The spacious kitchen is designed for gathering, featuring granite countertops, stainless steel appliances, and plenty of room to cook, connect, and entertain. A dedicated main-floor study provides the flexibility to work from home, tackle homework, or pursue your favorite hobbies. Upstairs, the primary suite offers a peaceful retreat with two walk-in closets and a five-piece bath with dual vanities. Secondary bedrooms are connected by a shared bath with separate vanities, making busy mornings a little easier. Downstairs, the finished basement adds valuable living space for movie nights, game days, guests, fitness, or whatever fits your lifestyle. Outside, enjoy the large backyard, pergola-covered patio, covered front porch, and the privacy that comes from backing to open space. The sprinkler system helps keep the yard looking its best with ease. Just a short walk from the neighborhood pool, trails, and Willow Bend Park, you'll have easy access to playgrounds, fishing, and outdoor recreation. With convenient access to downtown Loveland, I-25, and schools, this home offers the lifestyle so many buyers are looking for.
Sold for $635,000
Zestimate®
$635,000
2765 Dafina Dr, Loveland, CO 80537
5beds
3,474sqft
Single Family Residence
Built in 2006
6,924 Square Feet Lot
$635,000 Zestimate®
$183/sqft
$3,315 Estimated rent
Home value
$635,000
$603,000 - $667,000
$3,315/mo
Zestimate® history
Owner options
List your home for rent
$3,315/mo
Rent Zestimate®
Find your next renter with Zillow Rental Manager. Plus, with online applications, you can quickly screen prospective tenants – for free.
$3,315/mo
Rent Zestimate®
Refinance and save
$3,821/mo
Est. payment
Refinancing to a lower rate could help reduce your monthly payments and save thousands over the life of the loan.
$3,821/mo
Est. payment
Explore your selling options
Work with a Zillow partner agent
Leverage their expertise and Zillow's premium Showcase listings to get your home seen by more buyers.
Get startedList with your own agent
Get your home in front of millions of buyers by listing it on Zillow.
Learn how to do itSell it yourself
Take full control of how buyers see your home on Zillow by listing For Sale by Owner (FSBO).
List your homeWhat's special
Finished basementCovered front porchSprinkler systemVaulted ceilingsStainless steel appliancesGranite countertopsPergola-covered patio
Zillow last checked:
Listing updated:
Listed by:
Rachel Vesta 970-499-1480,
Rachel Vesta Homes
Bought with:
Sarah Tyler, 100067947
Kentwood RE Northern Prop Llc
Source: IRES as distributed by MLS GRID,MLS#: 1060998
Facts & features
Interior
Bedrooms & bathrooms
- Bedrooms: 5
- Bathrooms: 4
- Full bathrooms: 2
- 3/4 bathrooms: 1
- 1/2 bathrooms: 1
- Main level bathrooms: 1
Primary bedroom
- Description: Carpet
- Features: 5 Piece Primary Bath
- Level: Upper
- Area: 208 Square Feet
- Dimensions: 13 x 16
Bedroom 2
- Description: Carpet
- Level: Upper
- Area: 154 Square Feet
- Dimensions: 11 x 14
Bedroom 3
- Description: Carpet
- Level: Upper
- Area: 143 Square Feet
- Dimensions: 11 x 13
Bedroom 4
- Description: Carpet
- Level: Basement
- Area: 160 Square Feet
- Dimensions: 10 x 16
Bedroom 5
- Description: Carpet
- Level: Basement
- Area: 170 Square Feet
- Dimensions: 10 x 17
Family room
- Description: Carpet
- Level: Basement
- Area: 288 Square Feet
- Dimensions: 16 x 18
Great room
- Description: Carpet
Kitchen
- Description: Hardwood
- Level: Main
- Area: 330 Square Feet
- Dimensions: 15 x 22
Laundry
- Description: Vinyl
- Level: Upper
- Area: 21 Square Feet
- Dimensions: 3 x 7
Living room
- Description: Hardwood
- Level: Main
- Area: 289 Square Feet
- Dimensions: 17 x 17
Recreation room
- Description: Carpet
Study
- Description: Carpet
- Level: Main
- Area: 144 Square Feet
- Dimensions: 12 x 12
Heating
- Forced Air
Cooling
- Central Air, Ceiling Fan(s)
Appliances
- Included: Electric Range, Refrigerator, Microwave
Features
- Eat-in Kitchen, Separate Dining Room, Cathedral Ceiling(s), Open Floorplan, Pantry, Walk-In Closet(s), Jack & Jill Bathroom, Kitchen Island
- Flooring: Wood
- Doors: 6-Panel Doors
- Basement: Partially Finished,Built-In Radon,Sump Pump
- Has fireplace: Yes
- Fireplace features: Gas, Living Room
Interior area
- Total structure area: 2,323
- Total interior livable area: 3,474 sqft
- Finished area above ground: 2,323
Property
Parking
- Total spaces: 3
- Parking features: Attached, Oversized
- Attached garage spaces: 3
- Details: Attached
Features
- Levels: Two
- Stories: 2
- Patio & porch: Deck
- Exterior features: Sprinkler System
- Spa features: Community
- Fencing: Fenced
- Has view: Yes
- View description: Hills
Lot
- Size: 6,924 Square Feet
- Features: Deciduous Trees, Abuts Ditch, City Limits, Paved, Curbs, Gutters, Sidewalks, Street Light, Fire Hydrant within 500 Feet
Details
- Parcel number: R1619784
- Zoning: P-59
- Special conditions: Private Owner
Construction
Type & style
- Home type: SingleFamily
- Architectural style: Contemporary
- Property subtype: Single Family Residence
Materials
- Frame
- Roof: Composition
Condition
- New construction: No
- Year built: 2006
Utilities & green energy
- Electric: City of Loveland
- Gas: Xcel Energy
- Sewer: Public Sewer
- Water: City
- Utilities for property: Natural Gas Available, Electricity Available, Cable Available, High Speed Avail
Green energy
- Energy efficient items: Windows
Community & HOA
Community
- Features: Clubhouse, Pool, Playground, Fitness Center
- Security: Fire Alarm
- Subdivision: Millennium Sw Second Sub, Stone Creek
HOA
- Has HOA: Yes
- Services included: Common Amenities, Trash, Management
- HOA fee: $100 monthly
- HOA name: The Stone Creek Master Assoc.
- HOA phone: 970-515-5004
- Second HOA fee: $50 annually
- Second HOA name: The Homes at Stone Creek Assoc
- Second HOA phone: 970-515-5004
Location
- Region: Loveland
Financial & listing details
- Price per square foot: $183/sqft
- Tax assessed value: $583,700
- Annual tax amount: $4,449
- Date on market: 6/5/2026
- Listing terms: Cash,Conventional,FHA,VA Loan
- Exclusions: Seller's Personal Property/Staging Furniture
- Electric utility on property: Yes
- Road surface type: Asphalt
Price history
| Date | Event | Price |
|---|---|---|
| 7/29/2026 | Sold | $635,000$183/sqft |
Source:  IRES as distributed by MLS GRID #1060998 Report a problem IRES as distributed by MLS GRID #1060998 Report a problem | ||
| 6/16/2026 | Pending sale | $635,000$183/sqft |
Source: IRES as distributed by MLS GRID #1060998 Report a problem | ||
| 6/5/2026 | Listed for sale | $635,000$183/sqft |
Source: IRES as distributed by MLS GRID #1060998 Report a problem | ||
| 7/13/2023 | Sold | $635,000-2.3%$183/sqft |
Source: Public Record Report a problem | ||
| 4/27/2023 | Listed for sale | $650,000+109.7%$187/sqft |
Source: IRES as distributed by MLS GRID #986348 Report a problem | ||
| 2/4/2009 | Listing removed | $310,000$89/sqft |
Source: Homes & Land #569479 Report a problem | ||
| 11/10/2008 | Listed for sale | $310,000+3%$89/sqft |
Source: Homes & Land #569479 Report a problem | ||
| 10/29/2008 | Sold | $301,000-5.9%$87/sqft |
Source: Public Record Report a problem | ||
| 8/1/2008 | Price change | $320,000-6.7%$92/sqft |
Source: The Group Inc. #569479 Report a problem | ||
| 5/23/2008 | Price change | $342,800-0.6%$99/sqft |
Source: Rubloff Chicago Real Estate #569479 Report a problem | ||
| 1/18/2008 | Listed for sale | $344,900+129.9%$99/sqft |
Source: Visual Tour #543278 Report a problem | ||
| 3/16/2007 | Sold | $150,000$43/sqft |
Source: Public Record Report a problem | ||
Public tax history
| Year | Property taxes | Tax assessment |
|---|---|---|
| 2025 | $4,449 +8.7% | $36,481 -5.6% |
| 2024 | $4,092 +15.2% | $38,632 -1% |
| 2023 | $3,553 -13% | $39,007 +27.6% |
| 2022 | $4,084 +7.4% | $30,580 -2.8% |
| 2021 | $3,802 +1.1% | $31,460 +8.1% |
| 2020 | $3,762 +5.1% | $29,108 -0.7% |
| 2019 | $3,580 | $29,311 +8.8% |
| 2018 | $3,580 | $26,928 |
| 2017 | $3,580 +9.5% | $26,928 +7.8% |
| 2016 | $3,269 +10.3% | $24,971 +0% |
| 2015 | $2,965 +14.3% | $24,970 +16.6% |
| 2014 | $2,594 | $21,410 |
| 2013 | -- | $21,410 -0.6% |
| 2012 | -- | $21,530 |
| 2011 | -- | $21,530 +7.4% |
| 2010 | -- | $20,050 |
| 2009 | -- | $20,050 -5.6% |
| 2008 | -- | $21,250 |
| 2007 | -- | $21,250 +62.8% |
| 2006 | -- | $13,050 +3% |
| 2005 | -- | $12,670 +24.8% |
| 2004 | -- | $10,150 |
Find assessor info on the county website
Neighborhood: 80537
Nearby homes
- $489,5004 bd2 ba2.4k sqft2775 Dafina Dr, Loveland, CO 80537Off Market
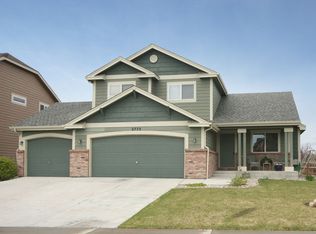
- $525,6003 bd2 ba2.7k sqft2755 Dafina Dr, Loveland, CO 80537Off Market
- $558,0003 bd2 ba2.2k sqft2785 Dafina Dr, Loveland, CO 80537Off Market
- $465,0003 bd3 ba2.9k sqft2747 Dafina Dr, Loveland, CO 80537Sold
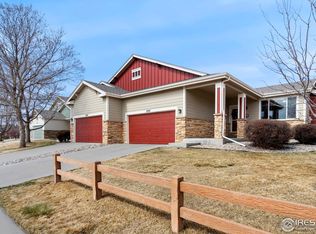
- $645,7005 bd3 ba3.4k sqft390 Ramsay Pl, Loveland, CO 80537Off Market
- $527,1553 bd3 ba3k sqft495 Lyra Pl, Loveland, CO 80537Sold
- $438,1003 bd2 ba1.4k sqft2745 Dafina Dr, Loveland, CO 80537Off Market
- $691,3005 bd4 ba4.3k sqft2795 Dafina Dr, Loveland, CO 80537Off Market
Nearby schools
GreatSchools rating
- 5/10Winona Elementary SchoolGrades: PK-5Distance: 1 mi
- 3/10Bill Reed Middle SchoolGrades: 6-8Distance: 2.2 mi
- 4/10Mountain View High SchoolGrades: 9-12Distance: 0.8 mi
Schools provided by the listing agent
- Elementary: Winona
- Middle: Bill Reed
- High: Mountain View
Source: IRES as distributed by MLS GRID. This data may not be complete. We recommend contacting the local school district to confirm school assignments for this home.
Get a cash offer in 3 minutes
Find out how much your home could sell for in as little as 3 minutes with a no-obligation cash offer.
Estimated market value
$635,000
Get a cash offer in 3 minutes
Find out how much your home could sell for in as little as 3 minutes with a no-obligation cash offer.
Estimated market value
$635,000
- Colorado
- Larimer County
- Loveland
- 80537
- 2765 Dafina Dr
Nearby cities
Nearby zip codes
Other Loveland Topics
