Welcome to this beautifully maintained 3-bedroom, 2.5-bath home in the highly sought-after Homestead Subdivision | Oswego 308 School District. From the moment you step inside, you'll notice the gleaming wood Pergo floors that flow seamlessly throughout the home, adding warmth and style. The main level features 9' ceilings and a spacious great room with a cozy fireplace, perfect for entraining or enjoying quiet time in front of a roaring fire! Spacious kitchen features all newer KitchenAid S/S appliances including 5 burner slide-in oven. Large Living Room and Dining Room provide options for your lifestyle needs! The master suite features a walk in closet, separate shower and bathtub plus dual vanity. 2 additional bedrooms share updated hall bathroom. Convenient laundry area upstairs means no hauling bushels up and down stairs! The fully finished basement is a showstopper, complete with a dedicated billiard area-ideal for entertaining! Step outside to your own backyard retreat; a fenced yard with a large paver patio, hot tub, and propane fireplace- perfect for relaxing or hosting guests year-round. This home is clean and truly move-in ready...a turn-key opportunity you won't want to miss! Oswego schools- Homestead Elementary, Murphy Junior High and Oswego East High School. Ideal location- close to everything! 2.5 miles to Copley Hospital, 3.8 miles to Mariano's, 5.2 miles to Fox Valley Mall, 5.2 miles to Target, 8.1 miles to Trader Joe's
Closed
$450,000
2747 Hillsboro Blvd, Aurora, IL 60503
3beds
2,057sqft
Single Family Residence
Built in 2001
7,840 Square Feet Lot
$463,900 Zestimate®
$219/sqft
$2,998 Estimated rent
Home value
$463,900
$441,000 - $487,000
$2,998/mo
Zestimate® history
Owner options
List your home for rent
$2,998/mo
Rent Zestimate®
Find your next renter with Zillow Rental Manager. Plus, with online applications, you can quickly screen prospective tenants – for free.
$2,998/mo
Rent Zestimate®
Refinance and save
$3,618/mo
Est. payment
Refinancing to a lower rate could help reduce your monthly payments and save thousands over the life of the loan.
$3,618/mo
Est. payment
Explore your selling options
Work with a Zillow partner agent
Leverage their expertise and Zillow's premium Showcase listings to get your home seen by more buyers.
Get startedList with your own agent
Get your home in front of millions of buyers by listing it on Zillow.
Learn how to do itSell it yourself
Take full control of how buyers see your home on Zillow by listing For Sale by Owner (FSBO).
List your homeWhat's special
Propane fireplaceCozy fireplaceFully finished basementFenced yardHot tubUpdated hall bathroomMaster suite
Zillow last checked:
Listing updated:
Listed by:
Meredith DeLeo 630-632-5787,
Keller Williams Infinity,
Joseph DeLeo 630-802-3708,
Keller Williams Infinity
Bought with:
George Simic
john greene, Realtor
Source: MRED as distributed by MLS GRID,MLS#: 12346371
Facts & features
Interior
Bedrooms & bathrooms
- Bedrooms: 3
- Bathrooms: 3
- Full bathrooms: 2
- 1/2 bathrooms: 1
Rooms
- Room types: Eating Area, Recreation Room, Game Room, Storage
Primary bedroom
- Features: Flooring (Wood Laminate), Bathroom (Full)
- Level: Second
- Area: 154 Square Feet
- Dimensions: 14X11
Bedroom 2
- Features: Flooring (Wood Laminate)
- Level: Second
- Area: 110 Square Feet
- Dimensions: 11X10
Bedroom 3
- Features: Flooring (Wood Laminate)
- Level: Second
- Area: 110 Square Feet
- Dimensions: 11X10
Bar entertainment
- Level: Basement
- Area: 130 Square Feet
- Dimensions: 13X10
Dining room
- Features: Flooring (Wood Laminate)
- Level: Main
- Area: 143 Square Feet
- Dimensions: 13X11
Eating area
- Features: Flooring (Wood Laminate)
- Level: Main
- Area: 144 Square Feet
- Dimensions: 16X9
Family room
- Features: Flooring (Wood Laminate)
- Level: Main
- Area: 280 Square Feet
- Dimensions: 20X14
Game room
- Level: Basement
- Area: 280 Square Feet
- Dimensions: 20X14
Kitchen
- Features: Kitchen (Eating Area-Breakfast Bar, Island, Pantry-Closet), Flooring (Wood Laminate)
- Level: Main
- Area: 117 Square Feet
- Dimensions: 13X9
Laundry
- Level: Second
- Area: 18 Square Feet
- Dimensions: 6X3
Living room
- Features: Flooring (Wood Laminate)
- Level: Main
- Area: 196 Square Feet
- Dimensions: 14X14
Recreation room
- Level: Basement
- Area: 220 Square Feet
- Dimensions: 20X11
Storage
- Level: Basement
- Area: 280 Square Feet
- Dimensions: 20X14
Heating
- Natural Gas, Forced Air
Cooling
- Central Air
Appliances
- Included: Range, Microwave, Dishwasher, Refrigerator, Washer, Dryer, Disposal, Stainless Steel Appliance(s), Humidifier
- Laundry: Upper Level
Features
- Walk-In Closet(s), High Ceilings, Open Floorplan
- Flooring: Laminate
- Basement: Finished,Full
- Attic: Pull Down Stair
- Number of fireplaces: 1
- Fireplace features: Gas Log, Gas Starter, Family Room
Interior area
- Total structure area: 3,084
- Total interior livable area: 2,057 sqft
- Finished area below ground: 1,028
Property
Parking
- Total spaces: 2
- Parking features: Asphalt, Garage Door Opener, On Site, Garage Owned, Attached, Garage
- Attached garage spaces: 2
- Has uncovered spaces: Yes
Accessibility
- Accessibility features: No Disability Access
Features
- Stories: 2
- Patio & porch: Patio
- Exterior features: Fire Pit
- Has spa: Yes
- Spa features: Outdoor Hot Tub
- Fencing: Fenced
Lot
- Size: 7,840 Square Feet
- Dimensions: 63 X 127 X63 X 127
Details
- Parcel number: 0701064070080000
- Special conditions: None
- Other equipment: Ceiling Fan(s), Sump Pump, Backup Sump Pump;, Electronic Air Filters
Construction
Type & style
- Home type: SingleFamily
- Property subtype: Single Family Residence
Materials
- Vinyl Siding
Condition
- New construction: No
- Year built: 2001
Details
- Builder model: THE LIBERTY
Utilities & green energy
- Sewer: Public Sewer
- Water: Public
Community & HOA
Community
- Features: Sidewalks, Street Lights, Street Paved
- Security: Security System, Carbon Monoxide Detector(s)
- Subdivision: Homestead
HOA
- Has HOA: Yes
- Services included: Insurance
- HOA fee: $325 annually
Location
- Region: Aurora
Financial & listing details
- Price per square foot: $219/sqft
- Tax assessed value: $364,743
- Annual tax amount: $8,713
- Date on market: 4/30/2025
- Listing terms: Conventional
- Ownership: Fee Simple w/ HO Assn.
Price history
| Date | Event | Price |
|---|---|---|
| 6/25/2025 | Sold | $450,000$219/sqft |
Source:  MRED as distributed by MLS GRID #12346371 Report a problem MRED as distributed by MLS GRID #12346371 Report a problem | ||
| 5/20/2025 | Contingent | $450,000$219/sqft |
Source: MRED as distributed by MLS GRID #12346371 Report a problem | ||
| 5/12/2025 | Listed for sale | $450,000$219/sqft |
Source: MRED as distributed by MLS GRID #12346371 Report a problem | ||
| 5/6/2025 | Contingent | $450,000$219/sqft |
Source: MRED as distributed by MLS GRID #12346371 Report a problem | ||
| 4/30/2025 | Listed for sale | $450,000+104.5%$219/sqft |
Source: MRED as distributed by MLS GRID #12346371 Report a problem | ||
| 4/8/2002 | Sold | $220,000$107/sqft |
Source: Public Record Report a problem | ||
Public tax history
| Year | Property taxes | Tax assessment |
|---|---|---|
| 2024 | $9,203 +5.6% | $121,581 +13.2% |
| 2023 | $8,713 +2.6% | $107,404 +11.4% |
| 2022 | $8,496 +1% | $96,371 +5% |
| 2021 | $8,414 +4.6% | $91,781 +1.6% |
| 2020 | $8,046 -4% | $90,327 +2.9% |
| 2019 | $8,384 +4.8% | $87,782 +14.3% |
| 2018 | $8,001 +0.9% | $76,782 +2.6% |
| 2017 | $7,929 +1% | $74,800 +2.2% |
| 2016 | $7,852 +6.7% | $73,190 +4% |
| 2015 | $7,357 | $70,375 +13.4% |
| 2014 | $7,357 +2.3% | $62,070 |
| 2013 | $7,192 -19.7% | $62,070 -21.5% |
| 2012 | $8,956 +12.4% | $79,026 -2.1% |
| 2011 | $7,971 +6.2% | $80,690 -2.3% |
| 2010 | $7,502 +8.6% | $82,631 -1.7% |
| 2009 | $6,905 -2% | $84,060 -2.8% |
| 2008 | $7,048 | $86,460 +7.9% |
| 2007 | -- | $80,100 +4.3% |
| 2006 | $6,301 +5.8% | $76,785 +6.2% |
| 2005 | $5,957 -1.9% | $72,282 +1.3% |
| 2004 | $6,074 +10% | $71,362 +3% |
| 2003 | $5,522 +35.9% | $69,263 +50.1% |
| 2002 | $4,062 | $46,159 |
Find assessor info on the county website
Neighborhood: 60503
Nearby homes
- $399,500-- bd2 ba1.7k sqft2753 Hillsboro Blvd, Aurora, IL 60503Off Market
- $407,5003 bd3 ba1.7k sqft2741 Hillsboro Blvd, Aurora, IL 60503Off Market
- $490,0004 bd4 ba2.1k sqft2759 Hillsboro Blvd, Aurora, IL 60503For Sale
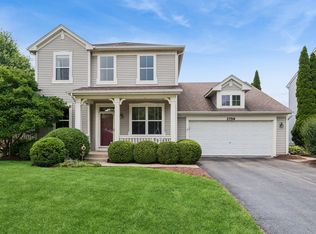
- $467,0004 bd2 ba2.3k sqft2716 Lansdale St, Aurora, IL 60503Off Market
- $455,0005 bd3 ba2.6k sqft2735 Hillsboro Blvd, Aurora, IL 60503Sold
- $427,5004 bd4 ba1.6k sqft2724 Lansdale St, Aurora, IL 60503Off Market
- $432,300-- bd2 ba2.3k sqft2708 Lansdale St, Aurora, IL 60503Off Market
- $464,1003 bd3 ba2.3k sqft2732 Lansdale St, Aurora, IL 60503Off Market
Nearby schools
GreatSchools rating
- 9/10Homestead Elementary SchoolGrades: PK-5Distance: 0.2 mi
- 7/10Murphy Junior High SchoolGrades: 6-8Distance: 5 mi
- 9/10Oswego East High SchoolGrades: 9-12Distance: 1.9 mi
Schools provided by the listing agent
- Elementary: Homestead Elementary School
- Middle: Murphy Junior High School
- High: Oswego East High School
- District: 308
Source: MRED as distributed by MLS GRID. This data may not be complete. We recommend contacting the local school district to confirm school assignments for this home.
Get a cash offer in 3 minutes
Find out how much your home could sell for in as little as 3 minutes with a no-obligation cash offer.
Estimated market value
$463,900
Get a cash offer in 3 minutes
Find out how much your home could sell for in as little as 3 minutes with a no-obligation cash offer.
Estimated market value
$463,900
- Illinois
- Will County
- Aurora
- 60503
- 2747 Hillsboro Blvd
Nearby cities
Nearby neighborhoods
Nearby zip codes
Other Aurora Topics
