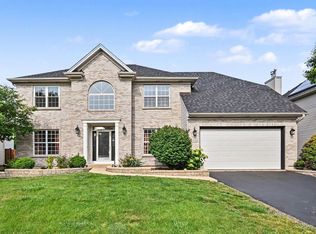
EVERY ONCE IN A WHILE, A HOME COMES ALONG THAT GETS EVERYTHING RIGHT!! Beautifully updated and impeccably maintained, this Homestead stunner is the complete package. From the stylish finishes to the major mechanical systems, nearly every improvement has already been made -which allows you to spend less time working on your home and more time enjoying it! Thoughtfully designed from top to bottom, all three beautifully finished levels provide plenty of room to live, work, entertain, and relax. The coveted 3+ car garage is the icing on the cake! The dramatic two-story foyer and living room create a striking first impression, while the formal dining room and spacious first-floor office provide the flexibility today's buyers are looking for. The kitchen was designed to bring everyone together with its stainless steel appliances, large center island, sunny eating area, and easy access to the deck. It flows seamlessly into the family room, blending comfort, function, and style into one welcoming space. Upstairs, you'll find three generously sized bedrooms, including a beautifully renovated primary suite complete with a stylish ensuite bath and an impressive walk-in closet with custom organizers. The upstairs hall bath has been nicely updated, too. The finished basement was done "right" and offers a little something for everyone-a spacious media area, rec area, conforming 4th bedroom, full bath, exercise or music room, and an entertaining bar complete with beverage refrigerator. It's perfectly suited for guests, extended family, or related living. Step outside and discover your private backyard retreat. Beautiful, mature landscaping surrounds a fully fenced yard featuring a spacious deck, "hot tub ready" brick paver patio with pergola, and lots of room to relax or entertain. Even the charming covered front porch, with its welcoming porch swing, invites you to slow down and stay awhile. And the best part? A long list of sturdy improvements provide peace of mind for years to come. They include: Newer stainless steel refrigerator (2025); Newer microwave, dishwasher and oven (2024); Newer washer and dryer, patio door, sump pump with battery backup, radon mitigations system and garage door springs (2019); Newer decking & maintenance free railing, newer roof & gutters, newer stainless steel kitchen appliances (2017); Newer water heater & HVAC systems, and renovated 2nd level bathrooms (2016). Ideally located near schools (Homestead Elementary is just across the street!), parks, and everyday conveniences, this is the kind of home that buyers wait for. Don't miss your opportunity to make this exceptional home your own. Welcome home!
Contingent
$490,000
2759 Hillsboro Blvd, Aurora, IL 60503
4beds
2,169sqft
:
Get pre-qualified$3,462/mo
Single Family Residence
Built in 2001
7,840 Square Feet Lot
$-- Zestimate®
$226/sqft
$20/mo HOA
What's special
Fully fenced yardThree generously sized bedroomsBeautiful mature landscapingBeautifully updatedLarge center islandImpeccably maintainedBeautifully renovated primary suite
- --
- on Zillow |
- 319
- views |
- 21
- saves |
Zillow last checked:
Listing updated:
Listed by:
Lisa Byrne, CSC 630-670-1580,
Baird & Warner,
Brady Byrne 630-220-0037,
Baird & Warner
Source: MRED as distributed by MLS GRID,MLS#: 12701788
Facts & features
Interior
Bedrooms & bathrooms
- Bedrooms: 4
- Bathrooms: 4
- Full bathrooms: 3
- 1/2 bathrooms: 1
Rooms
- Room types: Den, Recreation Room, Exercise Room
Primary bedroom
- Features: Flooring (Carpet), Window Treatments (Blinds), Bathroom (Full)
- Level: Second
- Area: 196 Square Feet
- Dimensions: 14X14
Bedroom 2
- Features: Flooring (Carpet)
- Level: Second
- Area: 110 Square Feet
- Dimensions: 11X10
Bedroom 3
- Features: Flooring (Carpet), Window Treatments (Blinds, Curtains/Drapes)
- Level: Second
- Area: 100 Square Feet
- Dimensions: 10X10
Bedroom 4
- Features: Flooring (Carpet), Window Treatments (Blinds, Curtains/Drapes)
- Level: Basement
- Area: 110 Square Feet
- Dimensions: 10X11
Den
- Features: Flooring (Wood Laminate), Window Treatments (Blinds)
- Level: Main
- Area: 100 Square Feet
- Dimensions: 10X10
Dining room
- Features: Flooring (Wood Laminate), Window Treatments (Curtains/Drapes)
- Level: Main
- Area: 143 Square Feet
- Dimensions: 11X13
Exercise room
- Features: Flooring (Carpet)
- Level: Basement
- Area: 132 Square Feet
- Dimensions: 12X11
Family room
- Features: Flooring (Wood Laminate), Window Treatments (Blinds)
- Level: Main
- Area: 168 Square Feet
- Dimensions: 12X14
Kitchen
- Features: Kitchen (Eating Area-Table Space, Island), Flooring (Wood Laminate), Window Treatments (Blinds)
- Level: Main
- Area: 192 Square Feet
- Dimensions: 12X16
Laundry
- Features: Flooring (Vinyl)
- Level: Main
- Area: 48 Square Feet
- Dimensions: 6X8
Living room
- Features: Flooring (Wood Laminate), Window Treatments (Blinds)
- Level: Main
- Area: 120 Square Feet
- Dimensions: 12X10
Recreation room
- Features: Flooring (Carpet)
- Level: Basement
- Area: 506 Square Feet
- Dimensions: 23X22
Heating
- Natural Gas, Forced Air
Cooling
- Central Air
Appliances
- Included: Range, Microwave, Dishwasher, Refrigerator, Bar Fridge, Washer, Dryer, Disposal
- Laundry: Main Level
Features
- Walk-In Closet(s)
- Flooring: Laminate
- Windows: Screens
- Basement: Finished,Egress Window,Full
Interior area
- Total structure area: 3,502
- Total interior livable area: 2,169 sqft
- Finished area below ground: 1,100
Property
Parking
- Total spaces: 3
- Parking features: Asphalt, Garage Door Opener, Tandem, Yes, Garage Owned, Attached, Garage
- Attached garage spaces: 3
- Has uncovered spaces: Yes
Accessibility
- Accessibility features: No Disability Access
Features
- Stories: 2
- Patio & porch: Deck, Patio
- Exterior features: Fire Pit
- Has spa: Yes
- Spa features: Outdoor Hot Tub
- Fencing: Fenced
Lot
- Size: 7,840 Square Feet
- Dimensions: 62 X 127
- Features: Landscaped
Details
- Additional structures: Pergola
- Parcel number: 0701064070100000
- Special conditions: None
- Other equipment: Ceiling Fan(s), Sump Pump
Construction
Type & style
- Home type: SingleFamily
- Architectural style: Traditional
- Property subtype: Single Family Residence
Materials
- Vinyl Siding
- Foundation: Concrete Perimeter
- Roof: Asphalt
Condition
- New construction: No
- Year built: 2001
Utilities & green energy
- Sewer: Public Sewer
- Water: Public
Community & HOA
Community
- Features: Park, Curbs, Sidewalks, Street Paved
- Security: Carbon Monoxide Detector(s)
- Subdivision: Homestead
HOA
- Has HOA: Yes
- Services included: Other
- HOA fee: $240 annually
Location
- Region: Aurora
Financial & listing details
- Price per square foot: $226/sqft
- Tax assessed value: $384,345
- Annual tax amount: $11,087
- Date on market: 7/23/2026
- Ownership: Fee Simple w/ HO Assn.
Estimated market value
Not available
Estimated sales range
Not available
Not available
Price history
| Date | Event | Price |
|---|---|---|
| 8/19/2019 | Sold | $295,000-1.6%$136/sqft |
Source:  MRED as distributed by MLS GRID #10440176 Report a problem MRED as distributed by MLS GRID #10440176 Report a problem | ||
| 7/8/2019 | Pending sale | $299,900$138/sqft |
Source: RE/MAX Professionals Select #10440176 Report a problem | ||
| 7/5/2019 | Listed for sale | $299,900+17.6%$138/sqft |
Source: RE/MAX Professionals Select #10440176 Report a problem | ||
| 6/25/2009 | Sold | $255,000-7.2%$118/sqft |
Source: MRED as distributed by MLS GRID #07196991 Report a problem | ||
| 4/26/2009 | Listed for sale | $274,900+25.2%$127/sqft |
Source: Baird & Warner - Naperville #07196991 Report a problem | ||
| 5/22/2002 | Sold | $219,500$101/sqft |
Source: Public Record Report a problem | ||
Public tax history
| Year | Property taxes | Tax assessment |
|---|---|---|
| 2024 | $10,470 +4.4% | $128,115 +13.2% |
| 2023 | $10,026 +5.5% | $113,176 +11.5% |
| 2022 | $9,502 +0.6% | $101,484 +5% |
| 2021 | $9,442 +4.5% | $96,651 +1.6% |
| 2020 | $9,040 -4.2% | $95,120 +2.9% |
| 2019 | $9,438 +11.8% | $92,440 +14.6% |
| 2018 | $8,441 +0.9% | $80,675 +2.7% |
| 2017 | $8,366 +1% | $78,592 +2.2% |
| 2016 | $8,286 +6.9% | $76,900 +4% |
| 2015 | $7,754 | $73,942 +13.6% |
| 2014 | $7,754 +2.3% | $65,100 |
| 2013 | $7,581 -19.8% | $65,100 -21.6% |
| 2012 | $9,448 +18.6% | $83,035 +3% |
| 2011 | $7,964 +6.2% | $80,630 -2.4% |
| 2010 | $7,496 +8.6% | $82,572 -1.7% |
| 2009 | $6,900 -1.6% | $84,000 -2.4% |
| 2008 | $7,011 | $86,040 +8.6% |
| 2007 | -- | $79,210 +0.8% |
| 2006 | $6,456 +5.8% | $78,547 +6.2% |
| 2005 | $6,104 -1.9% | $73,941 +1.3% |
| 2004 | $6,224 +13.1% | $73,000 +5.7% |
| 2003 | $5,505 | $69,067 |
Find assessor info on the county website
Monthly payment
Est. payment
Payment breakdown
Explore the cost of this home by adjusting the details. Changes won't be saved.Climate risks
Neighborhood: 60503
Nearby schools
GreatSchools rating
- 9/10Homestead Elementary SchoolGrades: PK-5Distance: 0.2 mi
- 7/10Murphy Junior High SchoolGrades: 6-8Distance: 5 mi
- 9/10Oswego East High SchoolGrades: 9-12Distance: 1.9 mi
Schools provided by the listing agent
- Elementary: Homestead Elementary School
- Middle: Bednarcik Junior High School
- High: Oswego East High School
- District: 308
Source: MRED as distributed by MLS GRID. This data may not be complete. We recommend contacting the local school district to confirm school assignments for this home.
- $399,500-- bd2 ba1.7k sqft2753 Hillsboro Blvd, Aurora, IL 60503Off Market
- $461,2003 bd3 ba2.2k sqft2765 Hillsboro Blvd, Aurora, IL 60503Off Market
- $450,0003 bd3 ba2k sqft2747 Hillsboro Blvd, Aurora, IL 60503Sold
- $501,2004 bd3 ba2.3k sqft2771 Hillsboro Blvd, Aurora, IL 60503Off Market
- $464,1003 bd3 ba2.3k sqft2732 Lansdale St, Aurora, IL 60503Off Market
- $442,200-- bd2 ba2.3k sqft2740 Lansdale St, Aurora, IL 60503Off Market
- $427,5004 bd4 ba1.6k sqft2724 Lansdale St, Aurora, IL 60503Off Market
- $483,5004 bd3 ba2.3k sqft2748 Lansdale St, Aurora, IL 60503Off Market
A local agent can set up tours, give advice and negotiate with sellers.
Similar homes
- $539,9004 bd3 ba2.5k sqft2244 Exeter Ct, Aurora, IL 60503New
 MLS ID #12709839, Laith Kubba, RE/MAX Premier Luxury Collection. MRED as distributed by MLS GRID
 - $529,9004 bd4 ba2.6k sqft2468 Rosehall Ln, Aurora, IL 60503Active
 MLS ID #12702887, Nabiha Salim, City Habitat Realty LLC. MRED as distributed by MLS GRID
 - $519,9005 bd4 ba2.3k sqft2462 Green Valley Ct, Aurora, IL 60503Active
 MLS ID #12677980, Hitesh Chadha, Charles Rutenberg Realty of IL. MRED as distributed by MLS GRID
 - $609,0005 bd4 ba3k sqft2095 Rockland Dr, Aurora, IL 60503New
 MLS ID #12709080, Venkateshwar Regulapati, Vernon Realty Inc.. MRED as distributed by MLS GRID
 - $479,9004 bd3 ba2.8k sqft2120 Grand Pointe Trl, Aurora, IL 60503ActiveMLS ID #12681580, Alison Song, Concentric Realty, Inc. MRED as distributed by MLS GRID
- $499,9005 bd4 ba2.1k sqft2743 Rourke Dr, Aurora, IL 60503ActiveMLS ID #12638741, Sairavi Suribhotla, Keller Williams Infinity. MRED as distributed by MLS GRID
- $574,9004 bd3 ba2.4k sqft2214 Keim Dr, Aurora, IL 60503ActiveMLS ID #12695925, Matthew Kombrink, GRI,SFR, One Source Realty. MRED as distributed by MLS GRID
- $584,9004 bd4 ba2.2k sqft2213 Roaring Creek Dr, Aurora, IL 60503ActiveMLS ID #12694360, Steve Babin, Realtopia Real Estate Inc. MRED as distributed by MLS GRID
- $415,0003 bd3 ba1.6k sqft2361 Shiloh Dr, Aurora, IL 60503Price ChangeMLS ID #12704171, Noe Fragoso, PAK Home Realty. MRED as distributed by MLS GRID
- $500,0002 bd2 ba1.5k sqft3201 Dove Mountain Dr, Aurora, IL 60503NewMLS ID #12708546, Max D Shallow, RE/MAX Professionals Select. MRED as distributed by MLS GRID
- $515,0004 bd4 ba1.8k sqft1650 Charlotte Cir, Naperville, IL 60564ActiveMLS ID #12704991, Moin Haque, ABR,CNC,CSC,E-PRO,SFR,SRS, Coldwell Banker Realty. MRED as distributed by MLS GRID
- $390,0003 bd3 ba1.5k sqft1526 Sycamore Ln, Aurora, IL 60504NewMLS ID #12681259, Austin Weiss, Keller Williams Infinity. MRED as distributed by MLS GRID
- $619,9006 bd4 ba3.2k sqft2484 Warwick Ct, Aurora, IL 60503ActiveMLS ID #12695184, Ryan Cherney, Circle One Realty. MRED as distributed by MLS GRID
- $340,0002 bd2 ba1.1k sqft3193 Ketch Ct, Aurora, IL 60503ActiveMLS ID #12711456, Kim Alden, Compass. MRED as distributed by MLS GRID
- $550,0004 bd3 ba2.8k sqft2808 Mia Rd, Aurora, IL 60503ActiveMLS ID #12708313, Nicholas Solano, Twin Vines Real Estate Svcs. MRED as distributed by MLS GRID
- $320,0003 bd3 ba1.6k sqft2365 Sunrise Cir, Aurora, IL 60503ActiveMLS ID #12708139, Matthew Krueger, eXp Realty. MRED as distributed by MLS GRID
- $624,9005 bd4 ba2.8k sqft1120 Lakeside Ct, Aurora, IL 60504ActiveMLS ID #12711823, Brandon Loncar, Loncar Realty. MRED as distributed by MLS GRID
- $375,0004 bd2 ba1.7k sqft2434 Oakdale Ct, Aurora, IL 60504NewMLS ID #12689631, Jackie Rogers, ABR, Keller Williams Infinity. MRED as distributed by MLS GRID
- $635,0004 bd3 ba3.1k sqft2471 Warwick Ct, Aurora, IL 60503ActiveMLS ID #12665743, Lynn Martner-Hollingsworth, ABR,CSC, Keller Williams Innovate - Aurora. MRED as distributed by MLS GRID
- $413,0004 bd4 ba1.9k sqft2475 Westleigh Ct, Aurora, IL 60504ActiveMLS ID #12691674, Snehal Patel, Greatways Realty Inc. MRED as distributed by MLS GRID
