Skip main navigation
Sold
  • $682,000

    2747 Joshua Dr, Carmel, IN 46033

    5beds
    5,344sqft
    Residential, Single Family Residence
    Built in 1998
    0.37 Acres Lot
    $875,400 Zestimate®
    $128/sqft
    $4,136 Estimated rent

    Home value

    $875,400

    $823,000 - $937,000

    $4,136/mo

    Zestimate® history
    Loading
    Loading...

    Owner options

    List your home for rent

    $4,136/mo

    Rent Zestimate®

    Find your next renter with Zillow Rental Manager. Plus, with online applications, you can quickly screen prospective tenants – for free.

    Learn more

    $4,136/mo

    Rent Zestimate®

    Refinance and save

    $3,795/mo

    Est. payment

    Refinancing to a lower rate could help reduce your monthly payments and save thousands over the life of the loan.

    See today's rates

    $3,795/mo

    Est. payment

    Explore your selling options

    Work with a Zillow partner agent

    Leverage their expertise and Zillow's premium Showcase listings to get your home seen by more buyers.

    Get started

    List with your own agent

    Get your home in front of millions of buyers by listing it on Zillow.

    Learn how to do it

    Sell it yourself

    Take full control of how buyers see your home on Zillow by listing For Sale by Owner (FSBO).

    List your home

    What's special

    Anderson windowsSump pumpLow maintenance homeNew water heaterNew roofProfessional landscaped yardUpscale eat-in kitchen
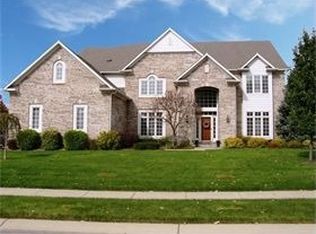
    Welcome home to this immaculate freshly painted custom built Foster Estate gem! The soaring sunlit filled 2 story entry greets all to this well maintained 6B/4Ba treasure. Upscale eat-in kitchen is a chef's oasis with SS appliances, DBL ovens, and 2 full pantries. Unwind in the screened in porch overlooking professional landscaped yard complete with fire pit. The cozy family room boasts builtin bookshelves and gas fireplace. Spacious master with tray ceilings and bath with flattering above sink lighting, sep tub and shower, makeup vanity, & chic walk-in closet. Other bedrooms boasts en-suite bath and Jack and Jill. This low maintenance home has new roof 2020, new water heater & sump pump 2021, flooring 2019, and Anderson windows.

    Zillow last checked:

    Listing updated:

    Listed by:

    David Dewaelsche 317-626-5360,

    Crownmark Realty LLC

    Bought with:

    Kolby Smethers

    F.C. Tucker Company

    Source: MIBOR as distributed by MLS GRID,MLS#: 21930617MLS Logo

    Facts & features

    Interior

    Bedrooms & bathrooms
    • Bedrooms: 5
    • Bathrooms: 4
    • Full bathrooms: 4
    • Main level bathrooms: 1
    • Main level bedrooms: 1
    Primary bedroom
    • Level: Upper
    • Area: 270 Square Feet
    • Dimensions: 18X15
    Bedroom 2
    • Level: Upper
    • Area: 195 Square Feet
    • Dimensions: 15X13
    Bedroom 3
    • Level: Upper
    • Area: 180 Square Feet
    • Dimensions: 15X12
    Bedroom 4
    • Level: Upper
    • Area: 144 Square Feet
    • Dimensions: 12X12
    Other
    • Features: Other
    • Level: Main
    • Area: 182 Square Feet
    • Dimensions: 14X13
    Bonus room
    • Level: Upper
    • Area: 168 Square Feet
    • Dimensions: 14X12
    Breakfast room
    • Features: Hardwood
    • Level: Main
    • Area: 140 Square Feet
    • Dimensions: 14X10
    Dining room
    • Level: Main
    • Area: 210 Square Feet
    • Dimensions: 15X14
    Family room
    • Level: Main
    • Area: 304 Square Feet
    • Dimensions: 19X16
    Great room
    • Level: Basement
    • Area: 364 Square Feet
    • Dimensions: 28X13
    Kitchen
    • Features: Hardwood
    • Level: Main
    • Area: 196 Square Feet
    • Dimensions: 14X14
    Library
    • Level: Main
    • Area: 156 Square Feet
    • Dimensions: 13X12
    Living room
    • Level: Main
    • Area: 225 Square Feet
    • Dimensions: 15X15
    Play room
    • Level: Basement
    • Area: 210 Square Feet
    • Dimensions: 15X14
    Heating
    • Forced Air
    Cooling
    • Has cooling: Yes
    Appliances
    • Included: Electric Cooktop, Disposal, Microwave, Double Oven, Gas Water Heater
    Features
    • Bookcases, High Ceilings, Tray Ceiling(s), Hardwood Floors, Walk-In Closet(s), Breakfast Bar, Ceiling Fan(s), Entrance Foyer, High Speed Internet, Kitchen Island, Pantry
    • Flooring: Hardwood
    • Windows: Wood Work Painted
    • Basement: Ceiling - 9+ feet,Daylight,Finished
    • Number of fireplaces: 1
    • Fireplace features: Family Room, Gas Starter, Wood Burning
    Interior area
    • Total structure area: 5,344
    • Total interior livable area: 5,344 sqft
    • Finished area below ground: 1,512

    Property

    Parking
    • Total spaces: 3
    • Parking features: Attached
    • Attached garage spaces: 3
    • Details: Garage Parking Other(Finished Garage)
    Features
    • Levels: Two
    • Stories: 2
    • Patio & porch: Deck, Screened
    • Exterior features: Sprinkler System
    • Pool features: Association
    Lot
    • Size: 0.37 Acres
    • Features: Sidewalks, Trees-Small (Under 20 Ft)
    Details
    • Parcel number: 291019208011000018
    • Other equipment: Multiple Phone Lines

    Construction

    Type & style
    • Home type: SingleFamily
    • Property subtype: Residential, Single Family Residence
    Materials
    • Cement Siding
    • Foundation: Concrete Perimeter
    Condition
    • Updated/Remodeled
    • New construction: No
    • Year built: 1998

    Utilities & green energy

    • Water: Municipal/City

    Community & HOA

    Community
    • Subdivision: Foster Estates
    HOA
    • Has HOA: Yes
    • Services included: Association Home Owners, Clubhouse, Entrance Common, Maintenance, Management
    • HOA fee: $400 annually
    Location
    • Region: Carmel

    Financial & listing details

    • Price per square foot: $128/sqft
    • Tax assessed value: $723,400
    • Annual tax amount: $5,130
    • Date on market: 7/22/2023
    • Cumulative days on market: 51 days

    Price history

    DateEventPrice
    9/26/2023Sold$682,000-1.7%$128/sqft
    Source: MIBOR as distributed by MLS GRID #21930617 Report a problem
    9/9/2023Pending sale$693,900$130/sqft
    Source: MIBOR as distributed by MLS GRID #21930617 Report a problem
    8/31/2023Price change$693,900-0.7%$130/sqft
    Source: MIBOR as distributed by MLS GRID #21930617 Report a problem
    8/10/2023Price change$698,900-2.9%$131/sqft
    Source: MIBOR as distributed by MLS GRID #21930617 Report a problem
    8/3/2023Price change$719,900-2%$135/sqft
    Source: MIBOR as distributed by MLS GRID #21930617 Report a problem
    7/27/2023Price change$734,900-2%$138/sqft
    Source: MIBOR as distributed by MLS GRID #21930617 Report a problem
    7/22/2023Listed for sale$749,900+78.1%$140/sqft
    Source: MIBOR as distributed by MLS GRID #21930617 Report a problem
    7/24/2003Sold$421,000$79/sqft
    Source: MIBOR as distributed by MLS GRID #2315620 Report a problem

    Public tax history

    YearProperty taxesTax assessment
    2025$7,922 +1.9%$723,400 +4.2%
    2024$7,775 +26.6%$694,200 +1.3%
    2023$6,140 +19.7%$685,600 +27.5%
    2022$5,129 $537,800 +18.5%
    2021$5,129 +2.7%$453,800
    2020$4,993 -0.7%$453,800 +2.7%
    2019$5,027 +5.3%$441,900 -2%
    2018$4,773 -1.6%$450,700 +5.3%
    2017$4,849 +6.3%$428,100 -3.1%
    2016$4,561 -0.5%$441,600 +5.2%
    2014$4,584 +2.2%$419,900 +2.2%
    2013$4,486 -3.7%$411,000 -3.7%
    2012$4,658 -0.2%$426,600 -0.3%
    2011$4,670 -1.6%$427,800
    2010$4,745 +15.6%$427,800
    2009$4,105 -7.1%$427,800
    2007$4,417 -15.6%$427,800
    2006$5,235 $427,800 +17.5%
    2005-- $364,200 +66.3%
    2002-- $219,000 +200%
    2001$5,009 $73,000
    Find assessor info on the county website

    Neighborhood: 46033

    Nearby schools

    GreatSchools rating
    Get a cash offer in 3 minutes
    Find out how much your home could sell for in as little as 3 minutes with a no-obligation cash offer.
    Estimated market value
    $875,400
    Get a cash offer in 3 minutes
    Find out how much your home could sell for in as little as 3 minutes with a no-obligation cash offer.
    Estimated market value
    $875,400