Skip main navigation
Sold
  • $885,000

    2852 Maralice Dr, Carmel, IN 46033

    5beds
    5,105sqft
    Residential, Single Family Residence
    Built in 1999
    0.34 Acres Lot
    $888,300 Zestimate®
    $173/sqft
    $4,244 Estimated rent

    Home value

    $888,300

    $844,000 - $933,000

    $4,244/mo

    Zestimate® history
    Loading
    Loading...

    Owner options

    List your home for rent

    $4,244/mo

    Rent Zestimate®

    Find your next renter with Zillow Rental Manager. Plus, with online applications, you can quickly screen prospective tenants – for free.

    Learn more

    $4,244/mo

    Rent Zestimate®

    Refinance and save

    $4,855/mo

    Est. payment

    Refinancing to a lower rate could help reduce your monthly payments and save thousands over the life of the loan.

    See today's rates

    $4,855/mo

    Est. payment

    Explore your selling options

    Work with a Zillow partner agent

    Leverage their expertise and Zillow's premium Showcase listings to get your home seen by more buyers.

    Get started

    List with your own agent

    Get your home in front of millions of buyers by listing it on Zillow.

    Learn how to do it

    Sell it yourself

    Take full control of how buyers see your home on Zillow by listing For Sale by Owner (FSBO).

    List your home

    What's special

    Two-story homeGreat roomStriking two-story entrywayBeautiful open kitchenHome theatre
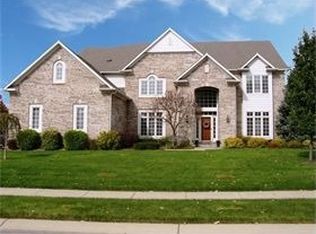
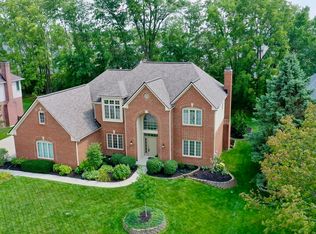
    This impressive two-story home in East Carmel is designed to meet all your needs and exceed your expectations. With a total of 5 bedrooms and 5 full bathrooms, there is plenty of room and every space in the house is thoughtfully crafted for both comfort and functionality. Upon entering the home, you are greeted by a striking two-story entryway that sets the tone for the rest of the home. The main floor boasts a beautiful open kitchen that flows seamlessly into the sunroom and the great room, creating an inviting atmosphere for gatherings and daily living. The formal dining room is generously sized, making it ideal for hosting dinners and special occasions. Adjacent to the main living areas, the living room also serves as a flexible office space, allowing you to tailor it to your specific needs-whether for work, relaxation, or hobbies. One of the standout features of this home is the fifth bedroom located on the main floor with full bathroom near by. It is perfect for guests, extended family, or anyone seeking privacy and comfort on the main level. Upstairs, the primary suite includes a sizeable sitting area, perfect for a reading nook, office space, or whatever you may need. You will also notice that all the bedrooms are nice in size & one features a private bathroom while the other two share a jack & jill hall bathroom. The large, finished basement offers plenty of options for entertainment & relaxation. You can enjoy the rec area or take advantage of the home theatre or family room with a fireplace & another full bathroom. Outdoors, the yard is ideal, and the back patio area features a covered space with privacy & beautiful landscaping all around. Updates include Energy Efficient Windows '20 A/C '20 Roof '21 WTR Softener '22 garage doors '23 Water Htr '23 fridge/micro/cooktop/dshwsher '24 furnace '25 plus much more! The neighborhood is situated close to multiple restaurants, shopping & more. The Monon Trail can be quickly accessed via the nearby Hagan-Burke Trail

    Zillow last checked:

    Listing updated:

    Listed by:

    Erin Barrett 317-750-4307,

    Keller Williams Indpls Metro N,

    Paige Morris,

    Keller Williams Indpls Metro N

    Bought with:

    Amy Costidakis

    CENTURY 21 Scheetz

    Source: MIBOR as distributed by MLS GRID,MLS#: 22091228MLS Logo

    Facts & features

    Interior

    Bedrooms & bathrooms
    • Bedrooms: 5
    • Bathrooms: 5
    • Full bathrooms: 5
    • Main level bathrooms: 1
    • Main level bedrooms: 1
    Primary bedroom
    • Level: Upper
    • Area: 247 Square Feet
    • Dimensions: 19X13
    Bedroom 2
    • Level: Upper
    • Area: 169 Square Feet
    • Dimensions: 13X13
    Bedroom 3
    • Level: Upper
    • Area: 182 Square Feet
    • Dimensions: 14X13
    Bedroom 4
    • Level: Upper
    • Area: 182 Square Feet
    • Dimensions: 14X13
    Bedroom 5
    • Level: Main
    • Area: 165 Square Feet
    • Dimensions: 15x11
    Breakfast room
    • Level: Main
    • Area: 170 Square Feet
    • Dimensions: 17X10
    Dining room
    • Level: Main
    • Area: 169 Square Feet
    • Dimensions: 13X13
    Family room
    • Level: Basement
    • Area: 442 Square Feet
    • Dimensions: 17x26
    Great room
    • Level: Main
    • Area: 340 Square Feet
    • Dimensions: 20X17
    Kitchen
    • Level: Main
    • Area: 187 Square Feet
    • Dimensions: 17X11
    Living room
    • Level: Main
    • Area: 169 Square Feet
    • Dimensions: 13X13
    Sun room
    • Level: Main
    • Area: 260 Square Feet
    • Dimensions: 20X13
    Heating
    • Forced Air, Natural Gas
    Cooling
    • Central Air
    Appliances
    • Included: Electric Cooktop, Dishwasher, Disposal, Gas Water Heater, Microwave, Double Oven
    • Laundry: Main Level
    Features
    • Attic Access, Double Vanity, Breakfast Bar, Built-in Features, Tray Ceiling(s), Entrance Foyer, Ceiling Fan(s), Hardwood Floors, Eat-in Kitchen, Pantry, Wired for Sound, Walk-In Closet(s)
    • Flooring: Hardwood
    • Basement: Daylight,Finished
    • Attic: Access Only
    • Number of fireplaces: 2
    • Fireplace features: Basement, Family Room, Gas Starter, Great Room
    Interior area
    • Total structure area: 5,105
    • Total interior livable area: 5,105 sqft
    • Finished area below ground: 1,360

    Property

    Parking
    • Total spaces: 3
    • Parking features: Attached
    • Attached garage spaces: 3
    • Details: Garage Parking Other(Garage Door Opener)
    Features
    • Levels: Two
    • Stories: 2
    • Patio & porch: Deck, Patio, Porch
    • Exterior features: Sprinkler System
    Lot
    • Size: 0.34 Acres
    • Features: Sidewalks, Trees-Small (Under 20 Ft)
    Details
    • Parcel number: 291019209020000018
    • Other equipment: Radon System
    • Horse amenities: None

    Construction

    Type & style
    • Home type: SingleFamily
    • Architectural style: Contemporary,Traditional
    • Property subtype: Residential, Single Family Residence
    Materials
    • Brick, Other
    • Foundation: Concrete Perimeter
    Condition
    • New construction: No
    • Year built: 1999
    Details
    • Builder name: Bruce Zeller

    Utilities & green energy

    • Water: Public

    Community & HOA

    Community
    • Security: Security System Owned, Smoke Detector(s)
    • Subdivision: Foster Estates
    HOA
    • Has HOA: Yes
    • Amenities included: Pool, Clubhouse, Insurance, Maintenance
    • Services included: Clubhouse, Entrance Common, Insurance, Maintenance
    • HOA fee: $450 annually
    • HOA phone: 866-729-5327
    Location
    • Region: Carmel

    Financial & listing details

    • Price per square foot: $173/sqft
    • Tax assessed value: $723,000
    • Annual tax amount: $7,892
    • Date on market: 4/28/2026
    • Cumulative days on market: 4 days

    Price history

    DateEventPrice
    6/3/2026Sold$885,000+0.6%$173/sqft
    Source: MIBOR as distributed by MLS GRID #22091228 Report a problem
    5/2/2026Pending sale$879,900$172/sqft
    Source: MIBOR as distributed by MLS GRID #22091228 Report a problem
    4/28/2026Listed for sale$879,900+83.4%$172/sqft
    Source: MIBOR as distributed by MLS GRID #22091228 Report a problem
    5/16/2013Sold--0
    Source: Agent Provided Report a problem
    4/22/2013Pending sale$479,900$94/sqft
    Source: RE/MAX Legends Group #21217838 Report a problem
    2/28/2013Price change$479,900+1%$94/sqft
    Source: RE/MAX Legends Group #21217838 Report a problem
    1/26/2013Price change$475,000-2.9%$93/sqft
    Source: RE/MAX Legends Group #21217838 Report a problem
    1/9/2013Price change$489,000-2.2%$96/sqft
    Source: RE/MAX Legends Group #21217838 Report a problem
    11/15/2012Price change$499,9000%$98/sqft
    Source: RE/MAX Legends Group #21217838 Report a problem
    9/22/2012Price change$500,000+0%$98/sqft
    Source: RE/MAX Legends Group #21217838 Report a problem
    8/17/2012Listed for sale$499,900+13.6%$98/sqft
    Source: RE/MAX Legends Group #21192167 Report a problem
    9/10/2001Sold$440,000$86/sqft
    Source: MIBOR as distributed by MLS GRID #2135391 Report a problem

    Public tax history

    YearProperty taxesTax assessment
    2025$8,164 +4.8%$723,000 +1.1%
    2024$7,793 +26.7%$714,800 +4%
    2023$6,153 +19.4%$687,100 +27.6%
    2022$5,151 +0.1%$538,300 +18.3%
    2021$5,144 +0.2%$455,100
    2020$5,136 +0.3%$455,100 +0.2%
    2019$5,119 +6.4%$454,400 -1%
    2018$4,811 -2.5%$458,900 +6.4%
    2017$4,934 +6.3%$431,400 -4%
    2016$4,642 -0.4%$449,300 +5.2%
    2014$4,662 +2.1%$427,000 +2.2%
    2013$4,566 -48%$417,800 -3.6%
    2012$8,777 +84.5%$433,400 -0.3%
    2011$4,757 -1.4%$434,900
    2010$4,825 +15.4%$434,900
    2009$4,182 -7.1%$434,900
    2007$4,500 -15.6%$434,900
    2006$5,333 $434,900 +17.6%
    2005-- $369,900
    Find assessor info on the county website

    Neighborhood: 46033

    Nearby schools

    GreatSchools rating
    Schools provided by the listing agent
    • Elementary: Cherry Tree Elementary School
    • Middle: Clay Middle School
    • High: Carmel High School

    Source: MIBOR as distributed by MLS GRID. This data may not be complete. We recommend contacting the local school district to confirm school assignments for this home.

    Get a cash offer in 3 minutes
    Find out how much your home could sell for in as little as 3 minutes with a no-obligation cash offer.
    Estimated market value
    $888,300
    Get a cash offer in 3 minutes
    Find out how much your home could sell for in as little as 3 minutes with a no-obligation cash offer.
    Estimated market value
    $888,300