This home blends comfort, style, and community living. Step into a spacious, sunlit living area with a cozy fireplace and elegant archways connecting the living, dining, and family rooms. The modern kitchen features double ovens, granite countertops, and island. The master suite is a tranquil retreat with dual walk in closets and luxurious en-suite bathroom with a soaking tub, dual vanities, and a separate shower. Additional bedrooms are generously sized, ideal for family or guests, each with ample closet space and easy access to bathrooms. The backyard is perfect for entertaining or relaxing with a covered patio for barbecues or quiet evenings under the stars. The expansive yard offers plenty of space for outdoor activities and gardening. Enjoy parks, top-rated schools, and charming shops nearby. Eden Hill Winery and Vineyard is just an eight-minute walk away, perfect for weekend relaxation. Experience small-town charm and modern convenience at Wildwood Lane. LOW 1.47% Tax Rate.
Sold
Price Unknown
2747 Wildwood Ln, Celina, TX 75009
4beds
2,886sqft
Single Family Residence
Built in 2006
1 Acres Lot
$720,700 Zestimate®
$--/sqft
$4,167 Estimated rent
Home value
$720,700
$685,000 - $757,000
$4,167/mo
Zestimate® history
Owner options
List your home for rent
$4,167/mo
Rent Zestimate®
Find your next renter with Zillow Rental Manager. Plus, with online applications, you can quickly screen prospective tenants – for free.
$4,167/mo
Rent Zestimate®
Refinance and save
$550/mo
Est. payment
Refinancing to a lower rate could help reduce your monthly payments and save thousands over the life of the loan.
$550/mo
Est. payment
Explore your selling options
Work with a Zillow partner agent
Leverage their expertise and Zillow's premium Showcase listings to get your home seen by more buyers.
Get startedList with your own agent
Get your home in front of millions of buyers by listing it on Zillow.
Learn how to do itSell it yourself
Take full control of how buyers see your home on Zillow by listing For Sale by Owner (FSBO).
List your homeWhat's special
Zillow last checked:
Listing updated:
Listed by:
Jordan Bellinger 0655489 469-438-1721,
Coldwell Banker Apex, REALTORS 972-208-8797
Bought with:
Trisha Ramos
Vibrant Real Estate
Source: NTREIS,MLS#: 20646034
Facts & features
Interior
Bedrooms & bathrooms
- Bedrooms: 4
- Bathrooms: 3
- Full bathrooms: 3
Primary bedroom
- Level: First
- Dimensions: 0 x 0
Bedroom
- Level: First
- Dimensions: 0 x 0
Bedroom
- Level: First
- Dimensions: 0 x 0
Bedroom
- Level: First
- Dimensions: 0 x 0
Primary bathroom
- Level: First
- Dimensions: 0 x 0
Breakfast room nook
- Level: First
- Dimensions: 0 x 0
Dining room
- Level: First
- Dimensions: 0 x 0
Other
- Level: First
- Dimensions: 0 x 0
Other
- Level: First
- Dimensions: 0 x 0
Kitchen
- Level: First
- Dimensions: 0 x 0
Laundry
- Level: First
- Dimensions: 0 x 0
Living room
- Level: First
- Dimensions: 0 x 0
Living room
- Level: First
- Dimensions: 0 x 0
Heating
- Central
Cooling
- Central Air
Appliances
- Included: Dishwasher, Electric Cooktop, Electric Oven, Electric Water Heater, Disposal, Microwave
- Laundry: Washer Hookup, Electric Dryer Hookup, Laundry in Utility Room
Features
- Chandelier, Decorative/Designer Lighting Fixtures, Double Vanity, Eat-in Kitchen, Granite Counters, High Speed Internet, Kitchen Island, Open Floorplan, Cable TV, Walk-In Closet(s), Wired for Sound
- Flooring: Ceramic Tile, Wood
- Windows: Bay Window(s)
- Has basement: No
- Number of fireplaces: 1
- Fireplace features: Family Room
Interior area
- Total interior livable area: 2,886 sqft
Property
Parking
- Total spaces: 3
- Parking features: Concrete, Door-Multi, Direct Access, Door-Single, Driveway, Enclosed, Garage, Garage Door Opener, Inside Entrance, Kitchen Level, Oversized, Private, Garage Faces Side, Side By Side, Storage, Workshop in Garage
- Attached garage spaces: 3
- Has uncovered spaces: Yes
Features
- Levels: One
- Stories: 1
- Patio & porch: Covered
- Pool features: None
Lot
- Size: 1 Acres
Details
- Parcel number: R838400A03901
Construction
Type & style
- Home type: SingleFamily
- Architectural style: Detached
- Property subtype: Single Family Residence
Materials
- Brick, Wood Siding
- Foundation: Slab
- Roof: Composition
Condition
- Year built: 2006
Utilities & green energy
- Sewer: Septic Tank
- Water: Public
- Utilities for property: Electricity Connected, Phone Available, Septic Available, Water Available, Cable Available
Community & HOA
Community
- Subdivision: Wild Wood Estates
HOA
- Has HOA: Yes
- Services included: Association Management
- HOA fee: $550 annually
- HOA name: Advanced Association
- HOA phone: 972-248-2238
Location
- Region: Celina
Financial & listing details
- Tax assessed value: $700,651
- Annual tax amount: $6,310
- Date on market: 6/14/2024
- Cumulative days on market: 26 days
- Listing terms: Cash,Conventional,VA Loan
- Electric utility on property: Yes
- Road surface type: Asphalt
Price history
| Date | Event | Price |
|---|---|---|
| 7/26/2024 | Sold | -- |
Source: NTREIS #20646034 Report a problem | ||
| 7/13/2024 | Pending sale | $719,990$249/sqft |
Source:  Coldwell Banker Apex, Realtors #20646034 Report a problem Coldwell Banker Apex, Realtors #20646034 Report a problem | ||
| 7/13/2024 | Contingent | $719,990$249/sqft |
Source: NTREIS #20646034 Report a problem | ||
| 7/4/2024 | Price change | $719,990-1.4%$249/sqft |
Source: NTREIS #20646034 Report a problem | ||
| 6/14/2024 | Listed for sale | $730,000-0.3%$253/sqft |
Source: NTREIS #20646034 Report a problem | ||
| 5/11/2024 | Listing removed | -- |
Source: NTREIS #20537730 Report a problem | ||
| 4/12/2024 | Price change | $732,000-1.3%$254/sqft |
Source: NTREIS #20537730 Report a problem | ||
| 3/15/2024 | Price change | $742,000-1.1%$257/sqft |
Source: NTREIS #20537730 Report a problem | ||
| 2/16/2024 | Listed for sale | $750,000+45.6%$260/sqft |
Source: NTREIS #20537730 Report a problem | ||
| 8/28/2021 | Listing removed | -- |
Source:  RE/MAX International Report a problem RE/MAX International Report a problem | ||
| 7/30/2021 | Pending sale | $515,000$178/sqft |
Source: RE/MAX International #14627794 Report a problem | ||
| 7/29/2021 | Listed for sale | $515,000$178/sqft |
Source: RE/MAX International #14627794 Report a problem | ||
| 7/28/2021 | Pending sale | $515,000$178/sqft |
Source: RE/MAX International #14627794 Report a problem | ||
| 7/22/2021 | Listed for sale | $515,000$178/sqft |
Source: NTREIS #14627794 Report a problem | ||
| 5/9/2020 | Listing removed | $2,750$1/sqft |
Source: RE/MAX Signature Properties #14297843 Report a problem | ||
| 3/21/2020 | Price change | $2,750-3.5%$1/sqft |
Source: RE/MAX Signature Properties #14297843 Report a problem | ||
| 3/7/2020 | Listed for rent | $2,850$1/sqft |
Source: RE/MAX Signature Properties #14297843 Report a problem | ||
Public tax history
| Year | Property taxes | Tax assessment |
|---|---|---|
| 2025 | $6,310 -20.1% | $698,775 +10% |
| 2024 | $7,900 +11.6% | $635,250 +10% |
| 2023 | $7,081 -12.4% | $577,500 +10% |
| 2022 | $8,086 +14.2% | $525,000 +18.6% |
| 2021 | $7,081 +0.5% | $442,718 +3.1% |
| 2020 | $7,049 -0.7% | $429,511 +2.9% |
| 2019 | $7,101 +5% | $417,209 +10% |
| 2018 | $6,762 +12.9% | $379,281 +10% |
| 2017 | $5,987 | $344,801 -2.8% |
| 2016 | $5,987 +17.1% | $354,873 +6% |
| 2015 | $5,114 | $334,712 +21.5% |
| 2014 | $5,114 | $275,567 +2.1% |
| 2013 | -- | $269,769 +2.7% |
| 2012 | -- | $262,732 -4.9% |
| 2011 | -- | $276,358 -0.8% |
| 2010 | -- | $278,690 -0.8% |
| 2009 | -- | $281,026 +1.5% |
| 2008 | -- | $276,994 +90.1% |
| 2007 | -- | $145,712 +420.4% |
| 2006 | -- | $28,000 +12.7% |
| 2005 | -- | $24,850 |
Find assessor info on the county website
Neighborhood: 75009
Nearby homes
- $587,0004 bd3 ba2.8k sqft2775 Wildwood Ln, Celina, TX 75009Off Market
- $731,3004 bd3 ba3.7k sqft2705 Wildwood Ln, Celina, TX 75009Off Market
- $767,1005 bd3 ba2.8k sqft2710 Wildwood Ln, Celina, TX 75009Off Market
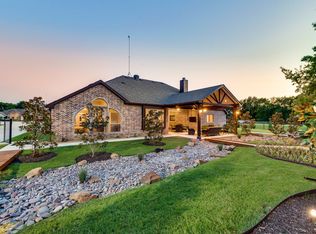
- $650,0004 bd3 ba2.9k sqft2807 Wildwood Ln, Celina, TX 75009For Sale
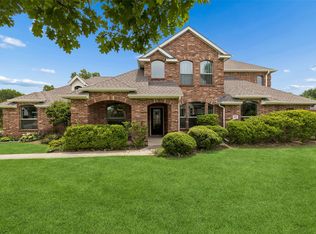
- $1,000-- bd-- ba-- sqft4900 Dogwood Dr, Celina, TX 75009Off Market
- $858,8004 bd3 ba3.3k sqft2760 Wildwood Ln, Celina, TX 75009Off Market
- $1,229,8004 bd2 ba3.4k sqft11478 County Road 132, Celina, TX 75009Off Market
- $465,900-- bd-- ba2.4k sqftDogwood Dr, Celina, TX 75009Off Market
Nearby schools
GreatSchools rating
- 7/10Bobby Ray & Afton Martin Elementary SchoolGrades: K-5Distance: 3.1 mi
- 8/10Jerry & Linda Moore Middle SchoolGrades: 6-8Distance: 3 mi
- 6/10Celina High SchoolGrades: 9-12Distance: 2 mi
Schools provided by the listing agent
- Elementary: Bobby Ray-Afton Martin
- Middle: Jerry & Linda Moore
- High: Celina
- District: Celina ISD
Source: NTREIS. This data may not be complete. We recommend contacting the local school district to confirm school assignments for this home.
Get a cash offer in 3 minutes
Find out how much your home could sell for in as little as 3 minutes with a no-obligation cash offer.
Estimated market value
$720,700
Get a cash offer in 3 minutes
Find out how much your home could sell for in as little as 3 minutes with a no-obligation cash offer.
Estimated market value
$720,700
- Texas
- Collin County
- Celina
- 75009
- 2747 Wildwood Ln
Nearby cities
Nearby neighborhoods
Nearby zip codes
Other Celina Topics
