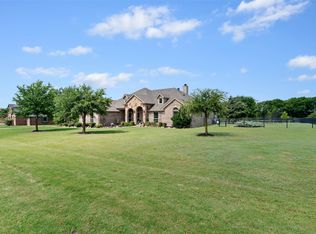
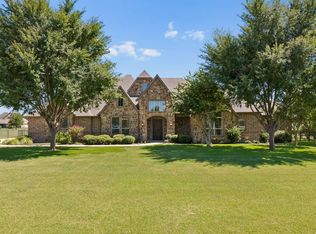
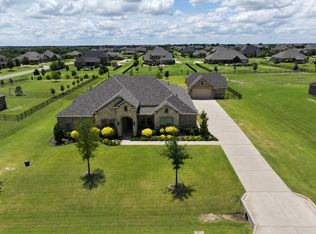
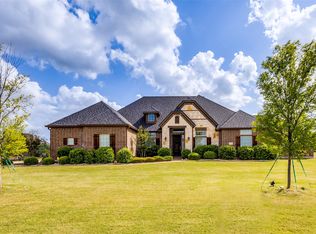
Priced to sell and located in the highly sought-after Wild Wood Estates of Celina, this stunning move-in ready home offers an exceptional floorplan designed for both everyday living and entertaining. Situated on a spacious lot, the property boasts lush landscaping and an expansive stone patio that enhances the home's curb appeal and outdoor enjoyment.
Step inside to discover a bright, open-concept layout filled with natural light from abundant windows throughout. At the front of the home, a private office with elegant double French doors provides the perfect space for working from home. The inviting living room serves as the heart of the home, featuring a beautiful stone fireplace that adds warmth, character, and charm.
The chef-inspired kitchen is sure to impress with a large center island, granite countertops, stainless steel appliances, abundant cabinetry, generous counter space, and a spacious walk-in pantry. The sunny breakfast area offers easy access to the covered patio, creating a seamless indoor-outdoor living experience.
The oversized primary suite is a peaceful retreat complete with a spa-like ensuite bath featuring dual vanities, a garden tub, separate walk-in shower, and large walk-in closet. Ideal for multigenerational living, the first floor also includes a secondary bedroom with a walk-in closet and adjacent full bath.
Upstairs you'll find a spacious second living area, two additional bedrooms, and a full bath, providing plenty of room for family and guests. An oversized three-car garage offers exceptional storage and convenience. The scenic backyard provides ample space to relax, entertain, and enjoy the outdoors. Sprinkler system for keeping a healthy green lawn. Don't miss the opportunity to make this elegant Celina home yours—schedule your private showing today!
For sale
$650,000
2807 Wildwood Ln, Celina, TX 75009
4beds
2,923sqft
:
Get pre-qualified$4,617/mo
Single Family Residence
Built in 2008
1 Acres Lot
$-- Zestimate®
$222/sqft
$46/mo HOA
What's special
Beautiful stone fireplaceScenic backyardSpacious lotStainless steel appliancesExpansive stone patioOversized three-car garageGranite countertops
- 63 days |
- 823 |
- 49 |
Zillow last checked:
Listing updated:
Listed by:
Jack Duvall 0659299 972-954-4791,
Redfin Corporation 972-954-4791
Source: NTREIS,MLS#: 21281841
Facts & features
Interior
Bedrooms & bathrooms
- Bedrooms: 4
- Bathrooms: 3
- Full bathrooms: 3
Primary bedroom
- Features: En Suite Bathroom, Walk-In Closet(s)
- Level: First
- Dimensions: 22 x 13
Bedroom
- Level: Second
- Dimensions: 14 x 11
Bedroom
- Level: First
- Dimensions: 19 x 12
Bedroom
- Features: Walk-In Closet(s)
- Level: Second
- Dimensions: 15 x 12
Primary bathroom
- Features: Built-in Features, Dual Sinks, En Suite Bathroom, Garden Tub/Roman Tub, Solid Surface Counters, Separate Shower
- Level: First
- Dimensions: 10 x 10
Breakfast room nook
- Level: First
- Dimensions: 12 x 7
Dining room
- Level: First
- Dimensions: 19 x 12
Family room
- Features: Fireplace
- Level: First
- Dimensions: 17 x 17
Other
- Features: Built-in Features
- Level: First
- Dimensions: 9 x 5
Other
- Features: Built-in Features, Solid Surface Counters
- Level: Second
- Dimensions: 9 x 5
Kitchen
- Features: Built-in Features, Granite Counters, Kitchen Island, Pantry, Walk-In Pantry
- Level: First
- Dimensions: 14 x 12
Laundry
- Level: First
- Dimensions: 9 x 6
Living room
- Features: Ceiling Fan(s)
- Level: Second
- Dimensions: 17 x 17
Office
- Level: First
- Dimensions: 13 x 11
Appliances
- Included: Double Oven, Dishwasher, Electric Cooktop, Electric Oven, Electric Water Heater, Disposal, Microwave
- Laundry: Dryer Hookup, ElectricDryer Hookup, Laundry in Utility Room
Features
- Cable TV
- Flooring: Carpet, Ceramic Tile, Tile, Wood
- Windows: Bay Window(s), Window Coverings
- Has basement: No
- Number of fireplaces: 1
- Fireplace features: Family Room, Stone, Wood Burning
Interior area
- Total interior livable area: 2,923 sqft
Video & virtual tour
Property
Parking
- Total spaces: 3
- Parking features: Garage, Garage Door Opener, Oversized, Private, Garage Faces Side, Secured, Storage
- Attached garage spaces: 3
Features
- Levels: Two
- Stories: 2
- Patio & porch: Covered, Patio
- Exterior features: Rain Gutters
- Pool features: None
- Fencing: Back Yard,Wrought Iron
Lot
- Size: 1 Acres
- Features: Back Yard, Interior Lot, Lawn, Landscaped, Level, Subdivision, Sprinkler System, Few Trees
- Residential vegetation: Cleared, Grassed
Details
- Parcel number: R838400A03701
Construction
Type & style
- Home type: SingleFamily
- Architectural style: Traditional,Detached
- Property subtype: Single Family Residence
Materials
- Brick
- Foundation: Slab
- Roof: Composition
Condition
- Year built: 2008
Utilities & green energy
- Utilities for property: Cable Available
Community & HOA
Community
- Security: Security System Owned, Security System, Smoke Detector(s)
- Subdivision: Wild Wood Estates
HOA
- Has HOA: Yes
- Services included: All Facilities, Association Management, Maintenance Grounds
- HOA fee: $550 annually
- HOA name: Wild Wood - Collin Estates Residential
- HOA phone: 972-248-2238
Location
- Region: Celina
Financial & listing details
- Price per square foot: $222/sqft
- Tax assessed value: $691,418
- Annual tax amount: $9,469
- Date on market: 6/4/2026
- Cumulative days on market: 64 days
- Listing terms: Cash,Conventional,FHA,VA Loan
- Exclusions: None.
Estimated market value
Not available
Estimated sales range
Not available
Not available
Price history
| Date | Event | Price |
|---|---|---|
| 7/30/2026 | Listed for sale | $650,000$222/sqft |
Source: NTREIS #21281841 Report a problem | ||
| 7/24/2026 | Contingent | $650,000$222/sqft |
Source: NTREIS #21281841 Report a problem | ||
| 6/4/2026 | Listed for sale | $650,000$222/sqft |
Source: NTREIS #21281841 Report a problem | ||
Public tax history
| Year | Property taxes | Tax assessment |
|---|---|---|
| 2025 | $2,714 -32.8% | $657,823 +10% |
| 2024 | $4,037 +0.5% | $598,021 +10% |
| 2023 | $4,018 -38.7% | $543,655 +10% |
| 2022 | $6,554 | $494,232 +10% |
| 2021 | $6,554 | $449,302 +3.1% |
| 2020 | $6,554 -5% | $435,745 +7.3% |
| 2019 | $6,902 +1.6% | $406,025 +6.6% |
| 2018 | $6,797 +12.8% | $380,924 +8.9% |
| 2017 | $6,027 | $349,747 +3.6% |
| 2016 | $6,027 +17.1% | $337,557 +6.2% |
| 2015 | $5,146 | $317,976 +14.7% |
| 2014 | $5,146 | $277,189 +2.1% |
| 2013 | -- | $271,400 +1.8% |
| 2012 | -- | $266,504 -3.1% |
| 2011 | -- | $275,000 |
| 2010 | -- | $275,000 +62.1% |
| 2009 | -- | $169,648 +346.4% |
| 2008 | -- | $38,000 -2.6% |
| 2007 | -- | $39,000 +39.3% |
| 2006 | -- | $28,000 +12.7% |
| 2005 | -- | $24,850 |
Find assessor info on the county website
Monthly payment
Est. payment
Payment breakdown
Explore the cost of this home by adjusting the details. Changes won't be saved.Climate risks
Neighborhood: 75009
Nearby schools
GreatSchools rating
- 7/10Bobby Ray & Afton Martin Elementary SchoolGrades: K-5Distance: 3.1 mi
- 8/10Jerry & Linda Moore Middle SchoolGrades: 6-8Distance: 3 mi
- 6/10Celina High SchoolGrades: 9-12Distance: 2 mi
Schools provided by the listing agent
- Elementary: O'Dell
- Middle: Jerry & Linda Moore,Celina
- High: Celina
- District: Celina ISD
Source: NTREIS. This data may not be complete. We recommend contacting the local school district to confirm school assignments for this home.
- $573,0004 bd2 ba2.3k sqft2833 Wildwood Ln, Celina, TX 75009Off Market
- $587,0004 bd3 ba2.8k sqft2775 Wildwood Ln, Celina, TX 75009Off Market
- $645,8005 bd3 ba2.9k sqft2865 Wildwood Ln, Celina, TX 75009Off Market
- $822,7005 bd3 ba3k sqft2790 Wildwood Ln, Celina, TX 75009Off Market
- $--4 bd3 ba2.8k sqft2747 Wildwood Ln, Celina, TX 75009Sold
- $766,7004 bd3 ba3k sqft2830 Wildwood Ln, Celina, TX 75009Off Market
- $858,8004 bd3 ba3.3k sqft2760 Wildwood Ln, Celina, TX 75009Off Market
- $1,229,8004 bd2 ba3.4k sqft11478 County Road 132, Celina, TX 75009Off Market
A local agent can set up tours, give advice and negotiate with sellers.
Similar homes
- $785,0004 bd3 ba2.5k sqft5044 Dogwood Dr, Celina, TX 75009For Sale
 MLS ID #21302165, Shawn Ryken. NTREIS
 - $850,0004 bd4 ba3.5k sqft1929 Canyon Rd, Celina, TX 75009For Sale
 MLS ID #21342475, Daniel Harker. NTREIS
 - $940,0004 bd3 ba3.6k sqft2151 Lariat Trl, Celina, TX 75009For Sale
 MLS ID #21341430, Crystal Segal. NTREIS
 - $909,9004 bd4 ba3k sqft4711 Alyssa Ln, Celina, TX 75009For Sale
 MLS ID #21237313, Sharon Cash. NTREIS
 - $785,0003 bd3 ba3.3k sqft7889 County Road 134, Celina, TX 75009For SaleMLS ID #21071332, Lisa Rogers. NTREIS
- $949,0004 bd3 ba3.4k sqft2175 Cattle St, Celina, TX 75009For SaleMLS ID #21233511, Amy Long. NTREIS
- $960,0003 bd3 ba3.1k sqft1860 Lariat Trl, Celina, TX 75009For SaleMLS ID #21304571, Kayti Gage. NTREIS
- $794,9884 bd3 ba3k sqft2732 Dunnet Dr, Celina, TX 75009New ConstructionNTREIS
- $747,7005 bd3 ba3.4k sqft3104 Sawbuck Ln, Celina, TX 75009For SaleMLS ID #21222531, Sandeepthi Karimilla. NTREIS
- from $714,9903 bd3 ba2.6k sqftThe Jefferson Plan, Highland Crossing, Celina, TX 75009New ConstructionGFO Home
- from $754,9904 bd3 ba3k sqftThe Lincoln Plan, Highland Crossing, Celina, TX 75009New ConstructionGFO Home
- $367,4904 bd3 ba2.1k sqft2036 Willow Drift St, Celina, TX 75009New ConstructionNTREIS
- from $474,9904 bd3 ba2.5k sqftOzark Plan, Chalk Hill, Celina, TX 75009New ConstructionDR Horton
- $863,9885 bd4 ba3.6k sqft5504 Gaelic Dr, Celina, TX 75009New ConstructionNTREIS
- $356,4904 bd3 ba2k sqft2028 Willow Drift St, Celina, TX 75009New ConstructionNTREIS
- $729,9005 bd4 ba4.2k sqft3112 Sawbuck Ln, Celina, TX 75009New ConstructionNTREIS
- $334,9994 bd2 ba2k sqft1812 Skylark Rd, Celina, TX 75009New ConstructionMLS ID #21352865, Jared Turner. NTREIS
- $449,9904 bd3 ba2.6k sqft3912 Amethyst Dr, Celina, TX 75009New ConstructionNTREIS
- from $791,9905 bd4 ba3.4k sqftThe Harrison Plan, Highland Crossing, Celina, TX 75009New ConstructionGFO Home
- $335,9994 bd2 ba2k sqft6021 Gough Dr, Celina, TX 75009New ConstructionNTREIS
