Rural Retreat with Modern Updates, Vaulted Ceilings & Serene Views
Experience comfort and charm in this 3-bedroom, 2.5-bath home on a private, tree-lined lot in Euclid. The renovated kitchen features cherry cabinets, quartz countertops, and ceramic tile backsplash, flowing seamlessly into the engineered hardwood living and dining spaces with vaulted ceilings that create an open, airy feel.
Relax by the fireplaces or enjoy the four-season addition with a custom window and walk-out door to the elevated deck, showcasing sunsets filtering through the trees. The master bathroom provides a spacious, serene retreat, while the second bathroom includes a skylight that brings in natural light.
The partially finished basement adds flexibility with two framed bedrooms and ample storage, ready for a home office, gym, or guest quarters. Step outside to two decks (one elevated), a professionally landscaped yard with flagstone accents, well-lit outdoor lighting in front and back, and a large cement driveway.
Additional features include vaulted ceilings,, seamless steel siding and gutters, and a spray-foamed basement for energy efficiency. The 2.5-car garage has stairs leading directly to the basement, adding convenience and functionality.
Major updates include kitchen/living/dining renovation (2020), new roof (2020), and siding (2019).
Enjoy peaceful, tree-lined privacy while staying conveniently connected—12 minutes to Crookston, 20 minutes to Grand Forks.
For sale by owner
Price cut: $15.1K (10/4)
$384,900
27470 132nd St SW, Euclid, MN 56722
3beds
3,600sqft
SingleFamily
Built in 2002
1.2 Acres Lot
$-- Zestimate®
$107/sqft
$-- HOA
What's special
Peaceful sunset viewsProfessionally landscaped yardVaulted ceilingsWell-lit exterior lightingPrivate tree-lined lotCustom windowTwo fireplaces
- 165 days
- 358
- 23
Listed by:
Property Owner (218) 289-0998
Facts & features
Interior
Bedrooms & bathrooms
- Bedrooms: 3
- Bathrooms: 3
- Full bathrooms: 2
- 1/2 bathrooms: 1
Heating
- Forced air, Electric, Gas, Propane / Butane
Cooling
- Central, Other
Appliances
- Included: Dishwasher, Dryer, Freezer, Garbage disposal, Microwave, Range / Oven, Refrigerator, Washer
Features
- Flooring: Tile, Carpet, Hardwood, Linoleum / Vinyl
- Basement: Partially finished
- Has fireplace: Yes
Interior area
- Total interior livable area: 3,600 sqft
Property
Parking
- Total spaces: 3
- Parking features: Garage - Attached
Features
- Exterior features: Other, Shingle, Stone, Cement / Concrete, Metal
- Has view: Yes
- View description: Territorial
Lot
- Size: 1.2 Acres
Details
- Parcel number: 190019100
Construction
Type & style
- Home type: SingleFamily
Materials
- Frame
- Foundation: Concrete
- Roof: Asphalt
Condition
- New construction: No
- Year built: 2002
Community & HOA
Location
- Region: Euclid
Financial & listing details
- Price per square foot: $107/sqft
- Tax assessed value: $200,900
- Annual tax amount: $1,484
- Date on market: 4/25/2026
Estimated market value
Not available
Estimated sales range
Not available
Not available
Price history
| Date | Event | Price |
|---|---|---|
| 10/4/2026 | Price change | $384,900-3.8%$107/sqft |
Source: Owner Report a problem | ||
| 4/25/2026 | Listed for sale | $399,999$111/sqft |
Source: Owner Report a problem | ||
Public tax history
| Year | Property taxes | Tax assessment |
|---|---|---|
| 2025 | $1,484 +4.2% | $200,900 +5.1% |
| 2024 | $1,424 -33.5% | $191,100 -26.3% |
| 2023 | $2,142 +5.5% | $259,200 +15.7% |
| 2022 | $2,030 -3.8% | $224,000 +7.6% |
| 2021 | $2,110 +3.9% | $208,200 +2.6% |
| 2020 | $2,031 +9.8% | $203,000 +8.2% |
| 2019 | $1,850 | $187,700 +2.1% |
| 2018 | -- | $183,800 +3.2% |
| 2017 | -- | $178,100 +24.4% |
| 2016 | -- | $143,200 |
| 2015 | -- | -- |
| 2014 | -- | -- |
| 2012 | -- | -- |
| 2011 | -- | -- |
| 2010 | -- | -- |
Find assessor info on the county website
Monthly payment
Est. payment
Payment breakdown
Explore the cost of this home by adjusting the details. Changes won't be saved.Climate risks
Neighborhood: 56722
Similar homes
- $369,9003 bd2 ba2.4k sqft31476 Us Highway 2 SW, Fisher, MN 56723For Sale
 MLS ID #26-911, Shawn D. Horn, Crary Real Estate. GFBMLS
 - $375,0003 bd3 ba3.3k sqft722 Sunset Ave, Crookston, MN 56716For Sale
 MLS ID #26-784, Ryan Edevold, Greenberg Realty. GFBMLS
 - $--3 bd2 ba2.1k sqft221 S Hubbard St, Crookston, MN 56716Auction
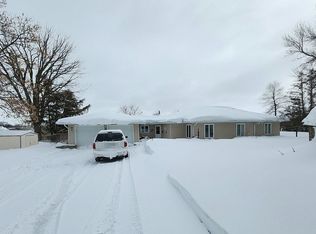 Auction.com 1
 - $338,5004 bd3 ba3.1k sqft920 Groveland Ave, Crookston, MN 56716For Sale
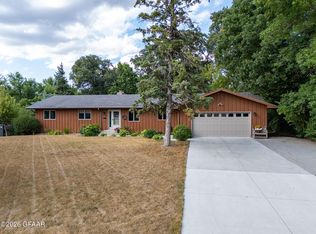 MLS ID #26-1255, Tracy Kuchan, LeBlanc Realty. GFBMLS
 - $286,5004 bd2 ba2.5k sqft325 S Ash St, Crookston, MN 56716For Sale
 MLS ID #7057505, Jill Larson, Headwaters Realty Services LLC. NorthstarMLS as distributed by MLS GRID
 - $235,0004 bd2 ba1.8k sqft602 Marshall Ave NE, Red Lake Falls, MN 56750For SaleMLS ID #7088969, Diedre Nordin, Nordin Realty Inc.. NorthstarMLS as distributed by MLS GRID
- $239,0006 bd5 ba4.3k sqft316 S Ash St, Crookston, MN 56716For SaleMLS ID #7115011, Jill Larson, Headwaters Realty Services LLC. NorthstarMLS as distributed by MLS GRID
