Upscale excellence of Pacific Hills community; Bonaire, Altare Plan 2815 sq. ft., 2 story, 4 bedrooms (one guest bedroom main floor), 3 baths, 3 car attached garage, private cul de sac location, raised view of homes & hills; near shops, restaurants. Pride of ownership, recently updated, interior/exterior recently repainted. Vaulted ceilings, Travertine floors, custom granite living room fireplace; elegant circular stairway, formal dining room with decorator column room separators, glass chandelier., custom bevel glass doors to back yard. Kitchen remodeled with dark cabinetry, granite cover counters and service areas; Bosch 5 burner top range, double ovens, built in microwave. Breakfast nook with 3 side windows. Family room with black granite wet bar, granite covered fireplace, high ceiling. First floor with guest bedroom & upgraded full bath; inside laundry. Second floor with master bedroom suite and 2 guest bedrooms. Luxurious Master bedroom suite, raised bed platform area, dressing area leads to enclosed balcony, see through fireplace separates master bath with bedroom. Custom Master bath suite with spacious raised jacuzzi bath, quartz coated bath; custom tiled walk in glass enclosed shower; walk in closet, enclosed commode. Two large guest bedrooms enjoy remodeled guest bathroom with double sink, bath & shower. One guest bedroom has double doors leading to enclosed view balcony. Downstairs main-floor bedroom/den next to full bathroom. Exterior rear yard has a glass enclosure, AC system on platform relocated to enclosed side yard; outside house windows/trims reinsulated with termite resistant insulation; Roll up garage doors resurfaced with dark natural wooden color.
Sold for $1,640,000
Listed by: Realty One Group West • Anthony Mazeika • Contact: 949-929-9051
Bought with: Amin Zemeni, Broker
$1,640,000
27470 Morro Dr, Mission Viejo, CA 92692
4beds
2,889sqft
Single Family Residence
Built in 1994
5,408 Square Feet Lot
$1,841,100 Zestimate®
$568/sqft
$6,330 Estimated rent
Home value
$1,841,100
$1.75M - $1.95M
$6,330/mo
Zestimate® history
Owner options
List your home for rent
$6,330/mo
Rent Zestimate®
Find your next renter with Zillow Rental Manager. Plus, with online applications, you can quickly screen prospective tenants – for free.
$6,330/mo
Rent Zestimate®
Refinance and save
$10,397/mo
Est. payment
Refinancing to a lower rate could help reduce your monthly payments and save thousands over the life of the loan.
$10,397/mo
Est. payment
Explore your selling options
Work with a Zillow partner agent
Leverage their expertise and Zillow's premium Showcase listings to get your home seen by more buyers.
Get startedList with your own agent
Get your home in front of millions of buyers by listing it on Zillow.
Learn how to do itSell it yourself
Take full control of how buyers see your home on Zillow by listing For Sale by Owner (FSBO).
List your homeWhat's special
Zillow last checked:
Listing updated:
Listed by:
Anthony Mazeika DRE #00940145 949-929-9051,
Realty One Group West,
Co-Listing Agent: Danute Barauskas Mazeika DRE #01507874 949-783-2499,
Realty One Group West
Bought with:
Amin Zameni, DRE #00825621
Amin Zemeni, Broker
Source: CRMLS,MLS#: OC24184555 Originating MLS: California Regional MLS
Originating MLS: California Regional MLSFacts & features
Interior
Bedrooms & bathrooms
- Bedrooms: 4
- Bathrooms: 3
- Full bathrooms: 3
- Main level bathrooms: 1
- Main level bedrooms: 1
Rooms
- Room types: Bedroom, Entry/Foyer, Family Room, Kitchen, Laundry, Living Room, Primary Bedroom, Other, Pantry, Dining Room
Primary bedroom
- Features: Primary Suite
Bedroom
- Features: Multi-Level Bedroom
Bedroom
- Features: Bedroom on Main Level
Bathroom
- Features: Bathtub, Closet, Full Bath on Main Level, Granite Counters, Jetted Tub, Linen Closet, Soaking Tub, Separate Shower, Tub Shower, Walk-In Shower
Other
- Features: Dressing Area
Kitchen
- Features: Granite Counters, Kitchen/Family Room Combo, Remodeled, Updated Kitchen, Walk-In Pantry
Heating
- Central, Fireplace(s), Natural Gas
Cooling
- Central Air, Electric
Appliances
- Included: Double Oven, Dishwasher, Disposal, Gas Oven, Gas Range, Gas Water Heater, Refrigerator, Water To Refrigerator, Water Heater
- Laundry: Electric Dryer Hookup, Gas Dryer Hookup, Inside, Laundry Room
Features
- Built-in Features, Balcony, Breakfast Area, Crown Molding, Cathedral Ceiling(s), Separate/Formal Dining Room, Granite Counters, High Ceilings, Recessed Lighting, Bedroom on Main Level, Dressing Area, Primary Suite, Walk-In Pantry, Walk-In Closet(s)
- Flooring: Carpet, Stone, Tile
- Doors: French Doors, Sliding Doors
- Windows: Blinds, Double Pane Windows, Plantation Shutters
- Has fireplace: Yes
- Fireplace features: Gas, Gas Starter, Living Room, Primary Bedroom, Multi-Sided, See Through
- Common walls with other units/homes: No Common Walls
Interior area
- Total interior livable area: 2,889 sqft
Property
Parking
- Total spaces: 3
- Parking features: Concrete, Door-Multi, Direct Access, Driveway, Garage
- Attached garage spaces: 3
Accessibility
- Accessibility features: Parking
Features
- Levels: Two
- Stories: 2
- Entry location: 1
- Patio & porch: Deck, Enclosed, Front Porch, Patio
- Pool features: Association
- Has spa: Yes
- Spa features: Bath
- Fencing: Block,Wrought Iron
- Has view: Yes
- View description: City Lights, Hills, Neighborhood
Lot
- Size: 5,408 Square Feet
- Features: 0-1 Unit/Acre, Cul-De-Sac, Lawn, Landscaped, Sprinkler System, Yard
Details
- Parcel number: 78246343
- Zoning: R1
- Special conditions: Standard,Trust
Construction
Type & style
- Home type: SingleFamily
- Architectural style: Contemporary
- Property subtype: Single Family Residence
Materials
- Brick, Concrete, Stucco
- Foundation: Slab
- Roof: Spanish Tile
Condition
- Updated/Remodeled
- New construction: No
- Year built: 1994
Details
- Builder name: Pacific Hills
Utilities & green energy
- Electric: Electricity - On Property, 220 Volts in Garage, Standard
- Sewer: Public Sewer, Sewer Tap Paid
- Water: Public
- Utilities for property: Cable Available, Electricity Connected, Natural Gas Connected, Phone Available, Phone Connected, Sewer Connected, Underground Utilities, Water Connected
Community & HOA
Community
- Features: Curbs, Dog Park, Gutter(s), Lake, Park, Storm Drain(s), Street Lights, Sidewalks
- Security: Carbon Monoxide Detector(s), Fire Detection System, 24 Hour Security, Smoke Detector(s)
- Subdivision: Bonaire(Bon)
HOA
- Has HOA: Yes
- Amenities included: Clubhouse, Dock, Meeting/Banquet/Party Room, Outdoor Cooking Area, Picnic Area, Pier, Playground, Pet Restrictions
- HOA fee: $156 monthly
- HOA name: Pacific Hills HOA
- HOA phone: 949-470-3000
- Second HOA fee: $170 semi-annually
- Second HOA name: Lake Mission Viejo
- Second HOA phone: 949-770-1313
Location
- Region: Mission Viejo
Financial & listing details
- Price per square foot: $568/sqft
- Tax assessed value: $1,672,800
- Date on market: 9/5/2024
- Cumulative days on market: 44 days
- Listing terms: Cash,Cash to New Loan,Conventional,VA Loan
- Road surface type: Paved
Price history
| Date | Event | Price |
|---|---|---|
| 1/9/2025 | Listing removed | $5,650$2/sqft |
Source: CRMLS #OC24254110 Report a problem | ||
| 12/26/2024 | Listed for rent | $5,650$2/sqft |
Source: CRMLS #OC24254110 Report a problem | ||
| 11/25/2024 | Sold | $1,640,000-4.1%$568/sqft |
Source:  CRMLS #OC24184555 Report a problem CRMLS #OC24184555 Report a problem | ||
| 11/20/2024 | Pending sale | $1,710,000$592/sqft |
Source: CRMLS #OC24184555 Report a problem | ||
| 11/15/2024 | Listed for sale | $1,710,000$592/sqft |
Source: CRMLS #OC24184555 Report a problem | ||
| 10/20/2024 | Contingent | $1,710,000$592/sqft |
Source: CRMLS #OC24184555 Report a problem | ||
| 9/27/2024 | Price change | $1,710,000-3.4%$592/sqft |
Source: CRMLS #OC24184555 Report a problem | ||
| 9/6/2024 | Listed for sale | $1,769,500+268.6%$612/sqft |
Source: CRMLS #OC24184555 Report a problem | ||
| 3/15/2001 | Sold | $480,000+39.9%$166/sqft |
Source: Public Record Report a problem | ||
| 10/15/1997 | Sold | $343,000-7.3%$119/sqft |
Source: Public Record Report a problem | ||
| 6/24/1994 | Sold | $370,000$128/sqft |
Source: Public Record Report a problem | ||
Public tax history
| Year | Property taxes | Tax assessment |
|---|---|---|
| 2026 | -- | $1,672,800 +2% |
| 2025 | $7,160 +1% | $1,640,000 +131.3% |
| 2024 | $7,090 +2.4% | $709,095 +2% |
| 2023 | $6,927 +2% | $695,192 +2% |
| 2022 | $6,790 +2% | $681,561 +2% |
| 2021 | $6,655 +1% | $668,198 +1% |
| 2020 | $6,586 | $661,347 +2% |
| 2019 | $6,586 +2% | $648,380 +2% |
| 2018 | $6,456 +4.1% | $635,667 +2% |
| 2017 | $6,202 | $623,203 +2% |
| 2016 | $6,202 +8.1% | $610,984 +1.5% |
| 2015 | $5,738 -13.6% | $601,807 +2% |
| 2014 | $6,643 | $590,019 +0.5% |
| 2013 | -- | $587,353 +2% |
| 2012 | -- | $575,837 +2% |
| 2011 | -- | $564,547 +0.8% |
| 2010 | -- | $560,328 -0.2% |
| 2009 | -- | $561,660 +2% |
| 2008 | -- | $550,648 +2% |
| 2007 | -- | $539,851 +2% |
| 2006 | -- | $529,266 +2% |
| 2005 | -- | $518,889 +2% |
| 2004 | -- | $508,715 +1.9% |
| 2003 | -- | $499,392 +2% |
| 2002 | -- | $489,600 +34.7% |
| 2001 | $5,485 +1.9% | $363,468 +2% |
| 2000 | $5,384 | $356,342 |
Find assessor info on the county website
Neighborhood: 92692
Nearby homes
- $1,890,9003 bd3 ba3.4k sqft27460 Morro Dr, Mission Viejo, CA 92692Off Market
- $1,872,8004 bd4 ba2.9k sqft27480 Morro Dr, Mission Viejo, CA 92692Off Market
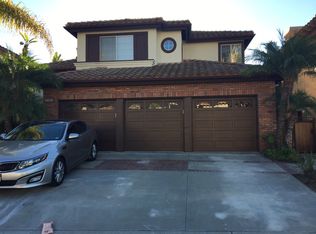
- $1,895,7003 bd3 ba3.1k sqft27450 Morro Dr, Mission Viejo, CA 92692Off Market
- $1,977,2004 bd4 ba3.4k sqft27490 Morro Dr, Mission Viejo, CA 92692Off Market
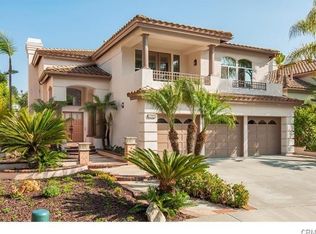
- $1,871,5004 bd4 ba3k sqft27481 Glenwood Dr, Mission Viejo, CA 92692Off Market
- $1,870,1004 bd3 ba2.8k sqft27491 Glenwood Dr, Mission Viejo, CA 92692Off Market
- $1,900,0004 bd3 ba2.8k sqft27471 Glenwood Dr, Mission Viejo, CA 92692Sold
- $1,891,3004 bd3 ba3.6k sqft27440 Morro Dr, Mission Viejo, CA 92692Off Market
Nearby schools
GreatSchools rating
- 9/10Bathgate Elementary SchoolGrades: K-5Distance: 0.5 mi
- 9/10Newhart Middle SchoolGrades: 6-8Distance: 0.8 mi
- 9/10Capistrano Valley High SchoolGrades: 9-12Distance: 3.3 mi
Schools provided by the listing agent
- Elementary: Bathgate
- Middle: Newhart
- High: Capistrano Valley
Source: CRMLS. This data may not be complete. We recommend contacting the local school district to confirm school assignments for this home.
Get a cash offer in 3 minutes
Find out how much your home could sell for in as little as 3 minutes with a no-obligation cash offer.
Estimated market value
$1,841,100
Get a cash offer in 3 minutes
Find out how much your home could sell for in as little as 3 minutes with a no-obligation cash offer.
Estimated market value
$1,841,100
- California
- Orange County
- Mission Viejo
- 92692
- 27470 Morro Dr
Nearby cities
Nearby zip codes
Other Mission Viejo Topics
