Skip main navigation
Sold for $1,900,000
  • Listed by: Real Broker • Reza Lashkari • Contact: 949-826-8100
    Bought with: Berkshire Hathaway HomeService
    $1,900,000

    27471 Glenwood Dr, Mission Viejo, CA 92692

    4beds
    2,889sqft
    Single Family Residence
    Built in 1993
    5,200 Square Feet Lot
    $1,903,000 Zestimate®
    $658/sqft
    $5,972 Estimated rent

    Home value

    $1,903,000

    $1.75M - $2.06M

    $5,972/mo

    Zestimate® history
    Loading
    Loading...

    Owner options

    List your home for rent

    $5,972/mo

    Rent Zestimate®

    Find your next renter with Zillow Rental Manager. Plus, with online applications, you can quickly screen prospective tenants – for free.

    Learn more

    $5,972/mo

    Rent Zestimate®

    Refinance and save

    $12,120/mo

    Est. payment

    Refinancing to a lower rate could help reduce your monthly payments and save thousands over the life of the loan.

    See today's rates

    $12,120/mo

    Est. payment

    Explore your selling options

    Work with a Zillow partner agent

    Leverage their expertise and Zillow's premium Showcase listings to get your home seen by more buyers.

    Get started

    List with your own agent

    Get your home in front of millions of buyers by listing it on Zillow.

    Learn how to do it

    Sell it yourself

    Take full control of how buyers see your home on Zillow by listing For Sale by Owner (FSBO).

    List your home

    What's special

    Architectural characterElevated comfortSpacious walk-in showerBuilt-in bbqTurfed recreation spaceSoaring open ceilingsLight-filled first impression
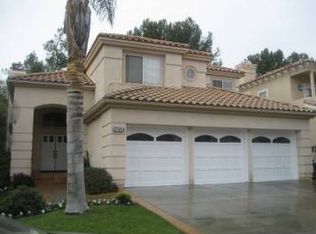
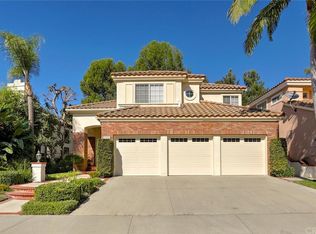
    Set within the premier Pacific Hills neighborhood of Mission Viejo, 27471 Glenwood Drive is a thoughtfully designed home that blends architectural character with elevated comfort. From the moment you enter, the home makes a statement. Soaring open ceilings create a light-filled first impression, complemented by a first-floor wet bar ideal for entertaining. The dining room’s striking wood beam ceilings add warmth and timeless sophistication and custom details that set this home apart. The main level offers exceptional versatility with a private guest suite complete with a full bath and convenient access to the laundry room, making the space ideal for extended stays, work-from-home needs, or added flexibility in everyday living. Upstairs, the expansive primary suite is a true retreat. Beyond the sleeping area, a generous sitting room provides space for a home office, reading lounge, or flex area and is currently used as a nursery. The newly remodeled primary bath elevates the suite into a spa-like escape, featuring a spacious walk-in shower and a separate soaking tub positioned beside the fireplace, an intentional design that creates a calm, restorative atmosphere perfect for unwinding at the end of the day. Two additional upstairs bedrooms share a newly remodeled bath, completing the upper level with comfort and functionality. Outside, the backyard is designed for effortless enjoyment, offering a turfed recreation space, a built-in BBQ, and ample patio areas featuring a new pergola for dining, gathering, or relaxing outdoors. This home comes with membership to Lake Mission Viejo, providing access to beaches, boating, concerts, and year-round community events that define the lifestyle Mission Viejo is known for. All of this is paired with convenient access to the 5 Freeway. Additionally the property features a number of recent updates such as repipe(with warranty) and and new roof(with warranty) and many more. NO OPEN HOUSE SUNDAY JANUARY 11th

    Zillow last checked:

    Listing updated:

    Listed by:

    Reza Lashkari DRE #02195314 949-826-8100,

    Real Broker

    Bought with:

    Mark Paulson, DRE #01245085

    Berkshire Hathaway HomeService

    Source: CRMLS,MLS#: OC25281862MLS LogoOriginating MLS: California Regional MLS

    Facts & features

    Interior

    Bedrooms & bathrooms
    • Bedrooms: 4
    • Bathrooms: 3
    • Full bathrooms: 3
    • Main level bathrooms: 1
    • Main level bedrooms: 1
    Rooms
    • Room types: Bonus Room, Bedroom, Entry/Foyer, Family Room, Foyer, Great Room, Kitchen, Laundry, Living Room, Primary Bathroom, Primary Bedroom, Other, Pantry, Dining Room
    Primary bedroom
    • Features: Primary Suite
    Bedroom
    • Features: Bedroom on Main Level
    Bathroom
    • Features: Bathroom Exhaust Fan, Bathtub, Closet, Dual Sinks, Enclosed Toilet, Full Bath on Main Level, Linen Closet, Quartz Counters, Stone Counters, Remodeled
    Kitchen
    • Features: Granite Counters, Kitchen/Family Room Combo, Stone Counters, Remodeled, Updated Kitchen, Walk-In Pantry
    Pantry
    • Features: Walk-In Pantry
    Heating
    • Central, Fireplace(s)
    Cooling
    • Central Air, Whole House Fan
    Appliances
    • Included: Built-In Range, Convection Oven, Double Oven, Dishwasher, Gas Cooktop, Disposal, Gas Oven, Gas Water Heater, Ice Maker, Microwave, Refrigerator, Dryer, Washer
    • Laundry: Washer Hookup, Gas Dryer Hookup, Inside, Laundry Room
    Features
    • Beamed Ceilings, Wet Bar, Breakfast Bar, Built-in Features, Ceiling Fan(s), Crown Molding, Cathedral Ceiling(s), Coffered Ceiling(s), Separate/Formal Dining Room, Eat-in Kitchen, Granite Counters, High Ceilings, Open Floorplan, Pantry, Stone Counters, Recessed Lighting, Storage, Smart Home, Two Story Ceilings, Wired for Data, Bar
    • Flooring: Tile, Wood
    • Windows: Blinds, Double Pane Windows, Roller Shields, Screens
    • Has fireplace: Yes
    • Fireplace features: Bath, Family Room, Gas, Living Room, Primary Bedroom, Multi-Sided, See Through
    • Common walls with other units/homes: No Common Walls
    Interior area
    • Total interior livable area: 2,889 sqft

    Property

    Parking
    • Total spaces: 3
    • Parking features: Concrete, Door-Multi, Direct Access, Driveway Level, Driveway, Garage Faces Front, Garage, Off Street, Paved, Private, Workshop in Garage
    • Attached garage spaces: 3
    Features
    • Levels: Two
    • Stories: 2
    • Entry location: 1
    • Patio & porch: Brick, Concrete, Covered, Patio
    • Exterior features: Barbecue, Rain Gutters
    • Pool features: None
    • Spa features: None
    • Has view: Yes
    • View description: Neighborhood
    • Waterfront features: Lake Privileges
    Lot
    • Size: 5,200 Square Feet
    • Features: Back Yard, Cul-De-Sac, Front Yard, Sprinklers In Front, Lawn, Landscaped, Near Park, Paved, Sprinkler System, Street Level, Walkstreet
    Details
    • Parcel number: 78246326
    • Special conditions: Standard

    Construction

    Type & style
    • Home type: SingleFamily
    • Architectural style: Mediterranean
    • Property subtype: Single Family Residence
    Materials
    • Brick, Stucco
    • Foundation: Slab
    • Roof: Tile
    Condition
    • Updated/Remodeled,Turnkey
    • New construction: No
    • Year built: 1993

    Utilities & green energy

    • Electric: Electricity - On Property
    • Sewer: Public Sewer
    • Water: Public
    • Utilities for property: Cable Available, Cable Connected, Electricity Available, Electricity Connected, Natural Gas Available, Natural Gas Connected, Phone Available, Sewer Available, Sewer Connected, Underground Utilities, Water Available, Water Connected

    Community & HOA

    Community
    • Features: Curbs, Dog Park, Hiking, Lake, Street Lights, Suburban, Sidewalks, Park
    • Security: Security System, Carbon Monoxide Detector(s), Fire Detection System, Smoke Detector(s)
    • Subdivision: Bonaire (Bon)
    HOA
    • Has HOA: Yes
    • Amenities included: Dog Park, Barbecue, Picnic Area, Playground
    • HOA fee: $165 monthly
    • HOA name: Pacific Hills
    • HOA phone: 949-833-2600
    • Second HOA fee: $193 semi-annually
    • Second HOA name: Lake Mission Viejo
    • Second HOA phone: 949-770-1313
    Location
    • Region: Mission Viejo

    Financial & listing details

    • Price per square foot: $658/sqft
    • Tax assessed value: $1,856,370
    • Date on market: 12/30/2025
    • Cumulative days on market: 9 days
    • Listing terms: Cash,Cash to New Loan,Conventional
    • Inclusions: Refrigerator, built in gas cooktop, wall ovens, dishwasher, microwave, washer, dryer, ring doorbell, ring security cameras
    • Road surface type: Paved

    Price history

    DateEventPrice
    2/23/2026Sold$1,900,000-2.6%$658/sqft
    Source: CRMLS #OC25281862 Report a problem
    1/14/2026Pending sale$1,950,000$675/sqft
    Source: CRMLS #OC25281862 Report a problem
    12/30/2025Listed for sale$1,950,000+13.7%$675/sqft
    Source: CRMLS #OC25281862 Report a problem
    5/19/2022Sold$1,715,000+10.7%$594/sqft
    Source: Public Record Report a problem
    4/9/2022Pending sale$1,549,000$536/sqft
    Source: CRMLS #OC22036870 Report a problem
    3/23/2022Contingent$1,549,000$536/sqft
    Source: CRMLS #OC22036870 Report a problem
    3/14/2022Listed for sale$1,549,000+46.8%$536/sqft
    Source: CRMLS #OC22036870 Report a problem
    5/18/2020Sold$1,055,000-8.3%$365/sqft
    Source: CRMLS #OC20052696 Report a problem
    4/2/2020Pending sale$1,149,900$398/sqft
    Source: Realty One Group West #OC20052696 Report a problem
    3/11/2020Listed for sale$1,149,900+4.5%$398/sqft
    Source: Realty One Group West #OC20052696 Report a problem
    6/26/2007Sold$1,100,000+65.4%$381/sqft
    Source: Public Record Report a problem
    7/17/2003Sold$665,000$230/sqft
    Source: Public Record Report a problem

    Public tax history

    YearProperty taxesTax assessment
    2026-- $1,856,370 +2%
    2025$18,276 +2%$1,819,971 +2%
    2024$17,918 +2.4%$1,784,286 +2%
    2023$17,505 +61.2%$1,749,300 +60.9%
    2022$10,861 +1.9%$1,087,247 +2%
    2021$10,655 +0.5%$1,065,929 +2.6%
    2020$10,607 +1.5%$1,039,000
    2019$10,446 $1,039,000 +9.6%
    2018$10,446 +11.8%$947,580 +2%
    2017$9,341 $929,000 +5.6%
    2016$9,341 +9.8%$879,767 +1.5%
    2015$8,506 -10.4%$866,553
    2014$9,488 $866,553 +21%
    2013-- $716,160
    2012-- $716,160 -4%
    2011-- $746,000
    2010-- $746,000
    2009-- $746,000 -21.7%
    2008-- $952,500 +16.2%
    2007-- $819,500 +2%
    2006-- $803,432 +18.4%
    2005-- $678,300 +2%
    2004-- $665,000 +57.3%
    2003-- $422,667 +2%
    2002-- $414,380 +2%
    2001$5,896 +0.6%$406,255 +2%
    2000$5,862 $398,290
    Find assessor info on the county website

    Neighborhood: 92692

    Nearby schools

    GreatSchools rating
    Get a cash offer in 3 minutes
    Find out how much your home could sell for in as little as 3 minutes with a no-obligation cash offer.
    Estimated market value
    $1,903,000
    Get a cash offer in 3 minutes
    Find out how much your home could sell for in as little as 3 minutes with a no-obligation cash offer.
    Estimated market value
    $1,903,000