This stunning, 4-bedroom, 2.5-bath Oviedo home with a huge loft is truly Move-in Ready! Tucked away on a corner lot situated between two cul-de-sacs, the home is located within the highly, sought-after gated community of Aulin's Landing. From the moment you arrive, the freshly painted exterior (2025) and manicured curb appeal set the tone for what's inside. The main level welcomes you with tons of natural light, elegant tile flooring and an open, living concept. The inviting living room leads right into the dining and kitchen areas making this perfect space for everyday living and entertaining. The gorgeous kitchen has dark, rich cabinets, granite counters and center island, stainless steel appliances and even a built in wine rack. The large dining room area between the kitchen and living room make this the perfect place to eat, relax and host guests all while being in the center of it all. Also located downstairs is a large bedroom with a built-in closet, currently used as an office and a convenient half bath that is situated in the hallway next to the bedroom. As you head upstairs you will discover the generous owner's primary suite with a large walk-in closet. The en suite primary bathroom boasts a glass, walk-in shower, separate sunken tub, two separate vanities with granite counters and a private water closet. There are two additional bedrooms with walk-in closets and a full, hall bathroom that has split vanities and a shower/tub combo. An oversized loft, that provides flexible bonus space, can be transformed into whatever suits your lifestyle. The bright and functional laundry room finishes out the thoughtfully laid out second floor. New luxury vinyl plank flooring was installed throughout entire upper level in 2021, delivering a fresh, modern look with effortless upkeep. Out back, a covered patio with a built-in sink and cabinetry makes outdoor dining and entertaining a breeze. The patio overlooks the fully, vinyl-fenced backyard with plenty of room to enjoy or even add a pool if you like. Zoned for Oviedo’s top, A- rated schools, and just minutes from parks, shopping, dining, and major commuter routes makes this the perfect location. This home offers gated community living with it’s own playground, a real sense of community and local conveniences that make it the best to call home!
Sold for $625,475
$625,475
2748 PEONY DRIVE, OVIEDO, FL 32766
4beds
2,665sqft
Single Family Residence
Built in 2015
7,446 Square Feet Lot
$625,300 Zestimate®
$235/sqft
$3,223 Estimated rent
Home value
$625,300
$594,000 - $657,000
$3,223/mo
Zestimate® history
Owner options
List your home for rent
$3,223/mo
Rent Zestimate®
Find your next renter with Zillow Rental Manager. Plus, with online applications, you can quickly screen prospective tenants – for free.
$3,223/mo
Rent Zestimate®
Refinance and save
$4,352/mo
Est. payment
Refinancing to a lower rate could help reduce your monthly payments and save thousands over the life of the loan.
$4,352/mo
Est. payment
Explore your selling options
Work with a Zillow partner agent
Leverage their expertise and Zillow's premium Showcase listings to get your home seen by more buyers.
Get startedList with your own agent
Get your home in front of millions of buyers by listing it on Zillow.
Learn how to do itSell it yourself
Take full control of how buyers see your home on Zillow by listing For Sale by Owner (FSBO).
List your homeWhat's special
Center islandHuge loftGranite countersSeparate sunken tubTons of natural lightCorner lotGorgeous kitchen
Zillow last checked:
Listing updated:
Listed by:
Ericka Stephens 407-468-0510,
LPT REALTY, LLC 877-366-2213
Bought with:
Kara Lushear, 3170714
COLDWELL BANKER REALTY
Source: Stellar MLS,MLS#: O6400284 Originating MLS: Orlando Regional
Originating MLS: Orlando Regional
Facts & features
Interior
Bedrooms & bathrooms
- Bedrooms: 4
- Bathrooms: 3
- Full bathrooms: 2
- 1/2 bathrooms: 1
Rooms
- Room types: Utility Room, Loft
Primary bedroom
- Features: En Suite Bathroom, Walk-In Closet(s)
- Level: Second
- Area: 255 Square Feet
- Dimensions: 15x17
Bedroom 2
- Features: Ceiling Fan(s), Walk-In Closet(s)
- Level: Second
- Area: 221 Square Feet
- Dimensions: 13x17
Bedroom 3
- Features: Ceiling Fan(s), Walk-In Closet(s)
- Level: Second
- Area: 169 Square Feet
- Dimensions: 13x13
Bedroom 4
- Features: Ceiling Fan(s), Built-in Closet
- Level: First
- Area: 180 Square Feet
- Dimensions: 12x15
Primary bathroom
- Features: En Suite Bathroom, Exhaust Fan, Shower No Tub, Water Closet/Priv Toilet
- Level: Second
Bathroom 2
- Features: Split Vanities, Tub With Shower
- Level: Second
Bathroom 3
- Features: Sink - Pedestal
- Level: First
Kitchen
- Features: Pantry, Granite Counters, Kitchen Island
- Level: First
- Area: 210 Square Feet
- Dimensions: 14x15
Laundry
- Level: Second
Living room
- Features: Ceiling Fan(s)
- Level: First
- Area: 340 Square Feet
- Dimensions: 17x20
Loft
- Level: Second
- Area: 264 Square Feet
- Dimensions: 12x22
Heating
- Central, Electric
Cooling
- Central Air
Appliances
- Included: Convection Oven, Cooktop, Dishwasher, Dryer, Microwave, Refrigerator, Washer
- Laundry: Electric Dryer Hookup, Inside, Laundry Room, Upper Level
Features
- Ceiling Fan(s), High Ceilings, Kitchen/Family Room Combo, Open Floorplan, Solid Wood Cabinets, Stone Counters, Walk-In Closet(s)
- Flooring: Luxury Vinyl, Tile
- Doors: Sliding Doors
- Windows: Blinds, Window Treatments
- Has fireplace: No
- Furnished: Yes
Interior area
- Total structure area: 3,557
- Total interior livable area: 2,665 sqft
Property
Parking
- Total spaces: 2
- Parking features: Driveway, Garage Door Opener
- Attached garage spaces: 2
- Has uncovered spaces: Yes
Features
- Levels: Two
- Stories: 2
- Patio & porch: Covered, Front Porch, Rear Porch
- Exterior features: Irrigation System, Lighting, Playground, Sidewalk, Sprinkler Metered
- Fencing: Vinyl
- Has view: Yes
- View description: Trees/Woods
Lot
- Size: 7,446 Square Feet
- Dimensions: 45 x 130 x 60 x 93
- Features: Corner Lot, Cul-De-Sac, Landscaped, Sidewalk
Details
- Additional structures: Outdoor Kitchen
- Parcel number: 24213150200000180
- Zoning: R-1BB
- Special conditions: None
Construction
Type & style
- Home type: SingleFamily
- Property subtype: Single Family Residence
Materials
- Block
- Foundation: Slab
- Roof: Shingle
Condition
- Completed
- New construction: No
- Year built: 2015
Details
- Builder model: Chatham
Utilities & green energy
- Sewer: Public Sewer
- Water: Public
- Utilities for property: Cable Connected, Electricity Connected, Sewer Connected, Sprinkler Recycled, Street Lights, Water Connected
Green energy
- Water conservation: Fl. Friendly/Native Landscape
Community & HOA
Community
- Features: Community Mailbox, Gated Community - No Guard, Playground, Sidewalks
- Pet fee: $0 monthly
- Subdivision: AULINS LANDING AT OVIEDO-PHASE 1
HOA
- Has HOA: Yes
- Amenities included: Gated
- Services included: Maintenance Grounds, Private Road
- HOA fee: $189 monthly
- HOA name: Towers Property Management-Benjamin Isip
- HOA phone: 407-730-9872
Location
- Region: Oviedo
Financial & listing details
- Price per square foot: $235/sqft
- Tax assessed value: $534,063
- Annual tax amount: $7,316
- Date on market: 4/24/2026
- Cumulative days on market: 40 days
- Listing terms: Cash,Conventional,FHA,VA Loan
- Ownership: Fee Simple
- Total actual rent: 0
- Electric utility on property: Yes
- Road surface type: Paved
Price history
| Date | Event | Price |
|---|---|---|
| 6/18/2026 | Sold | $625,475-1.5%$235/sqft |
Source:  Stellar MLS #O6400284 Report a problem Stellar MLS #O6400284 Report a problem | ||
| 5/19/2026 | Pending sale | $635,000$238/sqft |
Source: Stellar MLS #O6400284 Report a problem | ||
| 4/24/2026 | Listed for sale | $635,000+2.6%$238/sqft |
Source: Stellar MLS #O6400284 Report a problem | ||
| 3/27/2026 | Listing removed | $619,000$232/sqft |
Source: Stellar MLS #O6388919 Report a problem | ||
| 3/12/2026 | Listed for sale | $619,000+26.3%$232/sqft |
Source: Stellar MLS #O6388919 Report a problem | ||
| 7/21/2021 | Sold | $490,000-2%$184/sqft |
Source: Public Record Report a problem | ||
| 6/10/2021 | Pending sale | $500,000$188/sqft |
Source: Stellar MLS #O5948461 Report a problem | ||
| 6/8/2021 | Listing removed | -- |
Source: Stellar MLS #O5948461 Report a problem | ||
| 6/3/2021 | Listed for sale | $500,000+25%$188/sqft |
Source: Stellar MLS #O5948461 Report a problem | ||
| 6/12/2019 | Sold | $400,000-4.8%$150/sqft |
Source: Public Record Report a problem | ||
| 4/5/2019 | Pending sale | $420,000$158/sqft |
Source: Coldwell Banker Residential Real Estate - Winter Springs/Oviedo #O5761062 Report a problem | ||
| 3/31/2019 | Price change | $420,000-1.2%$158/sqft |
Source: Coldwell Banker Residential Real Estate - Winter Springs/Oviedo #O5761062 Report a problem | ||
| 2/1/2019 | Listed for sale | $425,000+16.1%$159/sqft |
Source: COLDWELL BANKER RESIDENTIAL RE #O5761062 Report a problem | ||
| 1/5/2016 | Sold | $366,200$137/sqft |
Source: Public Record Report a problem | ||
Public tax history
| Year | Property taxes | Tax assessment |
|---|---|---|
| 2025 | $7,351 +5.8% | $478,762 +2.9% |
| 2024 | $6,946 +6.5% | $465,269 +3% |
| 2023 | $6,525 +2.6% | $451,717 +3% |
| 2022 | $6,356 +9.7% | $438,560 +23.4% |
| 2021 | $5,794 +0.8% | $355,494 +1.6% |
| 2020 | $5,745 +28.7% | $349,927 +13.4% |
| 2019 | $4,463 | $308,624 +1.9% |
| 2018 | $4,463 +0.9% | $302,869 +2.1% |
| 2017 | $4,422 +1.5% | $296,640 +1.4% |
| 2016 | $4,357 -3.6% | $292,573 +710.5% |
| 2015 | $4,519 | $36,100 |
Find assessor info on the county website
Neighborhood: 32766
Nearby homes
- $705,3005 bd3 ba3.5k sqft2754 Peony Dr, Oviedo, FL 32766Off Market
- $821,5005 bd5 ba3.7k sqft1080 Calla Lily Cv, Oviedo, FL 32766Off Market
- $703,9005 bd4 ba3.4k sqft2760 Peony Dr, Oviedo, FL 32766Off Market
- $817,6005 bd4 ba3.7k sqft2751 Peony Dr, Oviedo, FL 32766Off Market
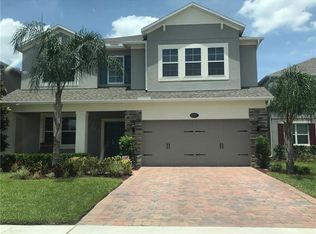
- $749,9004 bd3 ba3k sqft1086 Calla Lily Cv, Oviedo, FL 32766Sold
- $850,0005 bd5 ba3.7k sqft1065 Calla Lily Cv, Oviedo, FL 32766Sold
- $554,3004 bd2 ba2.2k sqft1071 Calla Lily Cv, Oviedo, FL 32766Off Market
- $672,4004 bd3 ba2.6k sqft2745 Peony Dr, Oviedo, FL 32766Off Market
Nearby schools
GreatSchools rating
- 9/10Walker Elementary SchoolGrades: PK-5Distance: 2.2 mi
- 9/10Chiles Middle SchoolGrades: 6-8Distance: 0.6 mi
- 8/10Hagerty High SchoolGrades: 9-12Distance: 2.2 mi
Schools provided by the listing agent
- Elementary: Walker Elementary
- Middle: Chiles Middle
- High: Hagerty High
Source: Stellar MLS. This data may not be complete. We recommend contacting the local school district to confirm school assignments for this home.
Get a cash offer in 3 minutes
Find out how much your home could sell for in as little as 3 minutes with a no-obligation cash offer.
Estimated market value
$625,300
Get a cash offer in 3 minutes
Find out how much your home could sell for in as little as 3 minutes with a no-obligation cash offer.
Estimated market value
$625,300
- Florida
- Seminole County
- Oviedo
- 32766
- 2748 PEONY DRIVE
Nearby cities
Nearby zip codes
Other Oviedo Topics
