Beautifully maintained and updated one-owner pool home in Aulin’s Landing, a private gated community of just 48 homes in Oviedo. From the paver driveway and welcoming front porch to the thoughtful updates throughout, this home offers space, function, and timeless style. Step inside to find the dining room to your right and a spacious living room straight ahead with views of the private backyard and pool. The dining room connects seamlessly to the kitchen through a newly added butler’s pantry and walk-in pantry. Fully remodeled in 2020, the kitchen features quartz countertops, tile backsplash, generous island with breakfast bar, and a bright eat-in space. Open to the living room, it creates an inviting gathering space for everyday living and entertaining. This home offers a rare double primary suite layout with one suite downstairs and another upstairs. The first-floor suite features a spacious bedroom, large walk-in closet, and ensuite bath with granite counters, dual sinks, and a soaking tub. A convenient pool bath is also located on the main floor. Step outside and enjoy your private pool and paver patio, while still having yard space to run, play, or simply relax. As this house has the largest lot in the neighborhood. Upstairs, a spacious loft serves as the center of the second floor. The primary suite offers plenty of room along with a walk-in closet and ensuite bath with dual sinks, shower and a soaking tub. Two secondary bedrooms share a full bath and each features its own walk-in closet. The fifth bedroom includes a private ensuite bath, offering flexibility for guests or multigenerational living. Upstairs flooring was replaced in 2023 and downstairs flooring in 2020. Built-ins, wainscoting, and crown molding throughout add warmth and character. Conveniently located near top-rated Seminole County schools, shopping, dining, and community events at Oviedo on the Park, with endless nearby nature trails and easy access to 417. Homes in Aulin’s Landing seldomly become available—come see this lovingly cared for home for yourself.
Sold for $850,000
$850,000
1065 Calla Lily Cv, Oviedo, FL 32766
5beds
3,716sqft
Single Family Residence
Built in 2015
9,214 Square Feet Lot
$839,400 Zestimate®
$229/sqft
$4,762 Estimated rent
Home value
$839,400
$797,000 - $881,000
$4,762/mo
Zestimate® history
Owner options
List your home for rent
$4,762/mo
Rent Zestimate®
Find your next renter with Zillow Rental Manager. Plus, with online applications, you can quickly screen prospective tenants – for free.
$4,762/mo
Rent Zestimate®
Refinance and save
$5,752/mo
Est. payment
Refinancing to a lower rate could help reduce your monthly payments and save thousands over the life of the loan.
$5,752/mo
Est. payment
Explore your selling options
Work with a Zillow partner agent
Leverage their expertise and Zillow's premium Showcase listings to get your home seen by more buyers.
Get startedList with your own agent
Get your home in front of millions of buyers by listing it on Zillow.
Learn how to do itSell it yourself
Take full control of how buyers see your home on Zillow by listing For Sale by Owner (FSBO).
List your homeWhat's special
Zillow last checked:
Listing updated:
Listed by:
Barrett Spray 407-927-3650,
KELLER WILLIAMS ADVANTAGE REALTY 407-977-7600,
Stephen Bailey 407-687-2428,
KELLER WILLIAMS ADVANTAGE REALTY
Bought with:
Nelson Zavarella, 3215428
BRIGHT TRUST REALTY LLC
Source: Stellar MLS,MLS#: O6409816 Originating MLS: Orlando Regional
Originating MLS: Orlando Regional
Facts & features
Interior
Bedrooms & bathrooms
- Bedrooms: 5
- Bathrooms: 5
- Full bathrooms: 5
Rooms
- Room types: Dining Room, Loft
Primary bedroom
- Features: Ceiling Fan(s), En Suite Bathroom, Walk-In Closet(s)
- Level: Second
- Area: 330 Square Feet
- Dimensions: 15x22
Other
- Features: Ceiling Fan(s), En Suite Bathroom, Walk-In Closet(s)
- Level: First
- Area: 192 Square Feet
- Dimensions: 16x12
Bedroom 3
- Features: Ceiling Fan(s), Walk-In Closet(s)
- Level: Second
- Area: 150 Square Feet
- Dimensions: 15x10
Bedroom 4
- Features: Ceiling Fan(s), Walk-In Closet(s)
- Level: Second
- Area: 180 Square Feet
- Dimensions: 15x12
Bedroom 5
- Features: Ceiling Fan(s), En Suite Bathroom, Built-in Closet
- Level: Second
- Area: 156 Square Feet
- Dimensions: 12x13
Dining room
- Level: First
- Area: 156 Square Feet
- Dimensions: 13x12
Kitchen
- Features: Kitchen Island, Stone Counters
- Level: First
- Area: 324 Square Feet
- Dimensions: 27x12
Living room
- Features: Ceiling Fan(s)
- Level: First
- Area: 315 Square Feet
- Dimensions: 21x15
Loft
- Features: Ceiling Fan(s)
- Level: Second
- Area: 400 Square Feet
- Dimensions: 20x20
Heating
- Central, Electric
Cooling
- Central Air
Appliances
- Included: Bar Fridge, Dishwasher, Disposal, Dryer, Electric Water Heater, None, Range, Range Hood, Refrigerator, Washer
- Laundry: Electric Dryer Hookup, Laundry Room, Washer Hookup
Features
- Ceiling Fan(s), Crown Molding, Eating Space In Kitchen, High Ceilings, Kitchen/Family Room Combo
- Flooring: Engineered Hardwood, Luxury Vinyl, Tile
- Doors: Sliding Doors
- Has fireplace: No
Interior area
- Total structure area: 4,365
- Total interior livable area: 3,716 sqft
Property
Parking
- Total spaces: 2
- Parking features: Driveway, Garage Door Opener
- Attached garage spaces: 2
- Has uncovered spaces: Yes
- Details: Garage Dimensions: 21x21
Features
- Levels: Two
- Stories: 2
- Patio & porch: Covered, Front Porch, Rear Porch
- Has private pool: Yes
- Pool features: Child Safety Fence, In Ground, Salt Water
Lot
- Size: 9,214 Square Feet
- Residential vegetation: Mature Landscaping, Trees/Landscaped
Details
- Parcel number: 24213150200000080
- Zoning: RESI
- Special conditions: None
Construction
Type & style
- Home type: SingleFamily
- Property subtype: Single Family Residence
Materials
- Block, Stucco
- Foundation: Slab
- Roof: Shingle
Condition
- New construction: No
- Year built: 2015
Utilities & green energy
- Sewer: Public Sewer
- Water: Public
- Utilities for property: BB/HS Internet Available, Cable Available, Electricity Connected, Public, Sewer Connected, Street Lights, Water Connected
Community & HOA
Community
- Features: Community Mailbox, Playground
- Pet fee: $0 monthly
- Subdivision: AULINS LANDING AT OVIEDO-PHASE 1
HOA
- Has HOA: Yes
- Amenities included: Gated
- HOA fee: $189 monthly
- HOA name: Towers Property Management
- HOA phone: 407-730-9872
Location
- Region: Oviedo
Financial & listing details
- Price per square foot: $229/sqft
- Tax assessed value: $697,817
- Annual tax amount: $6,480
- Date on market: 5/22/2026
- Cumulative days on market: 12 days
- Listing terms: Cash,Conventional,FHA,VA Loan
- Ownership: Fee Simple
- Total actual rent: 0
- Electric utility on property: Yes
- Road surface type: Paved
Price history
| Date | Event | Price |
|---|---|---|
| 7/21/2026 | Sold | $850,000$229/sqft |
Source:  Stellar MLS #O6409816 Report a problem Stellar MLS #O6409816 Report a problem | ||
| 6/4/2026 | Pending sale | $850,000$229/sqft |
Source: Stellar MLS #O6409816 Report a problem | ||
| 5/22/2026 | Listed for sale | $850,000+117.3%$229/sqft |
Source: Stellar MLS #O6409816 Report a problem | ||
| 12/21/2015 | Sold | $391,200$105/sqft |
Source: Public Record Report a problem | ||
Public tax history
| Year | Property taxes | Tax assessment |
|---|---|---|
| 2025 | $6,515 +5.9% | $428,927 +2.9% |
| 2024 | $6,151 +6.5% | $416,839 +3% |
| 2023 | $5,777 +2.7% | $404,698 +3% |
| 2022 | $5,626 +1.4% | $392,911 +3% |
| 2021 | $5,550 +0.8% | $381,467 +1.4% |
| 2020 | $5,506 +1.2% | $376,200 +2.3% |
| 2019 | $5,440 | $367,742 +1.9% |
| 2018 | $5,440 +0.9% | $360,885 +2.1% |
| 2017 | $5,392 +1.3% | $353,462 +5.5% |
| 2016 | $5,323 +0.8% | $335,153 +828.4% |
| 2015 | $5,280 | $36,100 |
Find assessor info on the county website
Neighborhood: 32766
Nearby homes
- $557,5004 bd2 ba2.2k sqft1071 Calla Lily Cv, Oviedo, FL 32766Off Market
- $703,3005 bd3 ba3.5k sqft1077 Calla Lily Cv, Oviedo, FL 32766Off Market
- $795,2005 bd4 ba3.7k sqft2702 Peony Dr, Oviedo, FL 32766Off Market
- $625,4754 bd3 ba2.6k sqft2748 Peony Dr, Oviedo, FL 32766Sold
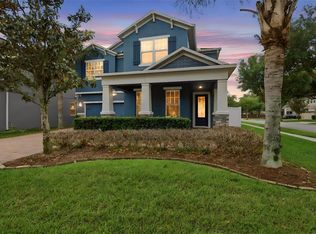
- $673,0004 bd3 ba2.6k sqft2745 Peony Dr, Oviedo, FL 32766Off Market
- $677,9004 bd3 ba3k sqft1083 Calla Lily Cv, Oviedo, FL 32766Off Market
- $610,0004 bd3 ba2.1k sqft2696 Peony Dr, Oviedo, FL 32766Sold
- $809,9005 bd4 ba3.7k sqft2751 Peony Dr, Oviedo, FL 32766Off Market
Nearby schools
GreatSchools rating
- 9/10Walker Elementary SchoolGrades: PK-5Distance: 2.2 mi
- 9/10Chiles Middle SchoolGrades: 6-8Distance: 0.6 mi
- 8/10Hagerty High SchoolGrades: 9-12Distance: 2.2 mi
Schools provided by the listing agent
- Elementary: Walker Elementary
- Middle: Chiles Middle
- High: Hagerty High
Source: Stellar MLS. This data may not be complete. We recommend contacting the local school district to confirm school assignments for this home.
Get a cash offer in 3 minutes
Find out how much your home could sell for in as little as 3 minutes with a no-obligation cash offer.
Estimated market value
$839,400
Get a cash offer in 3 minutes
Find out how much your home could sell for in as little as 3 minutes with a no-obligation cash offer.
Estimated market value
$839,400
- Florida
- Seminole County
- Oviedo
- 32766
- 1065 Calla Lily Cv
Nearby cities
Nearby zip codes
Other Oviedo Topics
