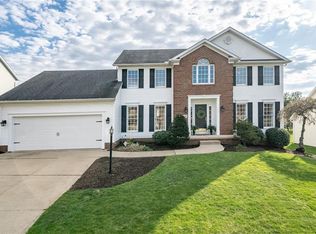
This incredible 2 story colonial home in St. Ives is everything you've been looking for! Upon entrance is a 2 story foyer with unique lighting & crown molding. The living room sits to the right and features built in bookshelves, plush carpets & glass paneled pocket doors to the family room. The elegant dining room features plush carpets, chair rail, crown molding & a tray ceiling. Between the family room, with a gorgeous brick fireplace, & the office, with it's glass paneled door, lays the all inclusive eat-in kitchen. The large fully equipped kitchen features a large breakfast bar, tons of cabinet space & ceramic tile floor. When you continue past the kitchen, you will come upon the full bath & mud room, that includes a utility sink & W/D hookups. The kitchen might be your favorite part of the home, until you see the master suite, that is. The spectacular master suite includes a sitting room that conveniently has a laundry shoot. The master bath includes an enormous walk-in closet, double vanities, jetted tub, separate stand up shower & linen closet. The 2nd level also includes 3 large bedrooms & a full guest bath, which features his & her sinks and a skylight. Entrance to basement from both the garage & kitchen. The basement is 45x29 & has endless potential. You do not want to miss out on this!
This property is not currently displayed as for sale or rent on Zillow. This may be different from what's on other websites or public sources.