Welcome to 2785 Chalford Circle! Pride of ownership shows throughout this well maintained property with so much to offer. This home is immaculate inside and out. Two supplements are included, listing updates & improvements, and items seller will convey. Upon entry, the foyer is inviting and welcoming. The kitchen update in 2019 was very tastefully done. A French door between the family room and great room allows for an additional sitting area. Rounding out the first floor, a half bath, large laundry room and massage therapy room with built-in, which would make a great office. The second floor contains four bedrooms equipped with ceiling fans, large closets and/or walk-ins. The full bathroom includes a skylight. Master bathroom features a Jacuzzi garden tub, double vanity sink, and walk-in closet. The wooden blinds throughout the house are designed so that each slat can easily be removed for cleaning. The lower level 1,000 sq foot finished basement with putting green, has ample storage including a
13' x 22' x 5.5' crawl space underneath the great room. Furnace is serviced annually. Venturing to the rear of the property you'll discover a relaxing setting with wonderful backyard appeal highlighted by numerous beautiful potted flowers, perennials and annuals. The vinyl, 18 x 36 in-ground, 5' deep pool certainly is the focal point, surrounded by wrought iron fencing, complete with Dolphin automatic pool sweeper, basketball hoop and additional volleyball net. Three tiers of patios, including the 20' x 16' deck with collapsible bar, provide multiple areas for entertaining, along with putting green and hot tub. On the west side of the deck you will find a small gated section, previously used as a doggy relief area. The 20' x 45' finished garage is a 4 car double deep tandem with 11' high ceilings. Beautiful, cozy, and sporty - full of entertainment energy!
Closed
$585,000
2785 Chalford Cir NW, North Canton, OH 44720
4beds
3,976sqft
Single Family Residence
Built in 1996
0.39 Acres Lot
$574,300 Zestimate®
$147/sqft
$3,459 Estimated rent
Home value
$574,300
$546,000 - $603,000
$3,459/mo
Zestimate® history
Owner options
List your home for rent
$3,459/mo
Rent Zestimate®
Find your next renter with Zillow Rental Manager. Plus, with online applications, you can quickly screen prospective tenants – for free.
$3,459/mo
Rent Zestimate®
Refinance and save
$3,929/mo
Est. payment
Refinancing to a lower rate could help reduce your monthly payments and save thousands over the life of the loan.
$3,929/mo
Est. payment
Explore your selling options
Work with a Zillow partner agent
Leverage their expertise and Zillow's premium Showcase listings to get your home seen by more buyers.
Get startedList with your own agent
Get your home in front of millions of buyers by listing it on Zillow.
Learn how to do itSell it yourself
Take full control of how buyers see your home on Zillow by listing For Sale by Owner (FSBO).
List your homeWhat's special
Massage therapy roomWrought iron fencingHot tubLarge laundry roomDouble vanity sinkWalk-in closetJacuzzi garden tub
Zillow last checked:
Listing updated:
Listed by:
Jean M Wackerly 330-417-8649 jwackerly@cutlerhomes.com,
Cutler Real Estate
Bought with:
Amy Wengerd, 436224
EXP Realty, LLC.
Source: MLS Now,MLS#: 5138605 Originating MLS: Stark Trumbull Area REALTORS
Originating MLS: Stark Trumbull Area REALTORSFacts & features
Interior
Bedrooms & bathrooms
- Bedrooms: 4
- Bathrooms: 3
- Full bathrooms: 2
- 1/2 bathrooms: 1
- Main level bathrooms: 1
Primary bedroom
- Description: Bedroom#2 - ceiling fan,Flooring: Carpet
- Level: Second
- Dimensions: 18 x 14
Bedroom
- Description: Currently being used as an Office,Flooring: Carpet
- Level: Second
- Dimensions: 16 x 15
Bedroom
- Description: Entertainment center conveys,Flooring: Carpet
- Level: Second
- Dimensions: 11 x 12
Primary bathroom
- Description: Jacuzzi tub, double sinks, shower,Flooring: Carpet,Tile
- Features: Walk-In Closet(s)
- Level: Second
- Dimensions: 15 x 15
Bathroom
- Description: Half-Bathroom,Flooring: Luxury Vinyl Tile
- Level: First
- Dimensions: 5 x 5
Bathroom
- Description: Skylight,Flooring: Luxury Vinyl Tile
- Level: Second
- Dimensions: 12 x 6
Dining room
- Description: Flooring: Luxury Vinyl Tile
- Level: First
- Dimensions: 13 x 13
Entry foyer
- Description: Crown molding,Flooring: Luxury Vinyl Tile
- Level: First
- Dimensions: 11 x 12
Family room
- Description: Flooring: Carpet
- Level: First
- Dimensions: 13 x 19
Great room
- Description: Flooring: Carpet
- Features: Fireplace
- Level: First
- Dimensions: 13 x 22
Kitchen
- Description: 3x9 island with breakfast bar, built-in desk
- Features: Breakfast Bar, Built-in Features
- Level: First
- Dimensions: 25 x 17
Laundry
- Description: Cabinets, closet, sink,Flooring: Luxury Vinyl Tile
- Level: First
- Dimensions: 10 x 8
Office
- Description: Currently used as massage therapy room, entire wall built in,Flooring: Luxury Vinyl Tile
- Features: Built-in Features
- Level: First
- Dimensions: 9 x 13
Other
- Description: Linen Closet,Flooring: Carpet
- Level: Second
- Dimensions: 6 x 5
Pantry
- Description: Flooring: Luxury Vinyl Tile
- Level: First
- Dimensions: 3 x 5
Recreation
- Description: Flooring: Carpet
- Level: Lower
- Dimensions: 32 x 25
Heating
- Forced Air, Gas
Cooling
- Central Air
Appliances
- Included: Dryer, Dishwasher, Disposal, Microwave, Range, Refrigerator, Washer
- Laundry: Washer Hookup, Electric Dryer Hookup, Main Level, Laundry Room, Laundry Tub, Sink
Features
- Breakfast Bar, Built-in Features, Ceiling Fan(s), Crown Molding, Double Vanity, Entrance Foyer, Eat-in Kitchen, Pantry, Storage, Soaking Tub, Walk-In Closet(s), Jetted Tub
- Windows: Blinds
- Basement: Crawl Space,Full,Partially Finished,Storage Space,Sump Pump
- Number of fireplaces: 1
- Fireplace features: Gas, Glass Doors, Gas Log, Gas Starter, Great Room
Interior area
- Total structure area: 3,976
- Total interior livable area: 3,976 sqft
- Finished area above ground: 2,976
- Finished area below ground: 1,000
Property
Parking
- Total spaces: 4
- Parking features: Attached, Concrete, Drain, Driveway, Electricity, Garage Faces Front, Garage, Garage Door Opener, Kitchen Level, Tandem, Water Available
- Attached garage spaces: 4
Features
- Levels: Two
- Stories: 2
- Patio & porch: Deck
- Exterior features: Basketball Court, Fire Pit
- Has private pool: Yes
- Pool features: Fenced, Filtered, Gas Heat, Heated, In Ground, Pool Cover, Pool Sweep, Vinyl
- Has spa: Yes
- Spa features: Hot Tub
- Fencing: Gate,Wrought Iron
- Has view: Yes
- View description: Pool
Lot
- Size: 0.39 Acres
- Features: Cul-De-Sac, Landscaped
Details
- Parcel number: 02014364
- Special conditions: Standard
Construction
Type & style
- Home type: SingleFamily
- Architectural style: Colonial
- Property subtype: Single Family Residence
Materials
- Brick, Vinyl Siding
- Roof: Asphalt,Fiberglass
Condition
- Year built: 1996
Utilities & green energy
- Sewer: Public Sewer
- Water: Public
Community & HOA
Community
- Security: Smoke Detector(s)
HOA
- Has HOA: Yes
- HOA fee: $100 annually
- HOA name: St. Ives
Location
- Region: North Canton
Financial & listing details
- Price per square foot: $147/sqft
- Tax assessed value: $416,900
- Annual tax amount: $6,305
- Date on market: 7/14/2025
- Cumulative days on market: 4 days
Price history
| Date | Event | Price |
|---|---|---|
| 8/19/2025 | Sold | $585,000-2.3%$147/sqft |
Source:  MLS Now #5138605 Report a problem MLS Now #5138605 Report a problem | ||
| 7/18/2025 | Pending sale | $599,000$151/sqft |
Source:  Cutler Real Estate #5138605 Report a problem Cutler Real Estate #5138605 Report a problem | ||
| 7/14/2025 | Listed for sale | $599,000+115.9%$151/sqft |
Source: MLS Now #5138605 Report a problem | ||
| 8/13/2004 | Sold | $277,500$70/sqft |
Source: Public Record Report a problem | ||
Public tax history
| Year | Property taxes | Tax assessment |
|---|---|---|
| 2024 | $6,306 -1.4% | $145,920 +21.7% |
| 2023 | $6,396 +4.2% | $119,950 |
| 2022 | $6,136 -2.8% | $119,950 |
| 2021 | $6,312 +10.8% | $119,950 +17.7% |
| 2020 | $5,697 | $101,930 |
| 2019 | $5,697 | $101,930 |
| 2018 | $5,697 +15.8% | $101,930 +10.1% |
| 2017 | $4,919 -0.4% | $92,590 |
| 2016 | $4,938 -0.4% | $92,590 |
| 2015 | $4,957 | $92,590 +13.7% |
| 2014 | $4,957 +114.9% | $81,460 |
| 2013 | $2,307 | $81,460 +3% |
| 2012 | -- | $79,070 -0.1% |
| 2011 | -- | $79,140 +0.2% |
| 2010 | -- | $79,000 |
| 2009 | $3,663 -2.3% | -- |
| 2008 | $3,749 -0.4% | -- |
| 2007 | $3,764 +11% | -- |
| 2005 | $3,391 -0.2% | -- |
| 2004 | $3,398 -0.2% | -- |
| 2003 | $3,406 +5.6% | -- |
| 2002 | $3,224 -0.2% | -- |
| 2001 | $3,230 +13.2% | -- |
| 2000 | $2,854 | -- |
Find assessor info on the county website
Neighborhood: 44720
Nearby homes
- $470,0004 bd4 ba2.7k sqft2801 Chalford Cir NW, North Canton, OH 44720Off Market
- $440,3004 bd3 ba2.3k sqft2732 Shillingford Cir NW, North Canton, OH 44720Off Market
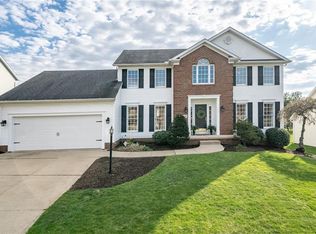
- $464,8004 bd3 ba2.7k sqft2811 Chalford Cir NW, North Canton, OH 44720Off Market
- $465,3004 bd3 ba2.9k sqft2716 Shillingford Cir NW, North Canton, OH 44720Off Market
- $454,9004 bd3 ba2.7k sqft2748 Shillingford Cir NW, North Canton, OH 44720Off Market
- $494,0004 bd3 ba2.8k sqft2767 Chalford Cir NW, North Canton, OH 44720Off Market
- $490,3004 bd2 ba3.1k sqft2802 Chalford Cir NW, North Canton, OH 44720Off Market
- $454,3004 bd2 ba3.1k sqft2771 Chalford Cir NW, North Canton, OH 44720Off Market
Nearby schools
GreatSchools rating
- NANorth Canton Primary SchoolGrades: PK-2Distance: 3.2 mi
- 8/10North Canton Middle SchoolGrades: 6-8Distance: 3.6 mi
- 9/10North Canton Hoover High SchoolGrades: 9-12Distance: 2.7 mi
Schools provided by the listing agent
- District: North Canton CSD - 7611
Source: MLS Now. This data may not be complete. We recommend contacting the local school district to confirm school assignments for this home.
Get a cash offer in 3 minutes
Find out how much your home could sell for in as little as 3 minutes with a no-obligation cash offer.
Estimated market value
$574,300
Get a cash offer in 3 minutes
Find out how much your home could sell for in as little as 3 minutes with a no-obligation cash offer.
Estimated market value
$574,300
- Ohio
- Stark County
- North Canton
- 44720
- 2785 Chalford Cir NW
