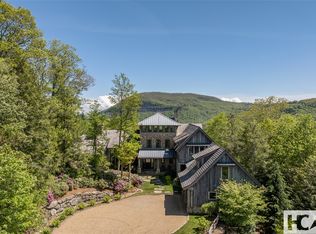
At the far end of a rare, secluded cove on Lake Toxaway's western shores, Stonehaven Estate occupies one of the lake's most significant addresses. Defined by 706 feet of private shoreline, a dual-slip boathouse, and a level lakeside lawn that is almost unheard of on the Plateau, the property commands an extraordinary waterfront position. Constructed in 2012, the stone-and-timber residence is not simply a home — it is a fully realized private resort, designed for multigenerational living, large-scale entertaining, and quiet retreat in equal measure.
A pair of gated entrances opens onto a sweeping circular drive framed by stone walls, towering hardwoods, and grounds that have matured into the landscape. Inside, an imposing two-story great room forms the emotional center of the estate: light pouring through expansive openings, warm timber beams, iron candelabras in sculptural balance overhead, and a monumental stone fireplace anchoring the room. The kitchen — designed with gathering in mind — features dual oversized islands topped with hand-hammered copper sinks, professional-grade appliances, and easy flow to a covered Tennessee stone veranda where the boundary between indoors and outdoors feels purposefully blurred.
The primary suite occupies its own wing with a stone fireplace beneath a reclaimed timber mantle, separate dressing areas and bathrooms, and direct views of the veranda and water. Upstairs, spacious guest suites with balcony access evoke a private lodge feel, anchored by a central lounge designed for long-weekend conversation.
Below, the lower level functions as an exclusive private club: a twelve-seat bar, a climate-controlled wine room, a golf simulator, a fitness suite, a sauna, and a resistance pool, with stone and marble underfoot throughout. Outside, stone terraces descend to the shoreline where fire pits, open lawns, and a whimsical treehouse speak to the estate's generational spirit. The boathouse, with its expansive upper deck, becomes its own destination at day's end.
Just minutes from the Lake Toxaway Country Club and The Greystone Inn, yet entirely removed from the public rhythm of the lake, Stonehaven Estate offers privacy and scale — and something increasingly rare: a sense of permanence.
For sale
$25,000,000
2748 W Club Boulevard, Lake Toxaway, NC 28747
6beds
--sqft
Single Family Residence
Built in 2012
1.67 Acres Lot
$-- Zestimate®
$--/sqft
$441/mo HOA
What's special
Dual-slip boathouseMonumental stone fireplaceGated entrancesResistance poolLevel lakeside lawnWarm timber beamsWhimsical treehouse
- 87 days |
- 4,158 |
- 166 |
Zillow last checked:
Listing updated:
Listed by:
Jochen Lucke,
Silver Creek Real Estate Group, Inc.
Source: HCMLS,MLS#: 1003386Originating MLS: Highlands Cashiers Board of Realtors
Facts & features
Interior
Bedrooms & bathrooms
- Bedrooms: 6
- Bathrooms: 9
- Full bathrooms: 8
- 1/2 bathrooms: 1
Primary bedroom
- Level: Main
Bedroom 1
- Level: Upper
Bedroom 2
- Level: Upper
Bedroom 3
- Level: Upper
Bedroom 4
- Level: Upper
Bedroom 5
- Level: Upper
Primary bathroom
- Level: Main
Bathroom 1
- Level: Upper
Bathroom 2
- Level: Upper
Bathroom 3
- Level: Upper
Bathroom 4
- Level: Upper
Bathroom 5
- Level: Upper
Dining room
- Level: Main
Family room
- Level: Upper
Game room
- Level: Lower
Great room
- Level: Lower
Kitchen
- Level: Main
Living room
- Level: Main
Media room
- Level: Upper
Media room
- Level: Upper
Office
- Level: Main
Office
- Level: Upper
Sauna
- Level: Lower
Study
- Level: Main
Heating
- Heat Pump
Cooling
- Central Air, Ceiling Fan(s)
Appliances
- Included: Bar Fridge, Built-In Refrigerator, Double Oven, Dryer, Dishwasher, Exhaust Fan, Disposal, Microwave, Water Heater, Washer
- Laundry: Main Level, Lower Level, Laundry Room, Multiple Locations, Upper Level
Features
- Beamed Ceilings, Wet Bar, Chandelier, Double Vanity, Entrance Foyer, Elevator, High Ceilings, His and Hers Closets, Multiple Closets, Pantry, Stone Counters, Soaking Tub, Sauna, Bar, Wine Cellar, Walk-In Closet(s)
- Flooring: Hardwood, Tile
- Basement: Full,Partially Finished
- Number of fireplaces: 9
- Fireplace features: Bedroom, Bath, Family Room, Great Room, Living Room, Primary Bedroom, Outside, Stone
Property
Parking
- Total spaces: 5
- Parking features: Additional Parking, Driveway, Garage Faces Front, Garage, Two Car Garage, Three Car Garage, Gated, Oversized
- Garage spaces: 5
Features
- Levels: Three Or More
- Stories: 3
- Patio & porch: Rear Porch, Covered, Deck, Patio, Porch, Balcony
- Exterior features: Balcony, Courtyard, Dock, Garden, Fire Pit
- Has view: Yes
- View description: Lake, Mountain(s), Water
- Has water view: Yes
- Water view: Lake,Water
- Waterfront features: Lake Front
Lot
- Size: 1.67 Acres
- Features: Cleared, Level
- Topography: Level,Sloping
Details
- Parcel number: 8512857695000
- Zoning description: Residential
Construction
Type & style
- Home type: SingleFamily
- Property subtype: Single Family Residence
Materials
- Roof: Other
Condition
- New construction: No
- Year built: 2012
Utilities & green energy
- Sewer: Sewer Applied for Permit
- Water: Private, Well
- Utilities for property: Cable Available, Electricity Connected, High Speed Internet Available, Phone Available, Satellite Internet Available, Water Connected
Community & HOA
Community
- Features: Lake
- Subdivision: Lake Toxaway Estates
HOA
- Has HOA: Yes
- HOA fee: $5,292 annually
- HOA name: Lake Toxaway Community Assoc.
Location
- Region: Lake Toxaway
Financial & listing details
- Tax assessed value: $14,077,700
- Annual tax amount: $67,736
- Date on market: 5/27/2026
- Cumulative days on market: 87 days
Estimated market value
Not available
Estimated sales range
Not available
$3,490/mo
Price history
| Date | Event | Price |
|---|---|---|
| 5/27/2026 | Listed for sale | $25,000,000 |
Source: HCMLS #1003386 Report a problem | ||
Public tax history
| Year | Property taxes | Tax assessment |
|---|---|---|
| 2025 | $6,773,620 +12915.9% | $14,077,700 +78.5% |
| 2024 | $52,041 0% | $7,885,070 |
| 2023 | $52,048 0% | $7,885,070 |
| 2022 | $52,056 +0.7% | $7,885,070 |
| 2021 | $51,684 +9.3% | $7,885,070 +16.1% |
| 2020 | $47,276 +0.3% | $6,792,590 |
| 2019 | $47,118 +22.7% | $6,792,590 |
| 2018 | $38,405 | $6,792,590 |
| 2017 | -- | $6,792,590 |
| 2016 | -- | $6,792,590 +18.1% |
| 2015 | -- | $5,752,770 +342.5% |
| 2014 | -- | $1,300,000 |
| 2013 | -- | $1,300,000 |
| 2012 | -- | $1,300,000 -18.8% |
| 2011 | -- | $1,600,000 |
Find assessor info on the county website
Monthly payment
Est. payment
Payment breakdown
Explore the cost of this home by adjusting the details. Changes won't be saved.Climate risks
Neighborhood: 28747
Nearby schools
GreatSchools rating
- 4/10T C Henderson ElementaryGrades: PK-5Distance: 3.6 mi
- 8/10Rosman MiddleGrades: 6-8Distance: 7.5 mi
- 7/10Rosman HighGrades: 9-12Distance: 7.5 mi
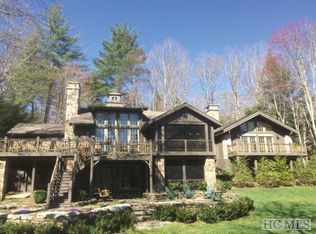
- $4,400,7004 bd5 ba3.9k sqft2912 W Club Blvd, Lake Toxaway, NC 28747Off Market
- $3,242,7006 bd5 ba2.5k sqft2924 W Club Blvd, Lake Toxaway, NC 28747Off Market
- $3,554,8003 bd5 ba3.9k sqft2946 W Club Blvd, Lake Toxaway, NC 28747Off Market
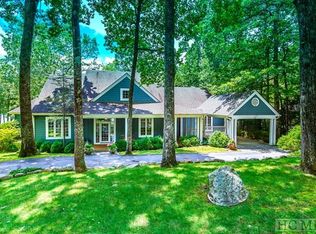
- $4,010,9004 bd5 ba-- sqft2868 W Club Blvd, Lake Toxaway, NC 28747Off Market

- $3,265,9003 bd4 ba3.4k sqft2978 W Club Blvd, Lake Toxaway, NC 28747Off Market
- $1,252,2003 bd3 ba2.5k sqft11 Seminole Way, Lake Toxaway, NC 28747Off Market
- $--1.13 acres10 Seminole Way, Lake Toxaway, NC 28747Off Market
- $9,600,0004 bd5 ba-- sqft2338 W Club Blvd, Lake Toxaway, NC 28747Sold
A local agent can set up tours, give advice and negotiate with sellers.