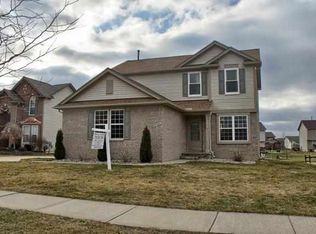
Welcome home to this beautifully updated 4 bedroom 2.1 bath colonial backing to commons area. This home features open concept living with spacious living and kitchen areas and a living room which is also perfect for a home office. The kitchen has all updated stainless steel appliances with a gas range and kitchen island with breakfast seating area. The kitchen accesses the stamped concrete patio with a built in firepit for easy entertaining. Upstairs, the large master suite offers ample natural light, large walk-in closet and private bath with separate tub and shower. The fully finished egress basement with recessed lighting offers lots of extra living space. 2 car side entry garage. Entire first floor updated in 2019, modern paint colors. Newer carpet on upper level. Sump pump with back up system. New roof and landscaping in 2019, HWH 2012. Close proximity to paved bike trails leading to Oakwood and Huron Metro Parks.
Sold for $70,487
$70,487
27481 N Mockingbird Dr #139, Flat Rock, MI 48134
4beds
1,841sqft
SingleFamily
Built in 2004
9,147 Square Feet Lot
$366,800 Zestimate®
$38/sqft
$2,556 Estimated rent
Home value
$366,800
$345,000 - $389,000
$2,556/mo
Zestimate® history
Owner options
List your home for rent
$2,556/mo
Rent Zestimate®
Find your next renter with Zillow Rental Manager. Plus, with online applications, you can quickly screen prospective tenants – for free.
$2,556/mo
Rent Zestimate®
Refinance and save
$455/mo
Est. payment
Refinancing to a lower rate could help reduce your monthly payments and save thousands over the life of the loan.
$455/mo
Est. payment
Explore your selling options
Work with a Zillow partner agent
Leverage their expertise and Zillow's premium Showcase listings to get your home seen by more buyers.
Get startedList with your own agent
Get your home in front of millions of buyers by listing it on Zillow.
Learn how to do itSell it yourself
Take full control of how buyers see your home on Zillow by listing For Sale by Owner (FSBO).
List your homeWhat's special
Facts & features
Interior
Bedrooms & bathrooms
- Bedrooms: 4
- Bathrooms: 3
- Full bathrooms: 2
- 1/2 bathrooms: 1
Heating
- Forced air, Gas
Cooling
- Central
Appliances
- Included: Dishwasher, Microwave, Range / Oven, Refrigerator
Features
- Flooring: Carpet
- Basement: Partially finished
- Has fireplace: Yes
Interior area
- Total interior livable area: 1,841 sqft
Property
Parking
- Total spaces: 2
- Parking features: Garage - Attached
Features
- Patio & porch: Patio, Porch
- Exterior features: Vinyl, Brick
Lot
- Size: 9,147 Square Feet
- Features: Sidewalks
Details
- Additional structures: Garage(s)
- Parcel number: 75139010139000
- Special conditions: For Sale
Construction
Type & style
- Home type: SingleFamily
- Architectural style: Colonial
Materials
- Roof: Asphalt
Condition
- Year built: 2004
Utilities & green energy
- Gas: Natural Gas
- Sewer: Public Sanitary
- Water: Public
Community & HOA
HOA
- Has HOA: Yes
- Amenities included: Playground
- Services included: Snow Removal, Trash
- HOA fee: $50 monthly
Location
- Region: Flat Rock
Financial & listing details
- Price per square foot: $38/sqft
- Tax assessed value: $147,100
- Road surface type: Paved
Price history
| Date | Event | Price |
|---|---|---|
| 5/6/2024 | Sold | $70,487-75.6%$38/sqft |
Source: Public Record Report a problem | ||
| 3/22/2021 | Sold | $289,000$157/sqft |
Source: Public Record Report a problem | ||
| 3/3/2021 | Pending sale | $289,000$157/sqft |
Source: Keller Williams Professionals #2210010416 Report a problem | ||
| 3/2/2021 | Listed for sale | $289,000+13.8%$157/sqft |
Source: Keller Williams Professionals #2210010416 Report a problem | ||
| 10/30/2019 | Listing removed | $253,900$138/sqft |
Source: Coldwell Banker Haynes Real Estate, Inc. #31395646 Report a problem | ||
| 10/14/2019 | Price change | $253,900-0.4%$138/sqft |
Source: Coldwell Banker Haynes Real Estate, Inc. #31395646 Report a problem | ||
| 10/1/2019 | Price change | $255,000-1.9%$139/sqft |
Source: Coldwell Banker Haynes Real Estate, Inc. #31395646 Report a problem | ||
| 9/26/2019 | Price change | $260,000+2%$141/sqft |
Source: Coldwell Banker Haynes Real Estate, Inc. #31395646 Report a problem | ||
| 9/15/2019 | Listed for sale | $255,000+18.6%$139/sqft |
Source: Owner Report a problem | ||
| 6/1/2017 | Sold | $215,000+0%$117/sqft |
Source: Public Record Report a problem | ||
| 4/3/2017 | Listed for sale | $214,900+0.7%$117/sqft |
Source: O'Connor Realty #217025191 Report a problem | ||
| 9/9/2016 | Listing removed | $213,500$116/sqft |
Source: O'Connor Realty #216061959 Report a problem | ||
| 8/26/2016 | Price change | $213,500-0.7%$116/sqft |
Source: O'Connor Realty #216061959 Report a problem | ||
| 7/27/2016 | Price change | $214,900-2.1%$117/sqft |
Source: O'Connor Realty #216061959 Report a problem | ||
| 6/23/2016 | Price change | $219,500+3.5%$119/sqft |
Source: O'Connor Realty #216061959 Report a problem | ||
| 5/20/2016 | Listed for sale | $212,000+24.7%$115/sqft |
Source: Owner Report a problem | ||
| 6/7/2013 | Sold | $170,000-5.5%$92/sqft |
Source:  MiRealSource #31132148 Report a problem MiRealSource #31132148 Report a problem | ||
| 5/3/2013 | Price change | $179,900+0%$98/sqft |
Source: PREMIERE REALTY GROUP #31132148 Report a problem | ||
| 4/21/2013 | Pending sale | $179,899$98/sqft |
Source: Premiere Realty Group #213003464 Report a problem | ||
| 3/28/2013 | Price change | $179,8990%$98/sqft |
Source: Premiere Realty Group #213003464 Report a problem | ||
| 1/12/2013 | Listed for sale | $179,900+7.1%$98/sqft |
Source: Premiere Realty Group #213003464 Report a problem | ||
| 4/11/2008 | Sold | $168,000-19.7%$91/sqft |
Source: Public Record Report a problem | ||
| 2/15/2005 | Sold | $209,140$114/sqft |
Source: Public Record Report a problem | ||
Public tax history
| Year | Property taxes | Tax assessment |
|---|---|---|
| 2025 | -- | $147,100 +15.4% |
| 2024 | -- | $127,500 +2.2% |
| 2023 | -- | $124,800 +9% |
| 2022 | -- | $114,500 +3.5% |
| 2021 | -- | $110,600 |
| 2020 | $3,651 +9.7% | $110,600 +4.3% |
| 2019 | $3,328 | $106,000 +1.1% |
| 2018 | -- | $104,800 +7.4% |
| 2017 | -- | $97,600 |
| 2016 | -- | $97,600 +10% |
| 2015 | -- | $88,700 +24.2% |
| 2013 | $7,140 | $71,400 +2% |
| 2012 | -- | $70,000 -9% |
| 2010 | -- | $76,900 -16% |
| 2009 | -- | $91,500 -12.1% |
| 2008 | -- | $104,100 -1.4% |
| 2005 | $3,610 | $105,600 |
Find assessor info on the county website
Neighborhood: 48134
Nearby homes
- $343,000-- bd2 ba1.8k sqft27467 N Mockingbird Dr #138, Flat Rock, MI 48134Sold
- $390,9003 bd3 ba2.1k sqft27495 N Mockingbird Dr #140, Flat Rock, MI 48134Off Market
- $360,5003 bd3 ba1.8k sqft27833 Starling Ln, Flat Rock, MI 48134Off Market

- $396,2004 bd3 ba1.8k sqft27481 N Mockingbird Dr, Flat Rock, MI 48134Off Market
- $342,500-- bd2 ba2.1k sqft27449 N Mockingbird Dr #137, Flat Rock, MI 48134Sold
- $340,2003 bd3 ba1.5k sqft27523 N Mockingbird Dr #141, Flat Rock, MI 48134Off Market
- $404,2004 bd3 ba2.1k sqft27550 Cardinal Ct #143, Flat Rock, MI 48134Off Market
- $379,0004 bd4 ba1.8k sqft27560 Cardinal Ct #144, Flat Rock, MI 48134Off Market
Nearby schools
GreatSchools rating
- 8/10Brown Elementary SchoolGrades: PK,1-5Distance: 1.4 mi
- 7/10Carl T. Renton Jr. High SchoolGrades: 6-8Distance: 1.7 mi
- 6/10Huron High SchoolGrades: 9-12Distance: 1.8 mi
Schools provided by the listing agent
- District: Huron School District
Source: The MLS. This data may not be complete. We recommend contacting the local school district to confirm school assignments for this home.
Get a cash offer in 3 minutes
Find out how much your home could sell for in as little as 3 minutes with a no-obligation cash offer.
Estimated market value
$366,800
Get a cash offer in 3 minutes
Find out how much your home could sell for in as little as 3 minutes with a no-obligation cash offer.
Estimated market value
$366,800
- Michigan
- Wayne County
- Huron
- 48134
- 27481 N Mockingbird Dr Unit 139
Nearby cities
Nearby zip codes
Other Huron Topics
