Skip main navigation
Off market
  • $358,400

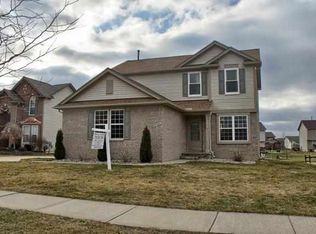
    27833 Starling Ln, Flat Rock, MI 48134

    3beds
    1,846sqft
    Single Family Residence
    Built in 2004
    9,147 Square Feet Lot
    $358,400 Zestimate®
    $194/sqft
    $2,428 Estimated rent

    Home value

    $358,400

    $333,000 - $383,000

    $2,428/mo

    Zestimate® history
    Loading
    Loading...

    Owner options

    List your home for rent

    $2,428/mo

    Rent Zestimate®

    Find your next renter with Zillow Rental Manager. Plus, with online applications, you can quickly screen prospective tenants – for free.

    Learn more

    $2,428/mo

    Rent Zestimate®

    Refinance and save

    $3,376/mo

    Est. payment

    Refinancing to a lower rate could help reduce your monthly payments and save thousands over the life of the loan.

    See today's rates

    $3,376/mo

    Est. payment

    Explore your selling options

    Work with a Zillow partner agent

    Leverage their expertise and Zillow's premium Showcase listings to get your home seen by more buyers.

    Get started

    List with your own agent

    Get your home in front of millions of buyers by listing it on Zillow.

    Learn how to do it

    Sell it yourself

    Take full control of how buyers see your home on Zillow by listing For Sale by Owner (FSBO).

    List your home

    What's special

    Clairmont Sub welcomes You to this beautiful Home, and spacious back yard and view! Large Kitchen features Newer Stainless-Steel double oven stove, Refrigerator, washer dryer included , overlooking large deck ,back yard and family room. Large formal Dining room and Living room are perfect for Entertaining. Master suite has an awesome, state of the art, walk in shower with dual shower heads ,6 jets, noiceless fan and rain shower head. Fireplace in Family room Central Vacumn hook ups throughout Double Hot water tanks . Egress window in basement for 4th bedroom or guest bedroom (frame work in ) Active sub association offers plenty of family activities throughout the year with food trucks, block parties summer activities ! Playground adjacent to backyard Home Warranty's included! Easy access for showings Occupancy June 15. OPEN HOUSE SUNDAY 1:00-3:00

    This property is off market, which means it's not currently listed for sale or rent on Zillow. This may be different from what's available on other websites or public sources.

    Zillow last checked:

    Listing updated:

    Listed by:

    Carol A Baker 734-728-8000,

    Century 21 Dynamic Realty

    Bought with:

    Marisa Mueller, 6501414436

    Downriver Real Estate Group

    Source: Realcomp II,MLS#: 2220027344MLS Logo

    Facts & features

    Interior

    Bedrooms & bathrooms
    • Bedrooms: 3
    • Bathrooms: 3
    • Full bathrooms: 2
    • 1/2 bathrooms: 1
    Heating
    • Forced Air, Natural Gas
    Cooling
    • Central Air
    Appliances
    • Included: Dryer, Energy Star Qualified Dishwasher, Free Standing Gas Range, Free Standing Refrigerator, Stainless Steel Appliances, Washer
    Features
    • High Speed Internet
    • Windows: Egress Windows
    • Basement: Unfinished
    • Has fireplace: Yes
    • Fireplace features: Family Room
    Interior area
    • Total interior livable area: 1,846 sqft
    • Finished area above ground: 1,846

    Property

    Parking
    • Total spaces: 2
    • Parking features: Two Car Garage, Assigned 2 Spaces, Attached
    • Garage spaces: 2
    Features
    • Levels: Quad Level
    • Entry location: GroundLevelwSteps
    • Patio & porch: Deck
    • Pool features: None
    Lot
    • Size: 9,147 Square Feet
    • Dimensions: 75.00 x 120.00
    Details
    • Parcel number: 75139010105000
    • Special conditions: Short Sale No,Standard

    Construction

    Type & style
    • Home type: SingleFamily
    • Architectural style: Split Level
    • Property subtype: Single Family Residence
    Materials
    • Brick
    • Foundation: Basement, Poured
    • Roof: Asphalt
    Condition
    • New construction: No
    • Year built: 2004
    • Major remodel year: 2020
    Details
    • Warranty included: Yes

    Utilities & green energy

    • Sewer: Public Sewer
    • Water: Public
    • Utilities for property: Cable Available

    Community & HOA

    Community
    • Features: Sidewalks
    • Subdivision: WAYNE COUNTY CONDO SUB PLAN NO 750
    HOA
    • Has HOA: Yes
    • HOA fee: $860 annually
    • HOA phone: 734-585-5174
    Location
    • Region: Flat Rock

    Financial & listing details

    • Price per square foot: $194/sqft
    • Tax assessed value: $111,489
    • Annual tax amount: $4,537
    • Date on market: 4/21/2022
    • Cumulative days on market: 7 days
    • Listing agreement: Exclusive Right To Sell
    • Listing terms: Cash,Conventional
    • Exclusions: Exclusion(s) Do Not Exist

    Price history

    DateEventPrice
    6/3/2022Sold$350,000+6.4%$190/sqft
    Source: Realcomp II #2220027344 Report a problem
    4/25/2022Pending sale$329,000$178/sqft
    Source: Realcomp II #2220027344 Report a problem
    4/22/2022Price change$329,000-3.2%$178/sqft
    Source: Realcomp II #2220027344 Report a problem
    4/21/2022Listed for sale$339,900+54.5%$184/sqft
    Source: Realcomp II #2220027344 Report a problem
    1/14/2016Sold$220,000$119/sqft
    Source: MiRealSource #31263029 Report a problem

    Public tax history

    Tax history is unavailable.

    Neighborhood: 48134

    Nearby schools

    GreatSchools rating
    Get a cash offer in 3 minutes
    Find out how much your home could sell for in as little as 3 minutes with a no-obligation cash offer.
    Estimated market value
    $358,400
    Get a cash offer in 3 minutes
    Find out how much your home could sell for in as little as 3 minutes with a no-obligation cash offer.
    Estimated market value
    $358,400